Skip main navigation
Off market
  • $440,800

    5505 Heath Row Dr, Birmingham, AL 35242

    3beds
    3baths
    2,852sqft
    SingleFamily
    Built in 1985
    0.36 Acres Lot
    $440,800 Zestimate®
    $155/sqft
    $2,995 Estimated rent

    Home value

    $440,800

    $419,000 - $463,000

    $2,995/mo

    Zestimate® history
    Loading
    Loading...

    Owner options

    List your home for rent

    $2,995/mo

    Rent Zestimate®

    Find your next renter with Zillow Rental Manager. Plus, with online applications, you can quickly screen prospective tenants – for free.

    Learn more

    $2,995/mo

    Rent Zestimate®

    Refinance and save

    $2,520/mo

    Est. payment

    Refinancing to a lower rate could help reduce your monthly payments and save thousands over the life of the loan.

    See today's rates

    $2,520/mo

    Est. payment

    Explore your selling options

    Work with a Zillow partner agent

    Leverage their expertise and Zillow's premium Showcase listings to get your home seen by more buyers.

    Get started

    List with your own agent

    Get your home in front of millions of buyers by listing it on Zillow.

    Learn how to do it

    Sell it yourself

    Take full control of how buyers see your home on Zillow by listing For Sale by Owner (FSBO).

    List your home

    What's special

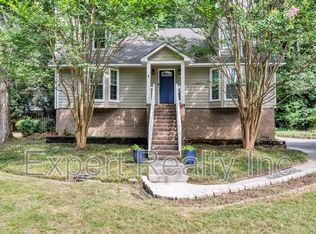
    WONDERFUL CURB APPEAL IN OAK MOUNTAIN! Situated on large corner lot in desirable Meadow Brook, this home has so many charming features! Living room so pretty w/plantation shutters on double window looking out to front yard. French doors open into dining room also w/plantation shutters. Kitchen is large w/granite, new stainless appliances, pantry, under-cabinet lighting, & large breakfast area w/bay window overlooking backyard. Spacious den has TONS of natural light w/French doors & 2 more windows! Master bedroom is large w/2 closets & en suite bathroom. Bedrooms 2 & 3-both w/plantation shutters-& full bath also on main level. Basement is AWESOME!! Daylight w/beautiful flooring, amazing stack-stone fireplace, free-standing bar, drink-prep area, 1/2 bath, eating area, & huge storage closet..you will love this basement!! Large laundry room w/window next to basement den. Backyard is so cozy! Stone patio w/stone fire pit, stone bench seating, fenced..sooo nice! Must see today!!

    This property is off market, which means it's not currently listed for sale or rent on Zillow. This may be different from what's available on other websites or public sources.
    Facts & features

    Interior

    Bedrooms & bathrooms
    • Bedrooms: 3
    • Bathrooms: 3
    Heating
    • Forced air
    Cooling
    • Central
    Appliances
    • Included: Dishwasher, Microwave, Refrigerator
    • Laundry: Laundry Room, Washer Hookup, Electric Dryer Hookup, In Basement
    Features
    • Pantry, Recessed Lighting, Stone Counters, Eat-in Kitchen, French Doors, Tub/Shower Combo, Smooth Ceilings, 9 Feet +
    • Flooring: Carpet, Hardwood, Laminate
    • Doors: French Doors
    • Basement: Finished, Full, Daylight
    • Attic: Pull Down Stairs
    • Has fireplace: Yes
    • Fireplace features: Stone, Electric, Den
    Interior area
    • Structure area source: Per Tax Report
    • Total interior livable area: 2,852 sqft

    Property

    Parking
    • Total spaces: 2
    • Parking features: Carport
    Features
    • Patio & porch: Patio, Open (DECK)
    • Exterior features: Other
    • Fencing: Fenced
    Lot
    • Size: 0.36 Acres
    Details
    • Parcel number: 101120007059000

    Construction

    Type & style
    • Home type: SingleFamily
    Materials
    • Wood
    • Foundation: Retaining Wall
    • Roof: Asphalt
    Condition
    • Year built: 1985

    Utilities & green energy

    • Sewer: Septic Tank
    • Water: Public

    Community & neighborhood

    Location
    • Region: Birmingham

    HOA & financial

    HOA
    • Has HOA: Yes
    • HOA fee: $2 monthly
    • Services included: Maintenance Grounds

    Other

    Other facts
    • WaterSource: Public
    • Flooring: Carpet, Laminate, Hardwood
    • Sewer: Septic Tank
    • Appliances: Dishwasher, Refrigerator, Microwave, Gas Water Heater, Stove-Electric
    • FireplaceYN: true
    • Basement: Finished, Full, Daylight
    • GarageYN: true
    • CarportYN: true
    • HeatingYN: true
    • CoolingYN: true
    • PatioAndPorchFeatures: Patio, Open (DECK)
    • FireplacesTotal: 1
    • FireplaceFeatures: Stone, Electric, Den
    • AssociationFeeIncludes: Maintenance Grounds
    • Fencing: Fenced
    • InteriorFeatures: Pantry, Recessed Lighting, Stone Counters, Eat-in Kitchen, French Doors, Tub/Shower Combo, Smooth Ceilings, 9 Feet +
    • DoorFeatures: French Doors
    • Cooling: Central Air
    • LaundryFeatures: Laundry Room, Washer Hookup, Electric Dryer Hookup, In Basement
    • Heating: Central
    • Attic: Pull Down Stairs
    • RoomKitchenLevel: First
    • RoomMasterBedroomLevel: First
    • RoomDiningRoomLevel: First
    • RoomLivingRoomLevel: First
    • ParkingFeatures: Basement
    • FoundationDetails: Basement
    • YearBuiltDetails: Existing
    • RoomMasterBathroomLevel: First
    • BuildingAreaSource: Per Tax Report
    • ConstructionMaterials: Siding-Other
    • LivingAreaSource: Per Tax Report
    • RoomFamilyRoomLevel: First,Basement
    • CoListAgentEmail: christybishopremax@gmail.com
    • CoListAgentFullName: Christy Bishop
    • MlsStatus: Contingent

    Price history

    DateEventPrice
    11/20/2020Sold$330,000-2.9%$116/sqft
    Source: GALMLS #896730 Report a problem
    10/16/2020Pending sale$339,900$119/sqft
    Source: RE/MAX Southern Homes-280 #896730 Report a problem
    9/25/2020Listed for sale$339,900+54.5%$119/sqft
    Source: RE/MAX Southern Homes-280 #896730 Report a problem
    5/30/2014Sold$220,000+26%$77/sqft
    Source: Agent Provided Report a problem
    9/1/2000Sold$174,650-3.5%$61/sqft
    Source: Public Record Report a problem
    7/27/1999Sold$181,000$63/sqft
    Source: Public Record Report a problem

    Public tax history

    YearProperty taxesTax assessment
    2025$1,615 +2.2%$37,640 +2.2%
    2024$1,580 +8.1%$36,840 +7.8%
    2023$1,462 +3.9%$34,160 +3.8%
    2022$1,407 +25.6%$32,920 +24.7%
    2021$1,121 $26,400 +5.1%
    2020-- $25,120 +1.5%
    2019-- $24,740 +3.3%
    2017-- $23,960 +13.4%
    2015$888 +2.2%$21,120 +2.1%
    2014$869 $20,680
    2013$869 -1.2%$20,680 -1.1%
    2012$879 -0.7%$20,920 -0.7%
    2011$886 -1.4%$21,060 -1.3%
    2010$898 -0.7%$21,340 -0.7%
    2009$904 +6.1%$21,480 +5.8%
    2007$852 +8%$20,300 -89.2%
    2005$789 +6.3%$188,500 +6%
    2004$742 $177,900
    2003$742 +14.2%--
    2002$650 --
    2001$650 --

    Find assessor info on the county website

    Neighborhood: Meadowbrook

    Nearby schools

    GreatSchools rating
    Schools provided by the listing agent
    • Elementary: INVERNESS
    • Middle: OAK MOUNTAIN
    • High: OAK MOUNTAIN

    Source: The MLS. This data may not be complete. We recommend contacting the local school district to confirm school assignments for this home.

    Get a cash offer in 3 minutes
    Find out how much your home could sell for in as little as 3 minutes with a no-obligation cash offer.
    Estimated market value
    $440,800
    Get a cash offer in 3 minutes
    Find out how much your home could sell for in as little as 3 minutes with a no-obligation cash offer.
    Estimated market value
    $440,800