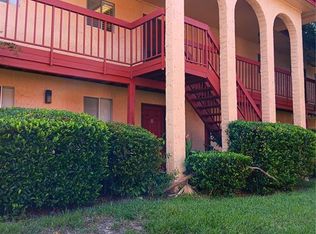
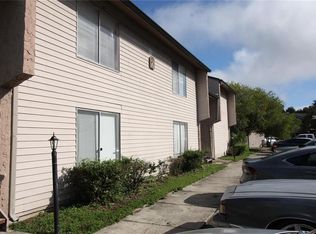
Low HOA, vacant and move in ready. Welcome to Silver Pines Golf Village. The condominium is in a well maintained, quiet community with a great location that provides easy access to I4 and 408. The community provides ample parking, a clean and inviting swimming pool, a clubhouse and a community exclusive laundry facility. The 1/1, first floor unit offers 587 sq ft of comfortable, low maintenance living in one of the most convenient locations in Orlando. Whether you are looking for an affordable place to call home or a smart investment for income potential, this condo unit is a must see!
Pending
$63,000
5505 HERNANDES DRIVE #239, ORLANDO, FL 32808
1beds
587sqft
:
Get pre-qualified$645/mo
Condominium
Built in 1968
-- sqft lot
$-- Zestimate®
$107/sqft
$198/mo HOA
What's special
Community exclusive laundry facilityAmple parking
- 10 days |
- 343 |
- 27 |
Likely to sell faster than
Zillow last checked:
Listing updated:
Listed by:
Renee Guadalupe 407-230-1004,
FLORIDA HOMES REALTY & MORTGAGE 904-996-9115
Source: Stellar MLS,MLS#: O6427554 Originating MLS: Orlando Regional
Originating MLS: Orlando Regional
Facts & features
Interior
Bedrooms & bathrooms
- Bedrooms: 1
- Bathrooms: 1
- Full bathrooms: 1
Primary bedroom
- Features: Built-in Closet
- Level: First
- Area: 130 Square Feet
- Dimensions: 10x13
Kitchen
- Features: No Closet
- Level: First
- Area: 60 Square Feet
- Dimensions: 6x10
Living room
- Features: No Closet
- Level: First
- Area: 195 Square Feet
- Dimensions: 13x15
Heating
- Electric
Cooling
- Central Air
Appliances
- Included: Oven, Electric Water Heater, Refrigerator
- Laundry: Common Area
Features
- Ceiling Fan(s)
- Flooring: Carpet, Linoleum
- Doors: Outdoor Grill
- Has fireplace: No
Interior area
- Total structure area: 587
- Total interior livable area: 587 sqft
Video & virtual tour
Property
Parking
- Parking features: Open
- Has uncovered spaces: Yes
Features
- Levels: One
- Stories: 1
- Exterior features: Outdoor Grill, Sidewalk
- Has view: Yes
- View description: Pool
Lot
- Size: 5.25 Acres
Details
- Parcel number: 182229803010239
- Zoning: P-D
- Special conditions: None
Construction
Type & style
- Home type: Condo
- Property subtype: Condominium
Materials
- Block
- Foundation: Slab
- Roof: Shingle
Condition
- Completed
- New construction: No
- Year built: 1968
Utilities & green energy
- Sewer: Public Sewer
- Water: Public
- Utilities for property: Electricity Connected, Sewer Connected, Water Connected
Community & HOA
Community
- Features: Sidewalks
- Pet fee: $0 monthly
- Subdivision: SILVER PINES GOLF VILLAGE CONDO
HOA
- Has HOA: Yes
- Amenities included: Clubhouse, Laundry, Pool
- Services included: Community Pool, Maintenance Structure, Maintenance Grounds, Recreational Facilities, Trash
- HOA fee: $198 monthly
- HOA name: Ron Shipwash
- HOA phone: 407-733-7787
Location
- Region: Orlando
Financial & listing details
- Price per square foot: $107/sqft
- Tax assessed value: $64,600
- Annual tax amount: $916
- Date on market: 7/23/2026
- Cumulative days on market: 9 days
- Listing terms: Cash,Conventional
- Ownership: Condominium
- Total actual rent: 0
- Electric utility on property: Yes
- Road surface type: Asphalt
Estimated market value
Not available
Estimated sales range
Not available
$1,174/mo
Price history
| Date | Event | Price |
|---|---|---|
| 7/29/2026 | Pending sale | $63,000$107/sqft |
Source:  Stellar MLS #O6427554 Report a problem Stellar MLS #O6427554 Report a problem | ||
| 7/23/2026 | Listed for sale | $63,000+162.5%$107/sqft |
Source: Stellar MLS #O6427554 Report a problem | ||
| 9/25/1989 | Sold | $24,000$41/sqft |
Source: Agent Provided Report a problem | ||
Public tax history
| Year | Property taxes | Tax assessment |
|---|---|---|
| 2024 | $831 +16.9% | $42,914 +10% |
| 2023 | $711 +10.4% | $39,013 +10% |
| 2022 | $644 +13% | $35,466 +10% |
| 2021 | $570 +0.3% | $32,242 +10% |
| 2020 | $568 +12.4% | $29,311 +10% |
| 2019 | $506 +12.9% | $26,646 +10% |
| 2018 | $448 | $24,224 -10.3% |
| 2017 | $448 +11.2% | $27,000 +14.9% |
| 2016 | $403 +9.8% | $23,500 +29.1% |
| 2015 | $367 +14.2% | $18,200 |
| 2014 | $321 +0.6% | $18,200 +0% |
| 2013 | $319 +3.3% | $18,191 +4% |
| 2012 | $309 +6.2% | $17,484 +6.6% |
| 2011 | $291 | $16,400 -56.3% |
| 2009 | -- | $37,500 -20.2% |
| 2008 | $772 -7.7% | $47,000 -7.8% |
| 2007 | $836 +35.9% | $51,000 +48.7% |
| 2006 | $615 +35.5% | $34,300 +40% |
| 2005 | $454 +19.2% | $24,500 +17.8% |
| 2004 | $381 -1.9% | $20,800 |
| 2003 | $388 +0.1% | $20,800 |
| 2002 | $388 | $20,800 |
Find assessor info on the county website
Monthly payment
Est. payment
Payment breakdown
Explore the cost of this home by adjusting the details. Changes won't be saved.Climate risks
Neighborhood: 32808
Nearby schools
GreatSchools rating
- 4/10Pine Hills Elementary SchoolGrades: PK-5Distance: 0.7 mi
- 4/10Meadowbrook Middle SchoolGrades: 6-8Distance: 1.8 mi
- 3/10Maynard Evans High SchoolGrades: 9-12Distance: 0.7 mi
Schools provided by the listing agent
- Elementary: Pine Hills Elem
- Middle: Meadowbrook Middle
- High: Evans High
Source: Stellar MLS. This data may not be complete. We recommend contacting the local school district to confirm school assignments for this home.
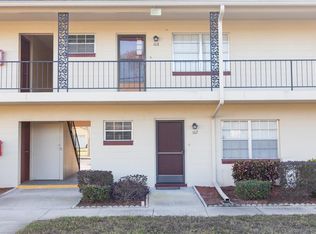
- $62,0001 bd1 ba582 sqft5505 Hernandes Dr APT 108, Orlando, FL 32808Sold
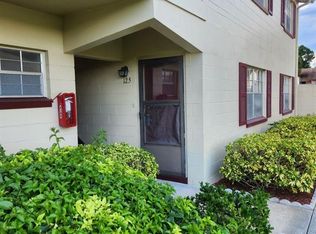
- $116,5002 bd2 ba828 sqft5505 Hernandes Dr APT 125, Orlando, FL 32808Sold
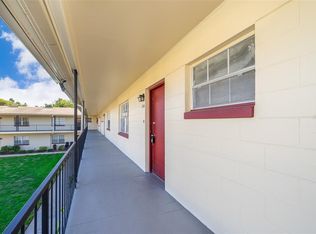
- $105,0001 bd1 ba586 sqft5505 Hernandes Dr APT 144, Orlando, FL 32808Sold
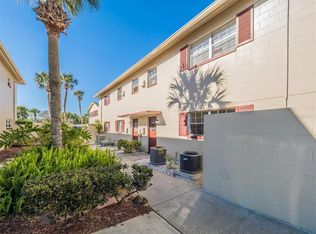
- $70,0001 bd1 ba586 sqft5505 Hernandes Dr APT 149, Orlando, FL 32808Sold
- $108,0002 bd1 ba785 sqft5505 Hernandes Dr APT 151, Orlando, FL 32808Sold
- $75,0001 bd1 ba585 sqft5505 Hernandes Dr APT 204, Orlando, FL 32808Sold
- $72,0001 bd1 ba591 sqft5505 Hernandes Dr APT 238, Orlando, FL 32808Sold
- $72,0001 bd1 ba587 sqft5505 Hernandes Dr APT 240, Orlando, FL 32808Sold
A local agent can set up tours, give advice and negotiate with sellers.
Similar homes
- $75,0001 bd1 ba672 sqft2860 N POWERS DRIVE #133, ORLANDO, FL 32818For Sale
 MLS ID #O6232045, Jean Miller, COLDWELL BANKER REALTY. Stellar MLS
 - $77,0001 bd2 ba762 sqft4001 WOODFERN DRIVE #C1, ORLANDO, FL 32839For Sale
 MLS ID #O6428403, Alondra McIntosh, KELLER WILLIAMS ADVANTAGE 2 REALTY. Stellar MLS
 - $85,0002 bd1 ba832 sqft2868 N POWERS DRIVE #177, ORLANDO, FL 32818For Sale
 MLS ID #O6419817, Maurince Pierre, LLC, EXP REALTY LLC. Stellar MLS
 - $70,0001 bd1 ba670 sqft2117 LYME BAY DRIVE #604, ORLANDO, FL 32839For Sale
 MLS ID #R4910738, Scott Butts, KIMBRIDGE REALTY, LLC. Stellar MLS
 - $90,0001 bd2 ba800 sqft2349 OAK PARK WAY #107, ORLANDO, FL 32822For SaleMLS ID #O6307549, Veronica Figueroa, EXP REALTY LLC. Stellar MLS
- $89,9991 bd1 ba638 sqft1695 LEE ROAD #B108, WINTER PARK, FL 32789For SaleMLS ID #O6422568, Brandy Ray, LOKATION. Stellar MLS
- $79,5001 bd1 ba780 sqft2785 L B MCLEOD ROAD #2785D, ORLANDO, FL 32805For SaleMLS ID #O6395819, Dirimo Chourio, VESTA REALTY LLC. Stellar MLS
- $44,0002 bd2 ba612 sqft7153 Linmar Cir, Orlando, FL 32818For SaleMLS ID #11741234, Maria Orozco, Four Star Homes, Inc.. My State MLS
- $67,0001 bd1 ba840 sqft3000 CLARCONA ROAD #616, APOPKA, FL 32703For SaleMLS ID #O6413753, Jocelyn Rogers, ROGERS & ROGERS REALTY INC. Stellar MLS
- $75,0003 bd2 ba828 sqft6684 Stardust Ln #249, Orlando, FL 32818For SaleMLS ID #11737628, Gabriel Dumeng, AMAZING MOBILE HOMES LLC. My State MLS
- $84,0001 bd1 ba780 sqft2759 L B MCLEOD ROAD #2759B, ORLANDO, FL 32805For SaleMLS ID #O6389755, Jayme Gottschall, EXP REALTY LLC. Stellar MLS
- $63,9001 bd1 ba300 sqft2930 POLYNESIAN ISLE BOULEVARD #221, KISSIMMEE, FL 34746For SaleMLS ID #O6384040, Diana Ramirez, LPT REALTY, LLC. Stellar MLS
- $89,900-- bd1 ba549 sqft3071 GEORGE MASON AVENUE #5, WINTER PARK, FL 32792For SaleMLS ID #O6289736, Katherine Bordelon, CASTLE & COTTAGE REALTY LLC. Stellar MLS
- $84,9001 bd1 ba642 sqft2636 LEMON TREE LANE, ORLANDO, FL 32839For SaleMLS ID #O6406365, Daniel Colombo, REALTY HUB. Stellar MLS
- $63,9001 bd1 ba300 sqft2930 POLYNESIAN ISLE BOULEVARD #223, KISSIMMEE, FL 34746For SaleMLS ID #O6384068, Diana Ramirez, LPT REALTY, LLC. Stellar MLS
- $78,9001 bd1 ba351 sqft8421 S ORANGE BLOSSOM TRAIL #443, ORLANDO, FL 32809For SaleMLS ID #O6422248, Mayolet Bornas Moreira, MAYOLET REALTY LLC. Stellar MLS
- $87,9001 bd1 ba642 sqft2616 LEMON TREE LANE #F, ORLANDO, FL 32839For SaleMLS ID #S5144176, Tabhata Tejero, B&T REALTY AND MANAGEMENT GROUP LLC. Stellar MLS
- $62,9001 bd1 ba300 sqft2930 POLYNESIAN ISLES BOULEVARD #233, KISSIMMEE, FL 34746For SaleMLS ID #O6401754, Diana Ramirez, LPT REALTY, LLC. Stellar MLS
- $65,0002 bd2 ba768 sqftGulfstream Harbor, Orlando, FL 32822For SaleMLS ID #594866, Sales Representative. MHBO
- $65,0001 bd1 ba300 sqft2930 POLYNESIAN ISLE BOULEVARD #245, KISSIMMEE, FL 34746For SaleMLS ID #S5140675, Gisell De Sousa, LA ROSA REALTY LLC. Stellar MLS
