Welcome to 5505 Hunting Horn Dr, a truly spacious and inviting home located in Ellicott City, MD. With 4 bedrooms and 4 bathrooms, this residence offers ample room for comfortable living and is perfect for families or those who appreciate generous living spaces. Step inside, and youll immediately notice the fresh and vibrant atmosphere created by the recent renovations. The entire house has been treated to a fresh coat of paint, giving it a modern and rejuvenated look. Additionally, brand new carpets have been installed throughout the home, providing a soft and luxurious feel underfoot. The spacious layout of this home allows for various living and entertaining options. The open floor plan seamlessly connects the main living areas, creating a sense of flow and connectivity. Whether youre relaxing in the cozy family room, hosting gatherings in the formal dining area, or enjoying quiet moments in the living room, there is plenty of space for everyone to find their own retreat. As you explore the property, youll discover a fantastic outdoor oasis. The highlight is the inviting pool, where you can soak up the last rays of summer sun and create unforgettable memories with loved ones. Take a refreshing dip, lounge by the poolside, or indulge in a delicious barbecue before the summer season comes to a close. 5505 Hunting Horn Dr is not only a spacious home with 4 bedrooms and 4 bathrooms, but it also boasts recent renovations, including fresh paint and new carpets throughout. The addition of the pool provides the perfect opportunity to enjoy the final days of summer, embracing outdoor fun and relaxation. This residence offers the ideal combination of comfort, style, and entertainment for you and your family to enjoy for years to come.
Sold for $790,000
$790,000
5505 Hunting Horn Dr, Ellicott City, MD 21043
5beds
3,488sqft
Single Family Residence
Built in 1992
0.41 Acres Lot
$907,100 Zestimate®
$226/sqft
$4,665 Estimated rent
Home value
$907,100
$862,000 - $952,000
$4,665/mo
Zestimate® history
Owner options
List your home for rent
$4,665/mo
Rent Zestimate®
Find your next renter with Zillow Rental Manager. Plus, with online applications, you can quickly screen prospective tenants – for free.
$4,665/mo
Rent Zestimate®
Refinance and save
$5,124/mo
Est. payment
Refinancing to a lower rate could help reduce your monthly payments and save thousands over the life of the loan.
$5,124/mo
Est. payment
Explore your selling options
Work with a Zillow partner agent
Leverage their expertise and Zillow's premium Showcase listings to get your home seen by more buyers.
Get startedList with your own agent
Get your home in front of millions of buyers by listing it on Zillow.
Learn how to do itSell it yourself
Take full control of how buyers see your home on Zillow by listing For Sale by Owner (FSBO).
List your homeWhat's special
Cozy family roomNew carpets throughoutBrand new carpetsFresh paintAmple roomOpen floor planFormal dining area
Zillow last checked:
Listing updated:
Listed by:
Norman Domingo 888-838-9044,
XRealty.NET LLC
Bought with:
Chris Meldrom, 655781
Corner House Realty
Source: Bright MLS,MLS#: MDHW2032470
Facts & features
Interior
Bedrooms & bathrooms
- Bedrooms: 5
- Bathrooms: 4
- Full bathrooms: 3
- 1/2 bathrooms: 1
- Main level bathrooms: 1
Heating
- Forced Air, Natural Gas
Cooling
- Central Air, Electric
Appliances
- Included: Microwave, Dishwasher, Dryer, Refrigerator, Stainless Steel Appliance(s), Cooktop, Trash Compactor, Washer, Washer/Dryer Stacked, Water Heater, Electric Water Heater
Features
- Kitchen Island
- Flooring: Wood, Carpet
- Windows: Window Treatments
- Basement: Finished,Rear Entrance,Sump Pump
- Number of fireplaces: 1
- Fireplace features: Brick
Interior area
- Total structure area: 3,488
- Total interior livable area: 3,488 sqft
- Finished area above ground: 3,488
Property
Parking
- Total spaces: 2
- Parking features: Built In, Covered, Inside Entrance, Attached, Driveway
- Attached garage spaces: 2
- Has uncovered spaces: Yes
Accessibility
- Accessibility features: None
Features
- Levels: Two
- Stories: 2
- Exterior features: Lighting
- Has private pool: Yes
- Pool features: Private
Lot
- Size: 0.41 Acres
- Features: Poolside
Details
- Additional structures: Above Grade
- Parcel number: 1401232606
- Zoning: R20
- Special conditions: Standard
Construction
Type & style
- Home type: SingleFamily
- Architectural style: A-Frame
- Property subtype: Single Family Residence
Materials
- Brick
- Foundation: Other
- Roof: Shingle
Condition
- New construction: No
- Year built: 1992
Utilities & green energy
- Electric: 200+ Amp Service
- Sewer: Public Sewer
- Water: Public
Community & HOA
Community
- Subdivision: Montgomery Meadows
HOA
- Has HOA: Yes
- HOA fee: $125 annually
Location
- Region: Ellicott City
Financial & listing details
- Price per square foot: $226/sqft
- Tax assessed value: $599,900
- Annual tax amount: $9,105
- Date on market: 9/1/2023
- Listing agreement: Exclusive Agency
- Listing terms: Cash,Conventional,VA Loan
- Ownership: Fee Simple
Price history
| Date | Event | Price |
|---|---|---|
| 10/13/2023 | Sold | $790,000-1.1%$226/sqft |
Source:  Bright MLS #MDHW2032470 Report a problem Bright MLS #MDHW2032470 Report a problem | ||
| 9/19/2023 | Pending sale | $799,000$229/sqft |
Source: Bright MLS #MDHW2032470 Report a problem | ||
| 9/8/2023 | Price change | $799,000-4.8%$229/sqft |
Source: Bright MLS #MDHW2032470 Report a problem | ||
| 9/1/2023 | Listed for sale | $839,000+11.7%$241/sqft |
Source: Bright MLS #MDHW2032470 Report a problem | ||
| 7/24/2023 | Listing removed | $751,000$215/sqft |
Source: Bright MLS #MDHW2030308 Report a problem | ||
| 7/22/2023 | Listed for sale | $751,000$215/sqft |
Source: Bright MLS #MDHW2030308 Report a problem | ||
| 7/10/2023 | Pending sale | $751,000$215/sqft |
Source: Bright MLS #MDHW2030308 Report a problem | ||
| 7/5/2023 | Listing removed | $751,000$215/sqft |
Source: Bright MLS #MDHW2030308 Report a problem | ||
| 7/4/2023 | Listed for sale | $751,000-6.1%$215/sqft |
Source: Bright MLS #MDHW2030308 Report a problem | ||
| 3/16/2023 | Listing removed | $799,900$229/sqft |
Source: Bright MLS #MDHW2025788 Report a problem | ||
| 3/9/2023 | Listed for sale | $799,900+15.9%$229/sqft |
Source: Bright MLS #MDHW2025788 Report a problem | ||
| 10/13/2020 | Sold | $690,000+2.2%$198/sqft |
Source: Public Record Report a problem | ||
| 8/11/2020 | Pending sale | $675,000$194/sqft |
Source: Long & Foster Real Estate, Inc. #MDHW283364 Report a problem | ||
| 8/5/2020 | Listed for sale | $675,000+157.1%$194/sqft |
Source: Long & Foster Real Estate, Inc. #MDHW283364 Report a problem | ||
| 4/6/1998 | Sold | $262,500$75/sqft |
Source: Public Record Report a problem | ||
Public tax history
| Year | Property taxes | Tax assessment |
|---|---|---|
| 2025 | -- | $729,567 +9.8% |
| 2024 | $7,485 +10.8% | $664,733 +10.8% |
| 2023 | $6,755 +0.7% | $599,900 |
| 2022 | $6,710 +0.7% | $599,900 +1.4% |
| 2021 | $6,665 +0.7% | $591,900 +0.7% |
| 2020 | $6,620 +2.2% | $587,900 |
| 2019 | $6,476 -5.3% | $587,900 +4.5% |
| 2018 | $6,838 -13.6% | $562,367 +2.3% |
| 2017 | $7,910 | $549,600 +6.4% |
| 2016 | -- | $516,300 +6.9% |
| 2015 | -- | $483,000 +7.4% |
| 2014 | -- | $449,700 |
| 2013 | -- | $449,700 |
| 2012 | -- | $449,700 -20.1% |
| 2011 | -- | $562,900 0% |
| 2010 | -- | $562,950 |
| 2009 | -- | $562,950 -8.9% |
| 2008 | -- | $618,160 +15.7% |
| 2007 | -- | $534,160 +18.7% |
| 2006 | -- | $450,160 +22.9% |
| 2005 | -- | $366,160 +9.3% |
| 2004 | -- | $334,980 +10.3% |
| 2003 | -- | $303,800 +11.4% |
| 2002 | -- | $272,620 +4.1% |
| 2001 | -- | $261,960 +160.6% |
| 2000 | -- | $100,520 |
Find assessor info on the county website
Neighborhood: 21043
Nearby homes
- $831,100-- bd2 ba2.4k sqft5501 Hunting Horn Dr, Ellicott City, MD 21043Off Market
- $832,700-- bd2 ba2.6k sqft5509 Hunting Horn Dr, Ellicott City, MD 21043Off Market
- $777,6005 bd2 ba2.4k sqft5497 Hunting Horn Dr, Ellicott City, MD 21043Off Market
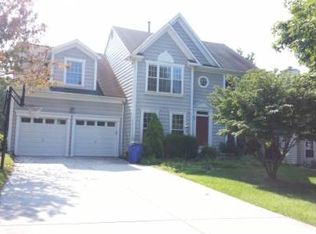
- $848,900-- bd3 ba2.7k sqft5513 Hunting Horn Dr, Ellicott City, MD 21043Off Market
- $792,8005 bd4 ba2.4k sqft5510 Hunting Horn Dr, Ellicott City, MD 21043Off Market
- $776,000-- bd2 ba2.4k sqft5514 Hunting Horn Dr, Ellicott City, MD 21043Off Market
- $805,600-- bd2 ba2.3k sqft5506 Hunting Horn Dr, Ellicott City, MD 21043Off Market
- $791,900-- bd2 ba2.4k sqft5518 Hunting Horn Dr, Ellicott City, MD 21043Off Market
Nearby schools
GreatSchools rating
- 6/10Ilchester Elementary SchoolGrades: PK-5Distance: 1.2 mi
- 7/10Bonnie Branch Middle SchoolGrades: 6-8Distance: 1.3 mi
- 9/10Howard High SchoolGrades: 9-12Distance: 1.1 mi
Schools provided by the listing agent
- Elementary: Ilchester
- Middle: Bonnie Branch
- High: Howard
- District: Howard County Public School System
Source: Bright MLS. This data may not be complete. We recommend contacting the local school district to confirm school assignments for this home.
Get a cash offer in 3 minutes
Find out how much your home could sell for in as little as 3 minutes with a no-obligation cash offer.
Estimated market value
$907,100
Get a cash offer in 3 minutes
Find out how much your home could sell for in as little as 3 minutes with a no-obligation cash offer.
Estimated market value
$907,100
- Maryland
- Howard County
- Ellicott City
- 21043
- 5505 Hunting Horn Dr
Nearby cities
Nearby zip codes
Other Ellicott City Topics
