Love at first sight in Greenwich Forest. Gracing a beautifully landscaped lot bursting with spring color, this very special 4BR/4BA Cape Cod has the most captivating street presence. An array of specimen trees --redbud, crepe myrtle, weeping Japanese maple--and flowering shrubs adorn the front elevation which features stone-like retaining walls and a red brick porch. Upon entering the foyer, the eye is drawn through the triple glass doors to the alluring rear grounds. Inside, sunlight pours through a massive skylight illuminating the space and bouncing off the hardwood floors. Well-suited to one level living, the main floor offers a bright, versatile living room with a wood-burning fireplace and a pocket door, a spacious family room open to a dining room with full length windows and a statement chandelier, a sweet corner kitchen with delightful views of the garden, and a wonderful glass sunroom with four new skylights. Completing this level is a tranquil primary bedroom suite with a rich marble bathroom, a sun kissed second bedroom, another full bathroom, and a laundry closet. Perfect for a teen or guests alike, the terrific upper-level loft boasts a bedroom, built-in shelves, a walk-in closet, a full bathroom, generous storage space in the eaves, and stylish new flooring. The lower level offers a cozy recreation room and play area, a kitchenette, the home’s fourth bedroom and fourth full bathroom, and additional storage and utility space. Outside, the magical rear grounds are alive with a host of blooming perennials, flowering trees, and birdsong. Perfect for al fresco dining or a firepit is a circular red brick patio in the lawn area. Brick pathways meander both to the side yard and to a charming little shed at the property’s edge. Completing the list of exterior features is a paver driveway which can accommodate two cars. In the Bradley Hills/Pyle/Whitman school district and close to all that downtown Bethesda offers, this location is incredible. *Sq ft estimates & room dimensions provided by 3rd party and deemed reliable but not guaranteed.
Sold for $1,210,000
$1,210,000
5505 Huntington Pkwy, Bethesda, MD 20814
4beds
3,200sqft
Single Family Residence
Built in 1957
6,919 Square Feet Lot
$1,213,800 Zestimate®
$378/sqft
$5,743 Estimated rent
Home value
$1,213,800
$1.12M - $1.32M
$5,743/mo
Zestimate® history
Owner options
List your home for rent
$5,743/mo
Rent Zestimate®
Find your next renter with Zillow Rental Manager. Plus, with online applications, you can quickly screen prospective tenants – for free.
$5,743/mo
Rent Zestimate®
Refinance and save
$7,407/mo
Est. payment
Refinancing to a lower rate could help reduce your monthly payments and save thousands over the life of the loan.
$7,407/mo
Est. payment
Explore your selling options
Work with a Zillow partner agent
Leverage their expertise and Zillow's premium Showcase listings to get your home seen by more buyers.
Get startedList with your own agent
Get your home in front of millions of buyers by listing it on Zillow.
Learn how to do itSell it yourself
Take full control of how buyers see your home on Zillow by listing For Sale by Owner (FSBO).
List your homeWhat's special
Wood-burning fireplaceStone-like retaining wallsPocket doorCaptivating street presenceStatement chandelierTriple glass doorsHardwood floors
Zillow last checked:
Listing updated:
Listed by:
Ellen Hatoum 301-787-8054,
Washington Fine Properties, LLC
Bought with:
Nathan Julian Guggenheim, SP98364671
Washington Fine Properties, LLC
Source: Bright MLS,MLS#: MDMC2220478
Facts & features
Interior
Bedrooms & bathrooms
- Bedrooms: 4
- Bathrooms: 4
- Full bathrooms: 4
- Main level bathrooms: 2
- Main level bedrooms: 2
Basement
- Area: 1100
Heating
- Forced Air, Other, Natural Gas, Electric
Cooling
- Central Air, Ceiling Fan(s), Ductless, Electric
Appliances
- Included: Gas Water Heater
Features
- Basement: Partial,Connecting Stairway
- Number of fireplaces: 1
Interior area
- Total structure area: 3,450
- Total interior livable area: 3,200 sqft
- Finished area above ground: 2,350
- Finished area below ground: 850
Property
Parking
- Parking features: Driveway
- Has uncovered spaces: Yes
Accessibility
- Accessibility features: None
Features
- Levels: Three
- Stories: 3
- Pool features: None
Lot
- Size: 6,919 Square Feet
Details
- Additional structures: Above Grade, Below Grade
- Parcel number: 160700495867
- Zoning: R60
- Special conditions: Standard
Construction
Type & style
- Home type: SingleFamily
- Architectural style: Cape Cod
- Property subtype: Single Family Residence
Materials
- Brick
- Foundation: Block
Condition
- New construction: No
- Year built: 1957
Utilities & green energy
- Sewer: Public Sewer
- Water: Public
Community & HOA
Community
- Subdivision: Greenwich Forest
HOA
- Has HOA: No
Location
- Region: Bethesda
Financial & listing details
- Price per square foot: $378/sqft
- Tax assessed value: $1,192,700
- Annual tax amount: $12,085
- Date on market: 4/10/2026
- Listing agreement: Exclusive Right To Sell
- Ownership: Fee Simple
Price history
| Date | Event | Price |
|---|---|---|
| 5/12/2026 | Pending sale | $1,198,000-1%$374/sqft |
Source:  Bright MLS #MDMC2220478 Report a problem Bright MLS #MDMC2220478 Report a problem | ||
| 5/11/2026 | Sold | $1,210,000+1%$378/sqft |
Source: Bright MLS #MDMC2220478 Report a problem | ||
| 4/15/2026 | Contingent | $1,198,000$374/sqft |
Source: Bright MLS #MDMC2220478 Report a problem | ||
| 4/10/2026 | Listed for sale | $1,198,000+47.9%$374/sqft |
Source: Bright MLS #MDMC2220478 Report a problem | ||
| 4/24/2015 | Sold | $810,000+1.9%$253/sqft |
Source: Public Record Report a problem | ||
| 3/6/2015 | Listed for sale | $795,000+3.9%$248/sqft |
Source: Keller Williams Capital Prop. #MC8563060 Report a problem | ||
| 9/11/2013 | Sold | $765,000-1.3%$239/sqft |
Source: Public Record Report a problem | ||
| 8/3/2013 | Pending sale | $775,000$242/sqft |
Source: Coldwell Banker Residential Brokerage - Bethesda Downtown #MC8101608 Report a problem | ||
| 7/27/2013 | Price change | $775,000-1.8%$242/sqft |
Source: Coldwell Banker Residential Brokerage - Bethesda Downtown #MC8101608 Report a problem | ||
| 7/20/2013 | Price change | $789,000-1.3%$247/sqft |
Source: Coldwell Banker Residential Brokerage - Bethesda Downtown #MC8101608 Report a problem | ||
| 6/8/2013 | Listed for sale | $799,000+10.2%$250/sqft |
Source: Coldwell Banker Residential Brokerage - Bethesda Downtown #MC8101608 Report a problem | ||
| 10/27/2005 | Sold | $725,000+102.5%$227/sqft |
Source: Public Record Report a problem | ||
| 10/19/2000 | Sold | $358,000$112/sqft |
Source: Public Record Report a problem | ||
Public tax history
| Year | Property taxes | Tax assessment |
|---|---|---|
| 2025 | $11,165 +11.3% | $978,700 +12.3% |
| 2024 | $10,035 +1.5% | $871,700 +1.6% |
| 2023 | $9,887 +6.1% | $858,100 +1.6% |
| 2022 | $9,319 +1.7% | $844,500 +1.6% |
| 2021 | $9,161 +1.3% | $830,900 +1.4% |
| 2020 | $9,042 +2.9% | $819,633 +2.8% |
| 2019 | $8,790 -0.2% | $797,100 |
| 2018 | $8,806 -2% | $797,100 +0.5% |
| 2017 | $8,981 +38% | $793,067 +0.5% |
| 2016 | $6,507 | $789,033 +0.5% |
| 2015 | $6,507 | $785,000 +7% |
| 2014 | $6,507 | $733,600 +7.5% |
| 2013 | -- | $682,200 +8.1% |
| 2012 | -- | $630,800 |
| 2011 | -- | $630,800 |
| 2010 | -- | $630,800 -12.6% |
| 2009 | -- | $722,020 +9.3% |
| 2008 | -- | $660,636 +10.2% |
| 2007 | -- | $599,253 +11.4% |
| 2006 | -- | $537,870 +18.3% |
| 2005 | -- | $454,752 +22.4% |
| 2004 | -- | $371,636 +28.8% |
| 2003 | -- | $288,520 +4.1% |
| 2002 | -- | $277,236 |
| 2001 | -- | $277,236 |
Find assessor info on the county website
Neighborhood: 20814
Nearby homes
- $1,286,700-- bd3 ba1.8k sqft5503 Huntington Pkwy, Bethesda, MD 20814Off Market
- $1,143,700-- bd2 ba1.6k sqft5509 Huntington Pkwy, Bethesda, MD 20814Off Market
- $1,060,0003 bd3 ba2.8k sqft5511 Huntington Pkwy, Bethesda, MD 20814Sold
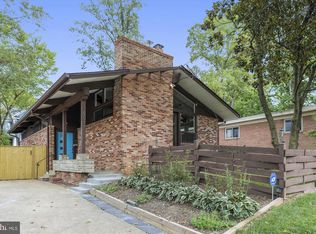
- $1,339,5003 bd3 ba3.6k sqft5504 Charlcote Rd, Bethesda, MD 20817Off Market
- $1,580,0004 bd5 ba3k sqft5506 Charlcote Rd, Bethesda, MD 20817Sold
- $1,086,400-- bd2 ba1.8k sqft5502 Charlcote Rd, Bethesda, MD 20817Off Market
- $1,646,8004 bd4 ba3.1k sqft5501 Huntington Pkwy, Bethesda, MD 20814Off Market
- $1,205,200-- bd2 ba2.1k sqft5513 Huntington Pkwy, Bethesda, MD 20814Off Market
Nearby schools
GreatSchools rating
- 9/10Bradley Hills Elementary SchoolGrades: K-5Distance: 0.6 mi
- 10/10Thomas W. Pyle Middle SchoolGrades: 6-8Distance: 1 mi
- 9/10Walt Whitman High SchoolGrades: 9-12Distance: 1.1 mi
Schools provided by the listing agent
- Elementary: Bradley Hills
- Middle: Thomas W. Pyle
- High: Walt Whitman
- District: Montgomery County Public Schools
Source: Bright MLS. This data may not be complete. We recommend contacting the local school district to confirm school assignments for this home.
Get a cash offer in 3 minutes
Find out how much your home could sell for in as little as 3 minutes with a no-obligation cash offer.
Estimated market value
$1,213,800
Get a cash offer in 3 minutes
Find out how much your home could sell for in as little as 3 minutes with a no-obligation cash offer.
Estimated market value
$1,213,800
- Maryland
- Montgomery County
- Bethesda
- 20814
- 5505 Huntington Pkwy
Nearby cities
Nearby neighborhoods
Nearby zip codes
Other Bethesda Topics
