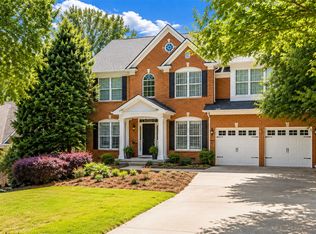
Welcome to the most upgraded home you will find in West Forsyth High School at the BEST value and on the largest lot in the community with a preferred lender closing cost credit so inquire today!! Every detail has been thoughtfully reimagined with premium finishes, custom craftsmanship, and high-end improvements that set this home apart. Just look for yourself! The heart of the home is the stunning, fully remodeled Kitchen featuring custom full overlay soft-close cabinet doors and drawers, exquisite 3cm Florence Quartzite countertops, an expanded one-level island with seating, custom architectural woodwork, a handcrafted vent hood, designer cement tile backsplash with hidden outlets, under-cabinet lighting, water filtration system with separate faucet, and new Maytag stainless steel appliances (2025). The beautifully custom designed walk-in pantry includes Quartzite countertops, custom cabinetry, porcelain tile backsplash, custom shelving, and a charming antique wood door. Luxury LVP flooring flows throughout all of the main living areas, complemented by a dramatic two-story great room with custom wood fireplace mantel, chiseled-edge stone surround gas fireplace, soaring windows, and custom designer finishes. The elegant dining room showcases a designer chandelier, ceiling medallion, and graceful archways keeping the floorplan very open. Next to the 2-story foyer, the front sitting room is the perfect place to read a book, play the piano or enjoy your favorite hobby. A guest retreat is perfectly tucked away for guests or multi-generational living with direct access to a renovated full bath. You will love the elegant floor tile detail, new vanity, mirror and lights. As you head upstairs the two-story staircase features custom stairs with wood treads, stunning trim detail and new chandelier. Upstairs, the owner's suite is a true retreat that you will not find anywhere else! The completely renovated spa-inspired bath featuring an enlarged frameless glass shower with handcrafted tile, new custom cabinetry and expanded vanity area, Quartz countertops, sandstone sinks, designer lighting and highly desired heated tile floors! The incredible custom dressing room is everybody's dream with custom closet wood built-ins on every wall, a center island with beautiful drawers, natural stone countertop, built-in storage, mirrored walls, shoe shelves, hampers, chandelier, and designer finishes on every wall. This room offers the flexibility to convert back into the 5th bedroom if desired. The spacious bedroom next to the full bath upstairs is perfectly tucked away. The hall bath includes a long vanity and separate tub/shower area which is perfect for privacy. A front bedroom upstairs has also been customized as a beautiful home office with built-in cabinetry and two-sided natural stone workspace. Additional improvements include new upgraded custom balusters, tiled stair risers, hardwood-style flooring throughout all bedrooms upstairs, remodeled secondary bathrooms, two new HVAC systems (2019 & 2025), and a new roof (2023). Outdoor living is equally impressive with an upgraded landscaped backyard, irrigation on all sides of the home and a premium TREX privacy fence spanning more than 285 linear feet, installed in 2018 and backed by a transferable 25-year warranty. This extraordinary home faces North and combines timeless design, exceptional craftsmanship, and extensive upgrades rarely found in today's market. Move in and enjoy luxury living in one of Cumming's most desirable communities with swim, tennis, playground and the lifestyle you have been looking for.
Active
Price cut: $10K (8/10)
$675,000
5505 Ivy Nole, Cumming, GA 30040
5beds
3,276sqft
Single Family Residence
Built in 2008
0.32 Acres Lot
$659,500 Zestimate®
$206/sqft
$100/mo HOA
What's special
Custom wood fireplace mantelNew upgraded custom balustersUpgraded landscaped backyardNew roofTiled stair risersCustom craftsmanshipSoaring windows
- 35 days |
- 624 |
- 34 |
Zillow last checked:
Listing updated:
Listed by:
Kelly Anderson 4046642479,
Engel & V?lkers Atlanta
Source: GAMLS,MLS#: 10809196
Facts & features
Interior
Bedrooms & bathrooms
- Bedrooms: 5
- Bathrooms: 3
- Full bathrooms: 3
- Main level bathrooms: 1
- Main level bedrooms: 1
Rooms
- Room types: Foyer, Great Room, Laundry, Other
Dining room
- Features: Seats 12+
Kitchen
- Features: Breakfast Bar, Breakfast Room, Kitchen Island, Solid Surface Counters, Walk-in Pantry
Heating
- Central, Natural Gas, Zoned
Cooling
- Ceiling Fan(s), Central Air, Electric, Zoned
Appliances
- Included: Dishwasher, Disposal, Gas Water Heater, Oven/Range (Combo), Refrigerator, Stainless Steel Appliance(s)
- Laundry: Upper Level
Features
- Double Vanity, High Ceilings, Tile Bath, Tray Ceiling(s), Vaulted Ceiling(s), Walk-In Closet(s)
- Flooring: Hardwood, Laminate, Tile
- Windows: Double Pane Windows, Window Treatments
- Basement: None
- Attic: Pull Down Stairs
- Number of fireplaces: 1
- Fireplace features: Family Room, Gas Log, Gas Starter
- Common walls with other units/homes: No Common Walls
Interior area
- Total structure area: 3,276
- Total interior livable area: 3,276 sqft
- Finished area above ground: 3,276
- Finished area below ground: 0
Video & virtual tour
Property
Parking
- Total spaces: 2
- Parking features: Attached, Garage, Garage Door Opener, Kitchen Level
- Has attached garage: Yes
Features
- Levels: Two
- Stories: 2
- Patio & porch: Patio, Porch
- Exterior features: Sprinkler System
- Fencing: Back Yard,Fenced,Privacy
- Body of water: None
Lot
- Size: 0.32 Acres
- Features: Corner Lot, Level
- Residential vegetation: Grassed
Details
- Parcel number: 081 471
- Special conditions: Covenants/Restrictions
Construction
Type & style
- Home type: SingleFamily
- Architectural style: Brick 3 Side,Traditional
- Property subtype: Single Family Residence
Materials
- Brick, Concrete
- Foundation: Slab
- Roof: Composition
Condition
- Resale
- New construction: No
- Year built: 2008
Utilities & green energy
- Electric: 220 Volts
- Sewer: Public Sewer
- Water: Public
- Utilities for property: Cable Available, Electricity Available, High Speed Internet, Natural Gas Available, Phone Available, Sewer Connected, Underground Utilities, Water Available
Community & HOA
Community
- Features: Playground, Pool, Sidewalks, Street Lights, Tennis Court(s)
- Security: Smoke Detector(s)
- Subdivision: Silver Leaf
HOA
- Has HOA: Yes
- Services included: Pest Control, Reserve Fund, Swimming, Tennis
- HOA fee: $1,200 annually
Location
- Region: Cumming
Financial & listing details
- Price per square foot: $206/sqft
- Tax assessed value: $664,590
- Annual tax amount: $892
- Date on market: 7/21/2026
- Cumulative days on market: 35 days
- Listing agreement: Exclusive Right To Sell
- Listing terms: 1031 Exchange,Cash,Conventional,FHA,VA Loan
- Electric utility on property: Yes
Estimated market value
$659,500
$627,000 - $692,000
$3,116/mo
Price history
| Date | Event | Price |
|---|---|---|
| 8/10/2026 | Price change | $675,000-1.5%$206/sqft |
Source:  GAMLS #10809196 Report a problem GAMLS #10809196 Report a problem | ||
| 7/21/2026 | Listed for sale | $684,990$209/sqft |
Source: GAMLS #10809196 Report a problem | ||
| 7/20/2026 | Listing removed | $684,990$209/sqft |
Source:  FMLS GA #7784279 Report a problem FMLS GA #7784279 Report a problem | ||
| 7/1/2026 | Price change | $684,990-0.7%$209/sqft |
Source: GAMLS #10781361 Report a problem | ||
| 6/26/2026 | Price change | $689,990-1.3%$211/sqft |
Source: GAMLS #10781361 Report a problem | ||
| 6/16/2026 | Price change | $699,000-3.6%$213/sqft |
Source: GAMLS #10781361 Report a problem | ||
| 6/11/2026 | Listed for sale | $725,000+3.6%$221/sqft |
Source: GAMLS #10781361 Report a problem | ||
| 6/1/2026 | Listing removed | $699,890$214/sqft |
Source: GAMLS #10714389 Report a problem | ||
| 5/26/2026 | Price change | $699,8900%$214/sqft |
Source: FMLS GA #7737933 Report a problem | ||
| 5/13/2026 | Price change | $699,990-2.1%$214/sqft |
Source: GAMLS #10714389 Report a problem | ||
| 4/23/2026 | Price change | $715,000-1.4%$218/sqft |
Source: GAMLS #10714389 Report a problem | ||
| 3/19/2026 | Listed for sale | $725,000+132.6%$221/sqft |
Source: FMLS GA #7737933 Report a problem | ||
| 10/27/2008 | Sold | $311,700$95/sqft |
Source: Public Record Report a problem | ||
Public tax history
| Year | Property taxes | Tax assessment |
|---|---|---|
| 2025 | $892 -82.5% | $265,836 +5.3% |
| 2024 | $5,097 +13.6% | $252,368 +6.7% |
| 2023 | $4,487 +1.7% | $236,536 +25.5% |
| 2022 | $4,412 +17.2% | $188,412 +27.4% |
| 2021 | $3,764 +3.9% | $147,908 +4.8% |
| 2020 | $3,623 +3.2% | $141,080 +4.2% |
| 2019 | $3,511 0% | $135,408 +0.8% |
| 2017 | $3,513 +12.6% | $134,376 +16% |
| 2016 | $3,121 | $115,816 |
| 2015 | $3,121 +24.8% | $115,816 +18.5% |
| 2014 | $2,501 -0.2% | $97,748 |
| 2013 | $2,505 -1% | $97,748 -0.8% |
| 2012 | $2,531 -1% | $98,512 -0.8% |
| 2011 | $2,557 | $99,312 |
| 2010 | -- | $99,312 -13.5% |
| 2009 | -- | $114,872 |
| 2008 | -- | -- |
| 2007 | -- | $32,000 |
Find assessor info on the county website
Monthly payment
Est. payment
Payment breakdown
Explore the cost of this home by adjusting the details. Changes won't be saved.Climate risks
Neighborhood: Silver Leaf
Nearby schools
GreatSchools rating
- 9/10New Hope Elementary SchoolGrades: PK-5Distance: 0.5 mi
- 8/10Vickery Creek Middle SchoolGrades: 6-8Distance: 2 mi
- 9/10West Forsyth High SchoolGrades: 9-12Distance: 2.1 mi
Schools provided by the listing agent
- Elementary: New Hope
- Middle: Vickery Creek
- High: West Forsyth
Source: GAMLS. This data may not be complete. We recommend contacting the local school district to confirm school assignments for this home.
- $618,8004 bd4 ba2.9k sqft5525 Ivy Nole, Cumming, GA 30040Off Market
- $602,4004 bd4 ba2.8k sqft5335 Belle Ln, Cumming, GA 30040Off Market
- $658,3005 bd4 ba-- sqft5510 Ivy Nole, Cumming, GA 30040Off Market

- $641,2005 bd4 ba3.1k sqft5490 Ivy Nole, Cumming, GA 30040Off Market
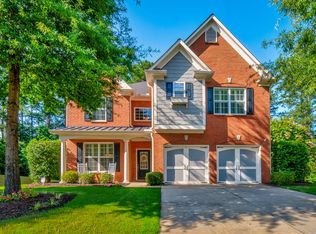
- $722,8005 bd5 ba3.1k sqft5480 Ivy Nole, Cumming, GA 30040Off Market
- $650,4004 bd3 ba3.3k sqft5455 Ivy Nole, Cumming, GA 30040Off Market
- $680,0007 bd5 ba4.1k sqft5075 Ivy Nole, Cumming, GA 30040Off Market
- $633,2005 bd4 ba3.1k sqft5520 Ivy Nole, Cumming, GA 30040Off Market
A local agent can set up tours, give advice and negotiate with sellers.
Similar homes
- $625,0004 bd3 ba2.6k sqft5165 Huntington Crest Ln, Cumming, GA 30040Active
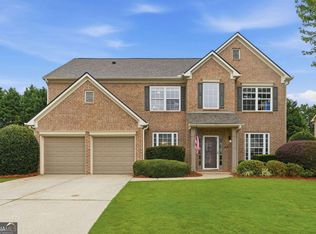
 MLS ID #10822976, North Georgia Group, Keller Williams Community Partners. GAMLS
 - $675,0005 bd4 ba3.8k sqft2980 Coach River Way, Cumming, GA 30040Active
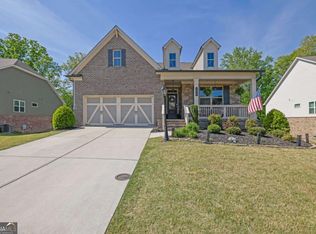 MLS ID #10821219, Maxine Young, Atlanta Communities. GAMLS
 - $630,0004 bd3 ba3.1k sqft2920 Prestwood Dr, Cumming, GA 30040Active
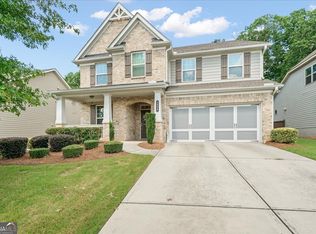 MLS ID #10692805, Jessica S Morrison, Atlanta Communities. GAMLS
 - $649,0003 bd3 ba2.7k sqft1445 Badingham Dr, Cumming, GA 30041Active
 MLS ID #10817236, Tammie Carter, Engel & V?lkers Atlanta. GAMLS
 - $674,9004 bd4 ba3.1k sqft7610 Scenic Overlook Est, Cumming, GA 30041ActiveMLS ID #10818383, Jessica Kane, Atlanta Communities. GAMLS
- $659,9004 bd3 ba2.8k sqft7730 Wickley Dr, Cumming, GA 30041ActiveMLS ID #10788284, Angie Smart, Keller Williams Lanier Partners. GAMLS
- $799,9005 bd5 ba4.6k sqft5825 Aspen Forest Ct, Cumming, GA 30040ActiveMLS ID #10801958, Aine Burns, Compass. GAMLS
- $839,0005 bd4 ba3.8k sqft3740 Williams Point Dr, Cumming, GA 30028ActiveMLS ID #10824488, Amy Khawly, Coldwell Banker Realty. GAMLS
- $899,0004 bd4 ba3.2k sqft5822 John Burruss Rd, Cumming, GA 30040Active Under ContractMLS ID #10821375, Trisha Cunningham, Atlanta Communities. GAMLS
- $600,0005 bd4 ba4.2k sqft3520 Habersham Club Dr, Cumming, GA 30041ActiveMLS ID #10754099, Tary Drouault, Keller Williams Realty Atl. Partners. GAMLS
- $625,0005 bd3 ba2.5k sqft4745 Sandy Creek Dr, Cumming, GA 30028ActiveMLS ID #10774524, Todd Haucke, Coldwell Banker Realty. GAMLS
- $715,0004 bd4 ba2.7k sqft5860 Climbing Rose Way, Cumming, GA 30041ActiveMLS ID #10794495, North Georgia Group, Keller Williams Community Partners. GAMLS
- $895,0006 bd5 ba4.7k sqft5680 Cascade Trl, Cumming, GA 30040ActiveMLS ID #10816464, Home Group, Keller Williams Realty North Atlanta. GAMLS
- $674,0006 bd4 ba4.2k sqft1200 Amhearst Oaks Dr, Lawrenceville, GA 30043ActiveMLS ID #10827041, David Nichols, Keller Williams Realty Atl. Partners. GAMLS
- $699,9004 bd4 ba3.6k sqft7350 Devonhall Way, Johns Creek, GA 30097ActiveMLS ID #10826788, J Stephen Roos, Realty One Group Edge. GAMLS
- $625,0006 bd5 ba3.6k sqft5305 Old Haven Ct, Cumming, GA 30041ActiveMLS ID #10797859, Coleman Group, Maximum One Premier Realtors. GAMLS
- $645,0005 bd4 ba3.4k sqft8205 Applewood Ct, Gainesville, GA 30506ActiveMLS ID #10813757, Ashlee Watson, Keller Williams North GA Partners. GAMLS
- $675,0004 bd3 ba2.8k sqft10665 Wren Ridge Rd, Johns Creek, GA 30022ActiveMLS ID #10758884, Debbie T Key, Keller Williams Realty North Atlanta. GAMLS
- $750,0006 bd5 ba4.7k sqft2660 Blackstock Dr, Cumming, GA 30041ActiveMLS ID #10783627, Lindsay Shaw, Keller Williams Realty North Atlanta. GAMLS
- $680,0005 bd4 ba3.7k sqft542 Flyingbolt Run, Canton, GA 30115ActiveMLS ID #10800386, Zack Bobo, ERA Sunrise Realty. GAMLS
