Welcome to this stunning 3 bedroom, 2 full bath rancher offering 2,348 sq ft of beautifully updated, one-level living in the heart of Glen Allen. With a freshly painted interior, brand new carpet, and refinished hardwood floors, this home is move-in ready and full of charm. The inviting floor plan begins with two spacious bedrooms at the front of the home that share a stylishly tiled full bath. The large owner’s suite is a true retreat, featuring dual vanities, a soaking tub, separate shower, and even a private office for working from home. Off the suite, you’ll also find a cozy sitting room with gleaming hardwoods—perfect for relaxing. A sunroom/media room at the back of the home provides even more space to unwind or entertain. At the heart of it all is the expansive family room with a gas fireplace, custom built-ins, and seamless flow into the kitchen. Designed for gatherings, this kitchen is a chef’s dream! Enjoy an entire wall of custom cabinetry with granite counters, built-ins, and pantry storage. A massive island with prep sink and storage anchors the space, while a second island showcases a gas cooktop—ideal for cooking and entertaining. Additional highlights include a spacious front-entry 2-car garage, thoughtful built-in storage throughout, and flexible spaces that allow you to tailor the home to your lifestyle. Whether hosting friends, preparing meals, or enjoying quiet evenings in the sunroom, this rancher offers comfort and convenience at every turn. This beautiful Glen Allen home truly has it all—style, function, and a layout perfect for today’s living. Don’t forget to check out the fenced in back yard with a huge paver patio. Call now to schedule your private showing!
Sold for $494,000
$494,000
5505 Kimbermere Ct, Glen Allen, VA 23060
3beds
2,348sqft
Single Family Residence
Built in 1999
9,095 Square Feet Lot
$505,100 Zestimate®
$210/sqft
$2,708 Estimated rent
Home value
$505,100
$465,000 - $551,000
$2,708/mo
Zestimate® history
Owner options
List your home for rent
$2,708/mo
Rent Zestimate®
Find your next renter with Zillow Rental Manager. Plus, with online applications, you can quickly screen prospective tenants – for free.
$2,708/mo
Rent Zestimate®
Refinance and save
$2,972/mo
Est. payment
Refinancing to a lower rate could help reduce your monthly payments and save thousands over the life of the loan.
$2,972/mo
Est. payment
Explore your selling options
Work with a Zillow partner agent
Leverage their expertise and Zillow's premium Showcase listings to get your home seen by more buyers.
Get startedList with your own agent
Get your home in front of millions of buyers by listing it on Zillow.
Learn how to do itSell it yourself
Take full control of how buyers see your home on Zillow by listing For Sale by Owner (FSBO).
List your homeWhat's special
Private officeGas fireplaceCozy sitting roomBrand new carpetInviting floor planGleaming hardwoodsGranite counters
Zillow last checked:
Listing updated:
Listed by:
Mark Wilson 804-304-8028,
RVA Realty, Inc
Bought with:
Holly Fye, 0225240653
EXP Realty LLC
Source: CVRMLS,MLS#: 2526523 Originating MLS: Central Virginia Regional MLS
Originating MLS: Central Virginia Regional MLSFacts & features
Interior
Bedrooms & bathrooms
- Bedrooms: 3
- Bathrooms: 2
- Full bathrooms: 2
Primary bedroom
- Description: Carpet
- Level: First
- Dimensions: 0 x 0
Bedroom 2
- Description: Carpet
- Level: First
- Dimensions: 0 x 0
Bedroom 3
- Description: Carpet
- Level: First
- Dimensions: 0 x 0
Additional room
- Description: Sitting Room off Master
- Level: First
- Dimensions: 0 x 0
Dining room
- Description: Hardwood Floors
- Level: First
- Dimensions: 0 x 0
Family room
- Description: Carpet
- Level: First
- Dimensions: 0 x 0
Other
- Description: Tub & Shower
- Level: First
Kitchen
- Description: Hardwood Floors
- Level: First
- Dimensions: 0 x 0
Office
- Description: Office
- Level: First
- Dimensions: 0 x 0
Sitting room
- Description: Hardwood Floors
- Level: First
- Dimensions: 0 x 0
Heating
- Electric
Cooling
- Heat Pump
Appliances
- Included: Built-In Oven, Cooktop, Dryer, Dishwasher, Gas Cooking, Ice Maker, Microwave, Oven, Range, Refrigerator, Water Heater, Washer
- Laundry: Washer Hookup, Dryer Hookup
Features
- Bookcases, Built-in Features, Bedroom on Main Level, Breakfast Area, Tray Ceiling(s), Dining Area, Eat-in Kitchen, French Door(s)/Atrium Door(s), Fireplace, Granite Counters, High Ceilings, High Speed Internet, Kitchen Island, Main Level Primary, Pantry, Recessed Lighting, Cable TV, Wired for Data, Walk-In Closet(s)
- Flooring: Laminate, Partially Carpeted, Tile, Wood
- Doors: French Doors, Storm Door(s)
- Windows: Screens
- Basement: Crawl Space
- Attic: Pull Down Stairs
- Number of fireplaces: 1
- Fireplace features: Gas, Insert
Interior area
- Total interior livable area: 2,348 sqft
- Finished area above ground: 2,348
- Finished area below ground: 0
Property
Parking
- Total spaces: 2
- Parking features: Attached, Direct Access, Garage, Oversized
- Attached garage spaces: 2
Features
- Levels: One
- Stories: 1
- Patio & porch: Front Porch
- Pool features: None
- Fencing: Back Yard,Fenced,Picket
Lot
- Size: 9,095 Square Feet
- Features: Cul-De-Sac, Level
- Topography: Level
Details
- Parcel number: 7547706221
- Zoning description: R3C
Construction
Type & style
- Home type: SingleFamily
- Architectural style: Ranch
- Property subtype: Single Family Residence
Materials
- Drywall, Frame, Vinyl Siding
- Roof: Shingle
Condition
- Resale
- New construction: No
- Year built: 1999
Utilities & green energy
- Sewer: Public Sewer
- Water: Public
Community & HOA
Community
- Subdivision: Winterberry
Location
- Region: Glen Allen
Financial & listing details
- Price per square foot: $210/sqft
- Tax assessed value: $537,400
- Annual tax amount: $4,460
- Date on market: 12/11/2025
- Ownership: Individuals
- Ownership type: Sole Proprietor
Price history
| Date | Event | Price |
|---|---|---|
| 11/26/2025 | Sold | $494,000-1%$210/sqft |
Source:  CVRMLS #2526523 Report a problem CVRMLS #2526523 Report a problem | ||
| 10/30/2025 | Pending sale | $499,000$213/sqft |
Source: CVRMLS #2526523 Report a problem | ||
| 10/20/2025 | Price change | $499,000-3.1%$213/sqft |
Source: CVRMLS #2526523 Report a problem | ||
| 10/1/2025 | Price change | $515,000-1.9%$219/sqft |
Source: CVRMLS #2526523 Report a problem | ||
| 9/19/2025 | Listed for sale | $525,000+231.2%$224/sqft |
Source: CVRMLS #2526523 Report a problem | ||
| 3/25/1999 | Sold | $158,500$68/sqft |
Source: Public Record Report a problem | ||
Public tax history
| Year | Property taxes | Tax assessment |
|---|---|---|
| 2025 | $4,460 +8.6% | $537,400 +11.3% |
| 2024 | $4,106 +2.5% | $483,000 +2.5% |
| 2023 | $4,007 +18.7% | $471,400 +18.7% |
| 2022 | $3,377 +4% | $397,300 +6.4% |
| 2021 | $3,249 +6.1% | $373,400 +2% |
| 2020 | $3,062 +0.9% | $366,200 +4.1% |
| 2019 | $3,035 | $351,900 +0.9% |
| 2018 | $3,035 +117.9% | $348,900 +8.9% |
| 2017 | $1,393 -48.4% | $320,300 +3.3% |
| 2016 | $2,698 +5.5% | $310,100 +5.5% |
| 2015 | $2,558 | $294,000 |
| 2014 | $2,558 | $294,000 +12.5% |
| 2013 | -- | $261,300 |
| 2012 | -- | $261,300 -10.5% |
| 2011 | -- | $292,100 |
| 2010 | -- | $292,100 -6.9% |
| 2009 | -- | $313,800 |
| 2008 | -- | -- |
| 2006 | -- | -- |
| 2005 | -- | -- |
| 2004 | -- | -- |
| 2003 | -- | -- |
| 2002 | -- | -- |
| 2001 | -- | $141,900 |
| 2000 | -- | $141,900 |
Find assessor info on the county website
Neighborhood: 23060
Nearby homes
- $487,7004 bd2 ba1.9k sqft5509 Kimbermere Ct, Glen Allen, VA 23060Off Market
- $522,4004 bd3 ba2k sqft5501 Kimbermere Ct, Glen Allen, VA 23060Off Market
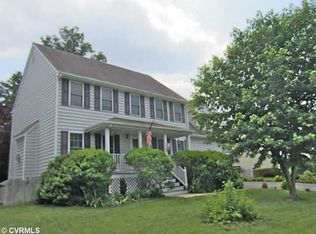
- $548,0004 bd2 ba2.3k sqft5616 Keelwood Ct, Glen Allen, VA 23060Off Market
- $519,1004 bd3 ba2k sqft5620 Keelwood Ct, Glen Allen, VA 23060Off Market

- $583,3004 bd2 ba2.7k sqft5513 Kimbermere Ct, Glen Allen, VA 23060Off Market
- $530,0004 bd3 ba2k sqft5421 Kimbermere Ct, Glen Allen, VA 23060Sold
- $514,5004 bd2 ba2k sqft5612 Keelwood Ct, Glen Allen, VA 23060Off Market
- $557,9004 bd2 ba2.5k sqft5624 Keelwood Ct, Glen Allen, VA 23060Off Market
Nearby schools
GreatSchools rating
- 9/10Echo Lake Elementary SchoolGrades: PK-5Distance: 1 mi
- 7/10Holman Middle SchoolGrades: 6-8Distance: 1.9 mi
- 7/10Glen Allen High SchoolGrades: 9-12Distance: 1.6 mi
Schools provided by the listing agent
- Elementary: Echo Lake
- Middle: Holman
- High: Glen Allen
Source: CVRMLS. This data may not be complete. We recommend contacting the local school district to confirm school assignments for this home.
Get a cash offer in 3 minutes
Find out how much your home could sell for in as little as 3 minutes with a no-obligation cash offer.
Estimated market value
$505,100
Get a cash offer in 3 minutes
Find out how much your home could sell for in as little as 3 minutes with a no-obligation cash offer.
Estimated market value
$505,100
- Virginia
- Henrico County
- Glen Allen
- 23060
- 5505 Kimbermere Ct
Nearby cities
Nearby neighborhoods
Nearby zip codes
Other Glen Allen Topics
