Custom built 4BR/2.5BA brick home on a private 1-acre lot in Mathison Creek Estates with no HOA fees! Home is smoke-free, pet-free, and features a vaulted great room, updated quartz kitchen with gas stove and double pantries, formal dining, and large master suite with his/her walk-ins and attached office. Includes screened porch, fire pit area, large outdoor kennel, deep well and sprinkler system, and attached 2-car garage. Bonus! Large detached brick 3 car garage has a full studio apartment upstairs with full bath, kitchenette and plenty of storage—great for guests or rental income. Large driveway, ample parking, all appliances included, all on a quiet wooded setting. BRAND NEW HVAC installed 11/1/2025 w/ 10 year warranty!
Owner is licensed Real Estate Broker in the State of Florida. Exquisite Estate Living Awaits in Mathison Creek Estates!
Welcome to your dream home, a custom quality built house nestled on a sprawling wooded acre within the desirable Mathison Creek Estates! This exceptional 4-bedroom, 2.5-bath residence offers over 2500 square feet of meticulously maintained living space, blending comfort, style, and unparalleled functionality, all within a quiet and friendly neighborhood where every lot is a wooded acre of peaceful privacy and no HOA fees!
Step inside and be captivated by the vaulted great room, perfect for gatherings and creating lasting memories. The heart of the home is the stunning, updated kitchen, featuring quartz countertops, ample counter space, a gas stove, microwave, and two large convenient pantriesa chef's dream! Enjoy casual meals in the sunny eat-in kitchen with its charming bay window, or host elegant dinners in the formal dining area, graced with a sophisticated double tray ceiling and decorative columns.
Retreat to the extra-large luxurious master suite, boasting tray ceilings, two large his and her walk-in closets, and a beautifully updated master bath with stunning quartz countertops, double vanities, extra clothing storage, and enclosed toilet area. An inviting office directly connected to the master suite through French doors boosts a large window and garden window overlooking the wooded back yard and provides the perfect space for remote work or creative pursuits. The additional three bedrooms offer plenty of space with windows and closets for family or guests.
Beyond the main house, discover a wealth of amenities designed for comfortable living and entertaining. A detached 3 car garage with 3 garage doors provides ample space for vehicles and hobbies, complete with a beautiful studio apartment above, featuring a full bath and a kitchenette with refrigerator - perfect for guests, in-laws, or rental income potential. Enjoy the serenity of the large screened-in porch with plenty of room for a hot tub. The backyard also includes a fire pit area, a pergola, a swing, a spacious outdoor kennel, and a fenced in area for gardening.
This property is brimming with other desirable features including: a large 2-car attached garage, laundry room, natural gas fireplace, 6 zone sprinkler system, and a reliable deep well with a newer pump and tank. All appliances are included, including two refrigerators, a gas stove, microwave, washer and dryer, as well as all window blinds. Workbenches in both garages provide the perfect space for DIY projects including lots of additional cabinet space in the detached garage.
This is more than just a house; it's a lifestyle estate with a total of 5 bedrooms, 3.5 baths, garage space for 5 cars, plenty of driveway with additional parking spaces, and an overabundance of closets and storage space! Don't miss the opportunity to own this exceptional estate in the highly sought-after Mathison Creek Estates! Schedule your private showing today!
Sold for $420,000
$420,000
5505 Kiowa Pass, Crestview, FL 32536
4beds
2,529sqft
Single Family Residence
Built in 1998
1 Acres Lot
$418,700 Zestimate®
$166/sqft
$2,365 Estimated rent
Home value
$418,700
$381,000 - $461,000
$2,365/mo
Zestimate® history
Owner options
List your home for rent
$2,365/mo
Rent Zestimate®
Find your next renter with Zillow Rental Manager. Plus, with online applications, you can quickly screen prospective tenants – for free.
$2,365/mo
Rent Zestimate®
Refinance and save
$2,891/mo
Est. payment
Refinancing to a lower rate could help reduce your monthly payments and save thousands over the life of the loan.
$2,891/mo
Est. payment
Explore your selling options
Work with a Zillow partner agent
Leverage their expertise and Zillow's premium Showcase listings to get your home seen by more buyers.
Get startedList with your own agent
Get your home in front of millions of buyers by listing it on Zillow.
Learn how to do itSell it yourself
Take full control of how buyers see your home on Zillow by listing For Sale by Owner (FSBO).
List your homeWhat's special
Wooded acreFull studio apartmentGas stoveAttached officeVaulted great roomQuartz countertopsAmple parking
Zillow last checked:
Listing updated:
Listed by:
John Colby 850-642-0988,
Hub City Properties Llc
Bought with:
Julie A Morrill, 3300945
Assurance Realty of NWFL LLC
Source: ECAOR,MLS#: 987062
Facts & features
Interior
Bedrooms & bathrooms
- Bedrooms: 4
- Bathrooms: 3
- Full bathrooms: 2
- 1/2 bathrooms: 1
Primary bedroom
- Description: Master Bedroom
- Level: First
- Area: 225 Square Feet
- Dimensions: 15 x 15
Bedroom
- Description: Second Bedroom
- Level: First
- Area: 132 Square Feet
- Dimensions: 12 x 11
Bedroom
- Description: Third Bedroom
- Level: First
- Area: 143 Square Feet
- Dimensions: 11 x 13
Bedroom
- Description: Fourth Bedroom
- Level: First
- Area: 110 Square Feet
- Dimensions: 10 x 11
Primary bathroom
- Description: Master Bathroom
- Level: First
- Area: 143 Square Feet
- Dimensions: 11 x 13
Bathroom
- Level: First
- Area: 16 Square Feet
- Dimensions: 4 x 4
Dining area
- Description: Eat-in Kitchen
- Level: First
- Area: 144 Square Feet
- Dimensions: 12 x 12
Dining room
- Level: First
- Area: 132 Square Feet
- Dimensions: 12 x 11
Foyer
- Level: First
- Area: 72 Square Feet
- Dimensions: 6 x 12
Garage
- Description: Attached Garage
- Level: First
- Area: 552 Square Feet
- Dimensions: 24 x 23
Garage
- Description: Detached Garage
- Level: First
- Area: 891 Square Feet
- Dimensions: 27 x 33
Great room
- Level: First
- Area: 330 Square Feet
- Dimensions: 15 x 22
Kitchen
- Level: First
- Area: 180 Square Feet
- Dimensions: 15 x 12
Laundry
- Level: First
- Area: 42 Square Feet
- Dimensions: 6 x 7
Office
- Description: Office
- Level: First
- Area: 100 Square Feet
- Dimensions: 10 x 10
Other
- Description: His and Her Closets
- Level: First
- Area: 40 Square Feet
- Dimensions: 8 x 5
Screened porch
- Description: Large Screened Porch
- Level: First
- Area: 260 Square Feet
- Dimensions: 10 x 26
Other
- Description: Studio Apartment
- Level: Second
- Area: 396 Square Feet
- Dimensions: 12 x 33
Heating
- Central, Natural Gas
Cooling
- Central Air, Gas, Ceiling Fan(s)
Appliances
- Included: Dishwasher, Disposal, Dryer, Microwave, Range Hood, Refrigerator, Washer, Gas Water Heater
- Laundry: Washer/Dryer Hookup
Features
- Breakfast Bar, Cathedral Ceiling(s), Crown Molding, Tray Ceiling(s), Vaulted Ceiling(s), Pantry, Shelving, Split Bedroom, Walls Wainscoting
- Flooring: Hardwood, Laminate, Tile, Carpet
- Doors: Storm Door(s)
- Windows: Skylight(s), Window Treatments, Bay Window(s), Garden Window(s)
- Has fireplace: Yes
- Fireplace features: EPA Qualified Fireplace, Gas
- Common walls with other units/homes: No Common Walls
Interior area
- Total structure area: 2,529
- Total interior livable area: 2,529 sqft
Property
Parking
- Total spaces: 5
- Parking features: Garage Door Opener, Detached, Oversized
- Attached garage spaces: 5
Features
- Stories: 1
- Patio & porch: Screened
- Exterior features: Lawn Pump, Sprinkler System, Rain Gutters
- Fencing: Partial
Lot
- Size: 1 Acres
- Dimensions: 230 ft x 188 ft x 230 ft x 188 ft
- Features: Corner Lot, Wooded
Details
- Additional structures: Guest House, Workshop
- Parcel number: 113N241440000C0010
- Zoning description: County, Resid Single Family
- Special conditions: Accept Backup Offers
Construction
Type & style
- Home type: SingleFamily
- Architectural style: Ranch
- Property subtype: Single Family Residence
Materials
- Brick
- Roof: Shingle
Condition
- Construction Complete
- New construction: No
- Year built: 1998
Utilities & green energy
- Sewer: Septic Tank
- Water: Public
Community & HOA
Community
- Security: Smoke Detector(s)
- Subdivision: MATHISON CREEK ESTATES S/D PH 1
Location
- Region: Crestview
Financial & listing details
- Price per square foot: $166/sqft
- Tax assessed value: $433,495
- Annual tax amount: $2,070
- Date on market: 11/14/2025
- Road surface type: Paved
Price history
| Date | Event | Price |
|---|---|---|
| 1/5/2026 | Sold | $420,000-5.8%$166/sqft |
Source:  ECAOR #987062 Report a problem ECAOR #987062 Report a problem | ||
| 11/30/2025 | Pending sale | $445,900$176/sqft |
Source: ECAOR #987062 Report a problem | ||
| 11/14/2025 | Price change | $445,900-0.6%$176/sqft |
Source: ECAOR #987062 Report a problem | ||
| 11/6/2025 | Pending sale | $448,500$177/sqft |
Source: ECAOR #987062 Report a problem | ||
| 10/28/2025 | Price change | $448,500-0.2%$177/sqft |
Source: ECAOR #987062 Report a problem | ||
| 10/8/2025 | Listed for sale | $449,500$178/sqft |
Source: ECAOR #987062 Report a problem | ||
Public tax history
| Year | Property taxes | Tax assessment |
|---|---|---|
| 2025 | $2,139 +3.3% | $247,910 +2.9% |
| 2024 | $2,071 +2.7% | $240,923 +3% |
| 2023 | $2,016 +2.4% | $233,906 +3% |
| 2022 | $1,969 -0.2% | $227,093 +3% |
| 2021 | $1,973 +0.8% | $220,479 +1.4% |
| 2020 | $1,957 +0.9% | $217,435 +2.3% |
| 2019 | $1,940 +0.6% | $212,546 +1.9% |
| 2018 | $1,927 | $208,583 +2.1% |
| 2017 | $1,927 +0.2% | $204,293 +2.1% |
| 2016 | $1,923 +2.6% | $200,091 +0.7% |
| 2015 | $1,874 -2.6% | $198,700 +0.8% |
| 2014 | $1,924 | $197,123 +1.5% |
| 2013 | -- | $194,210 -1.8% |
| 2012 | -- | $197,677 -1.6% |
| 2011 | -- | $200,951 +1.5% |
| 2010 | -- | $197,981 +2.7% |
| 2009 | -- | $192,776 +0.1% |
| 2008 | -- | $192,583 +3% |
| 2007 | -- | $186,974 +2.5% |
| 2006 | -- | $182,414 +3% |
| 2005 | -- | $177,101 +3% |
| 2004 | -- | $171,943 +1.9% |
| 2003 | -- | $168,737 +29.4% |
| 2002 | -- | $130,361 +1.6% |
| 2001 | -- | $128,308 |
Find assessor info on the county website
Neighborhood: 32536
Nearby homes
- $57,0001 acreThurston Pl, Crestview, FL 32536Sold
- $--1 acreKiowa Pass, Crestview, FL 32536Off Market
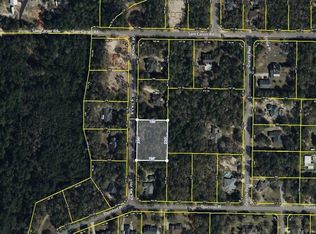
- $669,3004 bd3 ba2.8k sqft5511 Kiowa Pass, Crestview, FL 32536Off Market
- $420,0004 bd3 ba2.3k sqft5506 Kiowa Pass, Crestview, FL 32536Sold
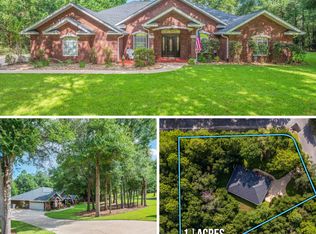
- $362,0003 bd2 ba2k sqft160 Thurston Pl, Crestview, FL 32536Off Market
- $47,0801 acreThurston Pl, Crestview, FL 32536Off Market
- $530,1005 bd2 ba3.2k sqft5510 Kiowa Pass, Crestview, FL 32536Off Market
- $509,2004 bd3 ba2.9k sqft164 Thurston Pl, Crestview, FL 32536Off Market
Nearby schools
GreatSchools rating
- 6/10Northwood Elementary SchoolGrades: PK-5Distance: 2.6 mi
- 8/10Davidson Middle SchoolGrades: 6-8Distance: 3.4 mi
- 5/10Crestview High SchoolGrades: 9-12Distance: 3.3 mi
Schools provided by the listing agent
- Elementary: Northwood
- Middle: Davidson
- High: Crestview
Source: ECAOR. This data may not be complete. We recommend contacting the local school district to confirm school assignments for this home.
Sell for more on Zillow
Get a Zillow Showcase℠ listing at no additional cost and you could sell for .
$418,700
2% more
+$8,374
With Zillow Showcase(estimated)
$427,074
Sell for more on Zillow
Get a Zillow Showcase℠ listing at no additional cost and you could sell for .
$418,700
2% more
+$8,374
With Zillow Showcase(estimated)
$427,074
- Florida
- Okaloosa County
- Crestview
- 32536
- 5505 Kiowa Pass
