WELCOME HOME TO BRAXTON an amazing 55+ community built and developed by WS Carnes. Relax and leave the yard maintenance to the association and enjoy the community lake! This all-brick home has been lovingly cared for, meticulously maintained and is ready for new owners. Home features many upgrades, sure to impress such as BRAND-NEW granite tops and SS kitchen appliances, fresh paint throughout, roof new in 2020 with 50 YR shingles, beautiful hardwood floors, 9ft ceilings, recessed lighting, top of the line gutter guards, new ceiling fans in primary & office/study, new kitchen chandelier and so much more. Home features a welcoming foyer, expansive living room that is open to the formal dining room, eat-in kitchen, ensuite primary with walk-in closet, an additional bedroom, 2nd full bath, laundry/utility room and an office/study/den with door to the patio & backyard. Home is light and bright, features generously sized rooms, has ample storage, is wired for a generator, has sump pump & French drain system and has a one car-attached garage with touch pad and remote entry. Washer, dryer and new refrigerator all convey. Home is conveniently located off of RT 10 near Chippenham, 95 & 288 offering an easy commute to the Chesterfield Courthouse and all areas of RVA. This is truly a turnkey property and an awesome home that will not disappoint! This is such a rare find and a great place to call home!
Sold for $360,000
$360,000
5505 Lakemere Dr, North Chesterfield, VA 23234
2beds
1,702sqft
Single Family Residence
Built in 2000
7,971 Square Feet Lot
$377,200 Zestimate®
$212/sqft
$2,093 Estimated rent
Home value
$377,200
$351,000 - $407,000
$2,093/mo
Zestimate® history
Owner options
List your home for rent
$2,093/mo
Rent Zestimate®
Find your next renter with Zillow Rental Manager. Plus, with online applications, you can quickly screen prospective tenants – for free.
$2,093/mo
Rent Zestimate®
Refinance and save
$2,380/mo
Est. payment
Refinancing to a lower rate could help reduce your monthly payments and save thousands over the life of the loan.
$2,380/mo
Est. payment
Explore your selling options
Work with a Zillow partner agent
Leverage their expertise and Zillow's premium Showcase listings to get your home seen by more buyers.
Get startedList with your own agent
Get your home in front of millions of buyers by listing it on Zillow.
Learn how to do itSell it yourself
Take full control of how buyers see your home on Zillow by listing For Sale by Owner (FSBO).
List your homeWhat's special
Zillow last checked:
Listing updated:
Listed by:
Sherry Gilliam info@srmfre.com,
Shaheen Ruth Martin & Fonville
Bought with:
Max Williams, 0225101432
United Real Estate Richmond
Source: CVRMLS,MLS#: 2509598 Originating MLS: Central Virginia Regional MLS
Originating MLS: Central Virginia Regional MLSFacts & features
Interior
Bedrooms & bathrooms
- Bedrooms: 2
- Bathrooms: 2
- Full bathrooms: 2
Dining room
- Description: HdWd, Chandelier, Adjoins Living Room
- Level: First
- Dimensions: 16.0 x 9.0
Foyer
- Description: C Tile & HdWd, Full view storm door, side light
- Level: First
- Dimensions: 20.0 x 5.0
Other
- Description: Tub & Shower
- Level: First
Kitchen
- Description: HdWd, NEW Granite & SS, tbacksplash,pantry, b nook
- Level: First
- Dimensions: 19.0 x 12.0
Heating
- Forced Air, Natural Gas
Cooling
- Central Air
Appliances
- Included: Dryer, Dishwasher, Electric Cooking, Disposal, Gas Water Heater, Microwave, Refrigerator, Smooth Cooktop, Washer
- Laundry: Washer Hookup, Dryer Hookup
Features
- Bedroom on Main Level, Ceiling Fan(s), Separate/Formal Dining Room, Double Vanity, Eat-in Kitchen, Fireplace, Granite Counters, Main Level Primary, Pantry, Recessed Lighting, Walk-In Closet(s), Built In Shower Chair
- Flooring: Ceramic Tile, Wood
- Windows: Palladian Window(s)
- Basement: Crawl Space
- Attic: Pull Down Stairs
- Number of fireplaces: 1
- Fireplace features: Gas
Interior area
- Total interior livable area: 1,702 sqft
- Finished area above ground: 1,702
- Finished area below ground: 0
Property
Parking
- Total spaces: 1
- Parking features: Attached, Direct Access, Driveway, Garage, Garage Door Opener, Off Street, Paved, Two Spaces
- Attached garage spaces: 1
- Has uncovered spaces: Yes
Accessibility
- Accessibility features: Grab Bars
Features
- Levels: One
- Stories: 1
- Patio & porch: Front Porch, Patio, Stoop
- Exterior features: Paved Driveway
- Pool features: None
- Fencing: None
Lot
- Size: 7,971 Square Feet
- Features: Landscaped, Cul-De-Sac, Level
- Topography: Level
Details
- Parcel number: 777685569200000
- Zoning description: RTH
- Special conditions: Estate
Construction
Type & style
- Home type: SingleFamily
- Architectural style: Ranch
- Property subtype: Single Family Residence
Materials
- Brick, Block
- Roof: Shingle
Condition
- Resale
- New construction: No
- Year built: 2000
Utilities & green energy
- Sewer: Public Sewer
- Water: Public
Community & HOA
Community
- Features: Common Grounds/Area, Home Owners Association, Lake, Maintained Community, Pond, Street Lights, Sidewalks
- Senior community: Yes
- Subdivision: Braxton
HOA
- Has HOA: Yes
- Amenities included: Landscaping, Management
- Services included: Clubhouse, Common Areas, Maintenance Grounds, Trash
- HOA fee: $217 monthly
Location
- Region: North Chesterfield
Financial & listing details
- Price per square foot: $212/sqft
- Tax assessed value: $327,600
- Annual tax amount: $2,948
- Date on market: 1/23/2026
- Ownership: Estate
Price history
| Date | Event | Price |
|---|---|---|
| 5/30/2025 | Sold | $360,000$212/sqft |
Source:  CVRMLS #2509598 Report a problem CVRMLS #2509598 Report a problem | ||
| 4/30/2025 | Pending sale | $360,000$212/sqft |
Source: CVRMLS #2509598 Report a problem | ||
| 4/25/2025 | Listed for sale | $360,000+41.2%$212/sqft |
Source: CVRMLS #2509598 Report a problem | ||
| 11/19/2020 | Sold | $255,000$150/sqft |
Source: CVRMLS #2029753 Report a problem | ||
| 10/6/2020 | Pending sale | $255,000+4.1%$150/sqft |
Source: Long & Foster REALTORS #2029753 Report a problem | ||
| 9/29/2020 | Listed for sale | $245,000+28.9%$144/sqft |
Source: Long & Foster REALTORS #2029753 Report a problem | ||
| 3/16/2001 | Sold | $190,000$112/sqft |
Source: Public Record Report a problem | ||
Public tax history
| Year | Property taxes | Tax assessment |
|---|---|---|
| 2025 | $2,916 -1.1% | $327,600 |
| 2024 | $2,948 -0.7% | $327,600 +0.4% |
| 2023 | $2,970 +14% | $326,400 +15.2% |
| 2022 | $2,606 +12.3% | $283,300 +16% |
| 2021 | $2,321 | $244,300 |
| 2020 | $2,321 +1.5% | $244,300 +1.5% |
| 2019 | $2,287 -0.7% | $240,700 +0.4% |
| 2018 | $2,302 +7.5% | $239,700 +5.5% |
| 2017 | $2,141 | $227,300 +2.5% |
| 2016 | $2,141 -0.6% | $221,700 |
| 2015 | $2,153 +0.4% | $221,700 +0.4% |
| 2014 | $2,146 | $220,900 +0.4% |
| 2013 | -- | $220,000 -3% |
| 2012 | -- | $226,900 -1.4% |
| 2011 | -- | $230,100 -2.6% |
| 2010 | -- | $236,200 -0.3% |
| 2009 | -- | $237,000 -5.3% |
| 2008 | -- | $250,300 +16.9% |
| 2007 | -- | $214,200 +8.5% |
| 2005 | -- | $197,500 +2.1% |
| 2004 | -- | $193,500 +1.6% |
| 2003 | -- | $190,500 +1.5% |
| 2002 | -- | $187,700 +7.6% |
| 2001 | -- | $174,500 |
Find assessor info on the county website
Neighborhood: 23234
Nearby homes
- $396,2002 bd2 ba2k sqft5509 Lakemere Dr, North Chesterfield, VA 23234Off Market

- $436,2003 bd2 ba2.2k sqft5501 Lakemere Dr, North Chesterfield, VA 23234Off Market
- $406,5003 bd2 ba1.8k sqft5500 Lakemere Dr, North Chesterfield, VA 23234Off Market
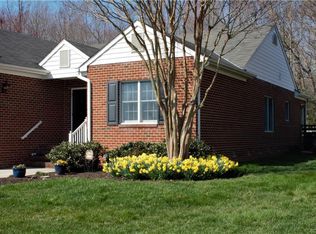
- $398,2002 bd2 ba1.9k sqft5513 Lakemere Dr, North Chesterfield, VA 23234Off Market
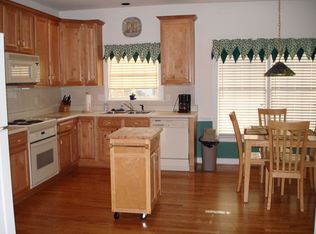
- $273,5003 bd1 ba1.2k sqft4816 Marty Blvd, North Chesterfield, VA 23234Off Market
- $281,7003 bd1 ba1.3k sqft5600 Kedleston Ave, North Chesterfield, VA 23234Off Market
- $458,4003 bd2 ba2.2k sqft5504 Lakemere Dr, North Chesterfield, VA 23234Off Market
- $420,1002 bd2 ba2k sqft5508 Lakemere Dr, North Chesterfield, VA 23234Off Market
Nearby schools
GreatSchools rating
- 3/10J G Hening Elementary SchoolGrades: PK-5Distance: 0.5 mi
- 1/10Falling Creek Middle SchoolGrades: 6-8Distance: 1.3 mi
- 2/10Meadowbrook High SchoolGrades: 9-12Distance: 0.4 mi
Schools provided by the listing agent
- Elementary: Hening
- Middle: Falling Creek
- High: Meadowbrook
Source: CVRMLS. This data may not be complete. We recommend contacting the local school district to confirm school assignments for this home.
Get a cash offer in 3 minutes
Find out how much your home could sell for in as little as 3 minutes with a no-obligation cash offer.
Estimated market value
$377,200
Get a cash offer in 3 minutes
Find out how much your home could sell for in as little as 3 minutes with a no-obligation cash offer.
Estimated market value
$377,200
- Virginia
- Chesterfield County
- Chesterfield
- 23234
- 5505 Lakemere Dr
Nearby cities
Nearby zip codes
Other Chesterfield Topics
