Stunning 5-bedroom, 3-bathroom home with a diving pool and game room, nestled on a spacious cul-de-sac lot. This upgraded home blends comfort, function, and style in an ideal location. Recent foundation repair comes with a lifetime transferable warranty, and the roof features 30-year shingles with a recent inspection available upon request.
The thoughtfully designed layout includes the primary suite and three bedrooms upstairs for privacy, while a fifth bedroom downstairs is perfect for guests or multi-generational living. A large game room provides added space for entertainment or play.
Step inside to a bright, open interior featuring Luxury Vinyl Plank (LVP) flooring in the entry, living, dining, and kitchen. The chef-inspired kitchen offers solid surface countertops, stainless steel appliances, and modern lighting, creating a sleek, functional space for cooking and gathering.
Enjoy comfort year-round with ceiling fans throughout, and escape to the backyard oasis with a sparkling diving pool—ideal for cooling off on warm Texas days or hosting friends and family.
Sold
Price Unknown
5505 Lomita Cir, Plano, TX 75023
5beds
3,196sqft
Single Family Residence
Built in 1992
0.25 Acres Lot
$590,800 Zestimate®
$--/sqft
$4,065 Estimated rent
Home value
$590,800
$555,000 - $626,000
$4,065/mo
Zestimate® history
Owner options
List your home for rent
$4,065/mo
Rent Zestimate®
Find your next renter with Zillow Rental Manager. Plus, with online applications, you can quickly screen prospective tenants – for free.
$4,065/mo
Rent Zestimate®
Refinance and save
Refinancing to a lower rate could help reduce your monthly payments and save thousands over the life of the loan.
Explore your selling options
Work with a Zillow partner agent
Leverage their expertise and Zillow's premium Showcase listings to get your home seen by more buyers.
Get startedList with your own agent
Get your home in front of millions of buyers by listing it on Zillow.
Learn how to do itSell it yourself
Take full control of how buyers see your home on Zillow by listing For Sale by Owner (FSBO).
List your homeWhat's special
Diving poolModern lightingBackyard oasisLarge cul-de-sac lotCeiling fansSleek stainless steel appliancesSolid surface countertops
Zillow last checked:
Listing updated:
Listed by:
George Herring 0462767 972-801-2462,
RE/MAX DFW Associates 972-312-9000
Bought with:
Non-Mls Member
NON MLS
Source: NTREIS,MLS#: 20854121
Facts & features
Interior
Bedrooms & bathrooms
- Bedrooms: 5
- Bathrooms: 3
- Full bathrooms: 3
Primary bedroom
- Level: Second
- Dimensions: 17 x 12
Bedroom
- Level: First
- Dimensions: 13 x 12
Bedroom
- Level: Second
- Dimensions: 12 x 10
Bedroom
- Level: Second
- Dimensions: 11 x 11
Bedroom
- Level: Second
- Dimensions: 12 x 13
Primary bathroom
- Level: Second
- Dimensions: 10 x 9
Breakfast room nook
- Level: First
- Dimensions: 12 x 9
Dining room
- Level: First
- Dimensions: 13 x 11
Other
- Level: First
- Dimensions: 8 x 6
Other
- Level: Second
- Dimensions: 7 x 7
Game room
- Level: Second
- Dimensions: 14 x 10
Kitchen
- Level: First
- Dimensions: 15 x 13
Living room
- Level: First
- Dimensions: 13 x 11
Living room
- Level: First
- Dimensions: 21 x 15
Heating
- Central, Fireplace(s)
Cooling
- Central Air, Zoned
Appliances
- Included: Dishwasher, Disposal
- Laundry: Washer Hookup, Electric Dryer Hookup
Features
- Cathedral Ceiling(s), Eat-in Kitchen, High Speed Internet, Pantry, Cable TV
- Flooring: Carpet, Ceramic Tile
- Has basement: No
- Number of fireplaces: 1
- Fireplace features: Gas Starter, Masonry
Interior area
- Total interior livable area: 3,196 sqft
Property
Parking
- Total spaces: 3
- Parking features: Concrete, Door-Multi, Door-Single, Garage, Garage Door Opener, Garage Faces Rear
- Attached garage spaces: 3
Features
- Levels: Two
- Stories: 2
- Pool features: Gunite, In Ground, Pool
- Fencing: Wood
Lot
- Size: 0.25 Acres
- Dimensions: 124 x 84
Details
- Parcel number: R271800H00201
Construction
Type & style
- Home type: SingleFamily
- Architectural style: Traditional,Detached
- Property subtype: Single Family Residence
- Attached to another structure: Yes
Materials
- Brick
- Foundation: Slab
- Roof: Composition,Shingle
Condition
- Year built: 1992
Utilities & green energy
- Sewer: Public Sewer
- Water: Public
- Utilities for property: Electricity Connected, Natural Gas Available, Phone Available, Sewer Available, Separate Meters, Underground Utilities, Water Available, Cable Available
Community & HOA
Community
- Features: Curbs, Sidewalks
- Security: Security System, Carbon Monoxide Detector(s), Smoke Detector(s)
- Subdivision: Hunters Glen Village
HOA
- Has HOA: No
Location
- Region: Plano
Financial & listing details
- Tax assessed value: $662,457
- Annual tax amount: $10,898
- Date on market: 2/28/2025
- Cumulative days on market: 104 days
- Listing terms: Cash,Conventional
- Electric utility on property: Yes
Price history
| Date | Event | Price |
|---|---|---|
| 7/25/2025 | Sold | -- |
Source: NTREIS #20854121 Report a problem | ||
| 6/12/2025 | Pending sale | $645,000$202/sqft |
Source: NTREIS #20854121 Report a problem | ||
| 5/17/2025 | Price change | $645,000-2.2%$202/sqft |
Source: NTREIS #20854121 Report a problem | ||
| 5/13/2025 | Price change | $659,500-2.3%$206/sqft |
Source: NTREIS #20854121 Report a problem | ||
| 4/19/2025 | Price change | $675,000-1.5%$211/sqft |
Source: NTREIS #20854121 Report a problem | ||
| 4/10/2025 | Listed for sale | $685,000$214/sqft |
Source: NTREIS #20854121 Report a problem | ||
| 4/5/2025 | Contingent | $685,000$214/sqft |
Source: NTREIS #20854121 Report a problem | ||
| 3/23/2025 | Price change | $685,000-1.4%$214/sqft |
Source: NTREIS #20854121 Report a problem | ||
| 2/28/2025 | Listed for sale | $695,000$217/sqft |
Source: NTREIS #20854121 Report a problem | ||
| 5/18/2021 | Sold | -- |
Source: Agent Provided Report a problem | ||
Public tax history
| Year | Property taxes | Tax assessment |
|---|---|---|
| 2025 | $9,121 -1.3% | $662,457 +2% |
| 2024 | $9,240 +1.1% | $649,407 +2.9% |
| 2023 | $9,143 -22.9% | $631,382 +1.8% |
| 2022 | $11,854 +33.8% | $620,306 +29.4% |
| 2021 | $8,861 +9.8% | $479,491 +10% |
| 2020 | $8,067 -0.5% | $435,901 +0.3% |
| 2019 | $8,110 +1.2% | $434,713 +6.8% |
| 2018 | $8,013 +19.7% | $406,854 +6.5% |
| 2017 | $6,696 | $382,181 +10.8% |
| 2016 | $6,696 +14.1% | $344,811 +12.8% |
| 2015 | $5,871 | $305,675 +7.7% |
| 2014 | $5,871 | $283,940 -3.1% |
| 2013 | -- | $292,893 +8.2% |
| 2012 | -- | $270,638 -3.8% |
| 2011 | -- | $281,229 +1.9% |
| 2010 | -- | $276,000 -3.4% |
| 2009 | -- | $285,756 +6.2% |
| 2008 | -- | $269,094 +4.9% |
| 2007 | -- | $256,477 -1.7% |
| 2006 | -- | $260,921 +2.4% |
| 2005 | -- | $254,926 +1.4% |
| 2003 | -- | $251,489 +4.3% |
| 2002 | -- | $241,086 -3.2% |
| 2001 | -- | $249,102 +5.5% |
| 2000 | -- | $236,079 |
Find assessor info on the county website
Neighborhood: 75023
Nearby homes
- $637,8004 bd3 ba3.2k sqft5508 Lomita Cir, Plano, TX 75023Off Market
- $771,9005 bd4 ba4.2k sqft5501 Lomita Cir, Plano, TX 75023Off Market
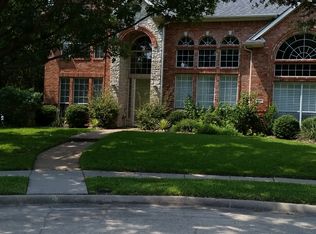
- $792,6005 bd3 ba3.6k sqft5504 Lomita Cir, Plano, TX 75023Off Market
- $645,9004 bd3 ba3.1k sqft5500 Lomita Cir, Plano, TX 75023Off Market
- $494,5004 bd2 ba2.3k sqft2201 Cliffside Dr, Plano, TX 75023Off Market
- $--1 bd1 ba-- sqft2129 Bay Hill Dr #776F18CCB, Plano, TX 75023Off Market
- $--2 bd2 ba-- sqft2129 Bay Hill Dr #F320A52C6, Plano, TX 75023Off Market
- $--1 bd1 ba-- sqft2129 Bay Hill Dr #1, Plano, TX 75023Off Market
Nearby schools
GreatSchools rating
- 10/10Hughston Elementary SchoolGrades: PK-5Distance: 0.5 mi
- 9/10Haggard Middle SchoolGrades: 6-8Distance: 1.8 mi
- 7/10Plano Senior High SchoolGrades: 11-12Distance: 2.1 mi
Schools provided by the listing agent
- Elementary: Hughston
- Middle: Haggard
- High: Vines
- District: Plano ISD
Source: NTREIS. This data may not be complete. We recommend contacting the local school district to confirm school assignments for this home.
Get a cash offer in 3 minutes
Find out how much your home could sell for in as little as 3 minutes with a no-obligation cash offer.
Estimated market value
$590,800
Get a cash offer in 3 minutes
Find out how much your home could sell for in as little as 3 minutes with a no-obligation cash offer.
Estimated market value
$590,800
- Texas
- Collin County
- Plano
- 75023
- 5505 Lomita Cir
Nearby cities
Nearby neighborhoods
Nearby zip codes
Other Plano Topics
