Percect Blend of Comfort and elegance, inviting home boasts classic architecture w open concept floor plan. The Interior is light and bright w hi ceilings and lots of dramatic windows steaming natural light throughout. Generous size rooms throughout the home. Upstairs features a large sitting area, a large bedroom, and full bath. Gourmet kitchen features tons of cabinets and counter space, Generous size dinning room makes entertaining breeze. Built with quality and style including Granite countertops, Rich Wood Floors, Plantation Shutters, and Lighting. The Peaceful and Private backyard features a pool and spa. Surrounded by Trails, tennis Courts. Close to Schools. near Gleneagles Golf Cours.
Sold
Price Unknown
5505 Marquette Dr, Plano, TX 75093
6beds
5,206sqft
Single Family Residence
Built in 1986
0 Square Feet Lot
$1,726,100 Zestimate®
$--/sqft
$7,773 Estimated rent
Home value
$1,726,100
$1.54M - $1.95M
$7,773/mo
Zestimate® history
Owner options
List your home for rent
$7,773/mo
Rent Zestimate®
Find your next renter with Zillow Rental Manager. Plus, with online applications, you can quickly screen prospective tenants – for free.
$7,773/mo
Rent Zestimate®
Refinance and save
$515/mo
Est. payment
Refinancing to a lower rate could help reduce your monthly payments and save thousands over the life of the loan.
$515/mo
Est. payment
Explore your selling options
Work with a Zillow partner agent
Leverage their expertise and Zillow's premium Showcase listings to get your home seen by more buyers.
Get startedList with your own agent
Get your home in front of millions of buyers by listing it on Zillow.
Learn how to do itSell it yourself
Take full control of how buyers see your home on Zillow by listing For Sale by Owner (FSBO).
List your homeWhat's special
Zillow last checked:
Listing updated:
Listed by:
Fay Rowghani 0411201 214-280-4433,
RE/MAX Premier 972-991-1616
Bought with:
Nathan Lang
RE/MAX Premier
Ashlee Luna, 0612856
RE/MAX Premier
Source: NTREIS,MLS#: 20700486
Facts & features
Interior
Bedrooms & bathrooms
- Bedrooms: 6
- Bathrooms: 7
- Full bathrooms: 5
- 1/2 bathrooms: 2
Primary bedroom
- Features: Closet Cabinetry, Dual Sinks, En Suite Bathroom, Fireplace, Bath in Primary Bedroom, Walk-In Closet(s)
- Level: First
- Dimensions: 16 x 21
Primary bedroom
- Features: Built-in Features, Walk-In Closet(s)
- Level: First
- Dimensions: 13 x 12
Bedroom
- Features: En Suite Bathroom, Walk-In Closet(s)
- Level: First
- Dimensions: 14 x 11
Primary bathroom
- Features: Built-in Features, Dual Sinks, Double Vanity, En Suite Bathroom, Jetted Tub, Multiple Shower Heads, Sink
- Level: First
- Dimensions: 13 x 16
Dining room
- Level: First
- Dimensions: 16 x 22
Exercise room
- Level: First
- Dimensions: 9 x 13
Other
- Features: Built-in Features, En Suite Bathroom, Granite Counters, Jack and Jill Bath
- Level: First
- Dimensions: 12 x 12
Kitchen
- Features: Breakfast Bar, Built-in Features, Eat-in Kitchen, Galley Kitchen, Granite Counters, Kitchen Island, Pantry, Solid Surface Counters
- Level: First
- Dimensions: 24 x 15
Laundry
- Features: Built-in Features, Granite Counters, Solid Surface Counters, Utility Sink
- Level: First
- Dimensions: 9 x 14
Living room
- Features: Built-in Features, Fireplace
- Level: First
- Dimensions: 17 x 23
Appliances
- Included: Convection Oven, Dishwasher, Disposal, Microwave, Wine Cooler
Features
- Wet Bar, Cathedral Ceiling(s), Decorative/Designer Lighting Fixtures, Double Vanity, Eat-in Kitchen, Kitchen Island, Open Floorplan, Pantry, Cable TV, Walk-In Closet(s)
- Has basement: No
- Number of fireplaces: 2
- Fireplace features: Den, Gas Log, Gas Starter, Kitchen, Masonry
Interior area
- Total interior livable area: 5,206 sqft
Property
Parking
- Total spaces: 3
- Parking features: Circular Driveway
- Attached garage spaces: 3
- Has uncovered spaces: Yes
Accessibility
- Accessibility features: Accessible Full Bath, Accessible Entrance
Features
- Levels: One and One Half
- Stories: 1.5
- Has private pool: Yes
- Pool features: Pool, Private
Lot
- Size: 0 Square Feet
Details
- Parcel number: R169102202201
Construction
Type & style
- Home type: SingleFamily
- Architectural style: Detached
- Property subtype: Single Family Residence
Materials
- Foundation: Slab
Condition
- Year built: 1986
Utilities & green energy
- Utilities for property: Cable Available
Community & HOA
Community
- Subdivision: Old Shepard Place ph Six-R
HOA
- Has HOA: Yes
- Services included: All Facilities
- HOA fee: $515 annually
- HOA name: Communications Management
- HOA phone: 972-943-2828
Location
- Region: Plano
Financial & listing details
- Tax assessed value: $1,027,296
- Annual tax amount: $17,543
- Date on market: 8/12/2024
- Cumulative days on market: 81 days
Price history
| Date | Event | Price |
|---|---|---|
| 9/12/2025 | Sold | -- |
Source: Public Record Report a problem | ||
| 11/1/2024 | Sold | -- |
Source: NTREIS #20700486 Report a problem | ||
| 9/10/2024 | Listing removed | $1,299,000$250/sqft |
Source: NTREIS #20700486 Report a problem | ||
| 8/12/2024 | Listed for sale | $1,299,000+3.9%$250/sqft |
Source: NTREIS #20700486 Report a problem | ||
| 4/6/2023 | Listing removed | -- |
Source: NTREIS #14763235 Report a problem | ||
| 4/11/2022 | Listing removed | $1,250,000$240/sqft |
Source: NTREIS #14763235 Report a problem | ||
| 3/30/2022 | Listing removed | -- |
Source: NTREIS #14763235 Report a problem | ||
| 3/4/2022 | Listed for sale | $1,250,000$240/sqft |
Source: NTREIS #14763235 Report a problem | ||
Public tax history
| Year | Property taxes | Tax assessment |
|---|---|---|
| 2025 | $17,543 +13% | $1,027,296 -1.8% |
| 2024 | $15,522 +2.8% | $1,046,135 +3.4% |
| 2023 | $15,104 -5.4% | $1,011,259 +10% |
| 2022 | $15,974 +2% | $919,326 +10% |
| 2021 | $15,654 +9.4% | $835,751 +10% |
| 2020 | $14,307 -3.7% | $759,774 -3.1% |
| 2019 | $14,858 +4.1% | $784,286 +10% |
| 2018 | $14,279 +19.4% | $712,987 -2.6% |
| 2017 | $11,955 | $732,000 +12.4% |
| 2016 | $11,955 +5.1% | $651,203 +21.6% |
| 2015 | $11,372 | $535,677 -0.9% |
| 2014 | $11,372 | $540,504 +1.5% |
| 2013 | -- | $532,327 +3.7% |
| 2012 | -- | $513,205 -8.6% |
| 2011 | -- | $561,533 +1.4% |
| 2010 | -- | $553,783 -4.3% |
| 2009 | -- | $578,621 -0.6% |
| 2008 | -- | $582,065 +3.7% |
| 2007 | -- | $561,253 +4.9% |
| 2006 | -- | $535,117 +0.1% |
| 2005 | -- | $534,574 +5.9% |
| 2003 | -- | $505,000 +6.7% |
| 2002 | -- | $473,384 -10.7% |
| 2001 | -- | $530,131 +3.8% |
| 2000 | -- | $510,654 |
Find assessor info on the county website
Neighborhood: Willow Bend
Nearby homes
- $1,388,8005 bd5 ba5k sqft5944 Willowross Way, Plano, TX 75093Off Market
- $--4 bd5 ba4k sqft5940 Willowross Way, Plano, TX 75093Sold
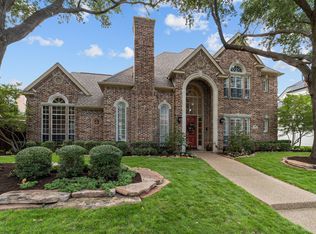
- $983,2004 bd3 ba3.3k sqft5936 Willowross Way, Plano, TX 75093Off Market
- $895,9004 bd3 ba3k sqft5941 Willowross Way, Plano, TX 75093Off Market
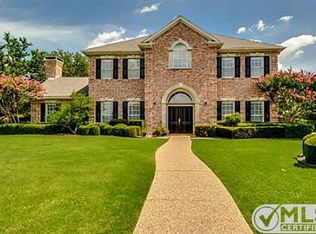
- $1,089,7004 bd3 ba3.8k sqft5952 Willowross Way, Plano, TX 75093Off Market
- $1,257,5005 bd5 ba4.4k sqft5945 Glendower Ln, Plano, TX 75093Off Market
- $1,183,3004 bd4 ba4.6k sqft5941 Glendower Ln, Plano, TX 75093Off Market
- $1,127,5005 bd4 ba4k sqft5937 Willowross Way, Plano, TX 75093Off Market
Nearby schools
GreatSchools rating
- 10/10Centennial Elementary SchoolGrades: K-5Distance: 1.5 mi
- 6/10Renner Middle SchoolGrades: 6-8Distance: 0.7 mi
- 8/10Plano West Senior High SchoolGrades: 11-12Distance: 0.7 mi
Schools provided by the listing agent
- Elementary: Huffman
- Middle: Renner
- High: Shepton
- District: Plano ISD
Source: NTREIS. This data may not be complete. We recommend contacting the local school district to confirm school assignments for this home.
Get a cash offer in 3 minutes
Find out how much your home could sell for in as little as 3 minutes with a no-obligation cash offer.
Estimated market value
$1,726,100
Get a cash offer in 3 minutes
Find out how much your home could sell for in as little as 3 minutes with a no-obligation cash offer.
Estimated market value
$1,726,100
- Texas
- Collin County
- Plano
- 75093
- Willow Bend
- 5505 Marquette Dr
Nearby cities
Nearby neighborhoods
Nearby zip codes
Other Plano Topics
