Classic charm meets spacious living in this beautifully maintained 2-story Cape offering 2,672 sq ft of finished living space plus 639 sq ft of unfinished area. The inviting foyer opens to a gracious living room featuring rich wood floors, fireplace, and built-in bookcases. Formal dining room and a bright Florida room add flexibility for entertaining and everyday living. The updated kitchen features granite countertops, stained cabinetry, and stainless/modern appliances. The main level also offers a spacious family room with wood floors and a second wood-burning fireplace, plus a convenient first-floor bedroom with its own full bath—ideal for guests or one-level living. Upstairs, the generous primary bedroom and additional bedroom both feature wood floors and ample closet space, along with a full bath. The partially finished basement provides a large recreation room with tile flooring and a third wood-burning fireplace, while additional unfinished space offers excellent storage or workshop potential. Enjoy outdoor living on the rear deck overlooking a level, landscaped, park-like lot with rear fencing and a detached storage shed. Additional highlights include a full house generator, Wood floors on 1st floor refinished Sept 2026, Interior freshly painted, off street parking/paved driveway, rear deck and beautiful park like landscaping. A distinctive home offering generous living space, classic architectural character, and exceptional flexibility
Pending
$1,095,000
5505 Matoaka Rd, Richmond, VA 23226
3beds
2,672sqft
Single Family Residence
Built in 1949
10,689 Square Feet Lot
$1,142,500 Zestimate®
$410/sqft
$-- HOA
What's special
- 13 days
- 1,395
- 83
Likely to sell faster than
Zillow last checked:
Listing updated:
Listed by:
R. Scott Shaheen 804-837-8500,
Shaheen Ruth Martin & Fonville 804-288-2100,
Scott Ruth 804-337-3585,
Shaheen Ruth Martin & Fonville
Source: CVRMLS,MLS#: 2623530 Originating MLS: Central Virginia Regional MLS
Originating MLS: Central Virginia Regional MLSFacts & features
Interior
Bedrooms & bathrooms
- Bedrooms: 3
- Bathrooms: 2
- Full bathrooms: 2
Primary bedroom
- Description: Wood Floors/Closet
- Level: Second
- Dimensions: 17.4 x 14.0
Bedroom 2
- Description: Wood Floors/Closet/Full Bath
- Level: First
- Dimensions: 13.3 x 13.2
Bedroom 3
- Description: Wood Floors/Closet
- Level: Second
- Dimensions: 14.0 x 13.0
Dining room
- Description: Wood Floors
- Level: First
- Dimensions: 13.3 x 12.3
Family room
- Description: Wood Floors/Fireplace
- Level: First
- Dimensions: 21.0 x 14.5
Florida room
- Description: Painted Concrete Floor
- Level: First
- Dimensions: 12.7 x 7.6
Foyer
- Description: Wood Floors/Coat Closet
- Level: First
- Dimensions: 4.0 x 4.0
Other
- Description: Tub & Shower
- Level: First
Other
- Description: Tub & Shower
- Level: Second
Kitchen
- Description: Granite/Appliances/Stained Cabinetry
- Level: First
- Dimensions: 13.2 x 12.3
Laundry
- Description: Utility Room/Washer/Dryer Hook ups
- Level: Second
- Dimensions: 9.2 x 5.0
Living room
- Description: Wood Floors/Fireplace/Built Ins
- Level: First
- Dimensions: 17.6 x 13.7
Recreation
- Description: Irregular Shaped/Fireplace/Tile Floor
- Level: Basement
- Dimensions: 18.0 x 18.0
Heating
- Electric, Natural Gas, Radiator(s)
Cooling
- Central Air
Appliances
- Included: Cooktop, Dishwasher, Disposal, Gas Water Heater, Range, Refrigerator
- Laundry: Washer Hookup, Dryer Hookup
Features
- Bookcases, Built-in Features, Bedroom on Main Level, Separate/Formal Dining Room, En Suite Bathroom, Full Bath on Main Level, Fireplace, Granite Counters, Workshop
- Flooring: Tile, Wood
- Basement: Crawl Space,Partial,Partially Finished
- Attic: Pull Down Stairs
- Number of fireplaces: 3
- Fireplace features: Masonry, Wood Burning
Interior area
- Total interior livable area: 2,672 sqft
- Finished area above ground: 2,672
- Finished area below ground: 0
Property
Parking
- Parking features: Driveway, No Garage, Off Street, Paved
- Has uncovered spaces: Yes
Features
- Levels: One and One Half
- Stories: 1.5
- Patio & porch: Rear Porch, Stoop, Deck
- Exterior features: Deck, Storage, Shed, Paved Driveway
- Pool features: None
- Fencing: Back Yard,Fenced
Lot
- Size: 10,689 Square Feet
- Features: Landscaped, Level
- Topography: Level
Details
- Parcel number: W0200215002
- Zoning description: R-4
- Other equipment: Generator
Construction
Type & style
- Home type: SingleFamily
- Architectural style: Cape Cod,Two Story
- Property subtype: Single Family Residence
Materials
- Brick, Block, Drywall
- Roof: Metal,Slate
Condition
- Resale
- New construction: No
- Year built: 1949
Utilities & green energy
- Sewer: Public Sewer
- Water: Public
Community & HOA
Community
- Subdivision: Tuckahoe Terrace
Location
- Region: Richmond
Financial & listing details
- Price per square foot: $410/sqft
- Tax assessed value: $881,000
- Annual tax amount: $9,528
- Date on market: 9/16/2026
- Ownership: Individuals
- Ownership type: Sole Proprietor
Estimated market value
$1,142,500
$1.09M - $1.22M
$3,213/mo
Price history
| Date | Event | Price |
|---|---|---|
| 9/23/2026 | Pending sale | $1,095,000$410/sqft |
Source:  CVRMLS #2623530 Report a problem CVRMLS #2623530 Report a problem | ||
| 9/17/2026 | Listed for sale | $1,095,000+180.8%$410/sqft |
Source: CVRMLS #2623530 Report a problem | ||
| 5/27/2003 | Sold | $390,000$146/sqft |
Source: Public Record Report a problem | ||
Public tax history
| Year | Property taxes | Tax assessment |
|---|---|---|
| 2025 | $9,528 +6% | $794,000 +6% |
| 2024 | $8,988 +12.8% | $749,000 +12.8% |
| 2023 | $7,968 | $664,000 |
| 2022 | $7,968 +15.7% | $664,000 +15.7% |
| 2021 | $6,888 +5.3% | $574,000 +5.3% |
| 2020 | $6,540 +6% | $545,000 +6% |
| 2019 | $6,168 +3.8% | $514,000 +3.8% |
| 2018 | $5,940 +7.4% | $495,000 +3.6% |
| 2017 | $5,532 | $478,000 +3% |
| 2016 | $5,532 | $464,000 +1.5% |
| 2015 | $5,532 | $457,000 -0.9% |
| 2014 | $5,532 | $461,000 |
| 2013 | -- | $461,000 -2.1% |
| 2012 | -- | $471,000 -2.9% |
| 2011 | -- | $485,000 |
| 2010 | -- | $485,000 +0% |
| 2009 | -- | $484,800 |
| 2008 | -- | $484,800 +4.3% |
| 2007 | -- | $464,800 |
| 2006 | -- | $464,800 +5.5% |
| 2005 | -- | $440,400 +9% |
| 2003 | -- | $404,100 +10% |
| 2002 | -- | $367,400 +13% |
| 2001 | $4,649 | $325,100 |
Find assessor info on the county website
Monthly payment
Est. payment
Payment breakdown
Explore the cost of this home by adjusting the details. Changes won't be saved.Climate risks
Neighborhood: Westhampton
Nearby schools
Schools provided by the listing agent
- Elementary: Munford
- Middle: Albert Hill
- High: Thomas Jefferson
Source: CVRMLS. This data may not be complete. We recommend contacting the local school district to confirm school assignments for this home.
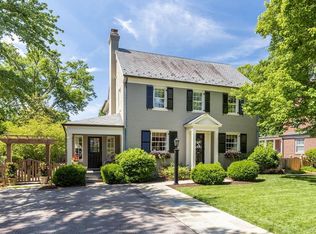
Similar homes
- $1,195,0004 bd5 ba3k sqft5 River Rd, Richmond, VA 23226For Sale
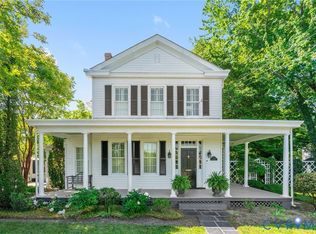 MLS ID #2613054, John Kendig, Long & Foster REALTORS. CVRMLS
 - $1,295,0005 bd4 ba3.4k sqft4702 Stuart Ave, Richmond, VA 23226For Sale
 MLS ID #2625003, Elizabeth Smalley, The Steele Group. CVRMLS
 - $1,174,0004 bd4 ba2.8k sqft4405 S Willetta Dr, Richmond, VA 23221For Sale
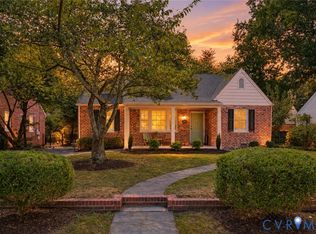 MLS ID #2623263, Alyssa Devereaux, Compass. CVRMLS
 - $1,199,9995 bd5 ba2.6k sqft42 Willway Ave, Richmond, VA 23226For Sale
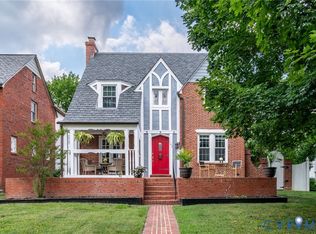 MLS ID #2529794, Julie Cook, Virginia Capital Realty. CVRMLS
