Skip main navigation
Sold
  • $1,614,400

    5505 Mission Dr, Mission Hills, KS 66208

    4beds
    3,873sqft
    Single Family Residence
    Built in 1967
    0.31 Acres Lot
    $1,614,400 Zestimate®
    $417/sqft
    $4,968 Estimated rent

    Home value

    $1,614,400

    $1.50M - $1.76M

    $4,968/mo

    Zestimate® history
    Loading
    Loading...

    Owner options

    List your home for rent

    $4,968/mo

    Rent Zestimate®

    Find your next renter with Zillow Rental Manager. Plus, with online applications, you can quickly screen prospective tenants – for free.

    Learn more

    $4,968/mo

    Rent Zestimate®

    Refinance and save

    $8,348/mo

    Est. payment

    Refinancing to a lower rate could help reduce your monthly payments and save thousands over the life of the loan.

    See today's rates

    $8,348/mo

    Est. payment

    Explore your selling options

    Work with a Zillow partner agent

    Leverage their expertise and Zillow's premium Showcase listings to get your home seen by more buyers.

    Get started

    List with your own agent

    Get your home in front of millions of buyers by listing it on Zillow.

    Learn how to do it

    Sell it yourself

    Take full control of how buyers see your home on Zillow by listing For Sale by Owner (FSBO).

    List your home

    What's special

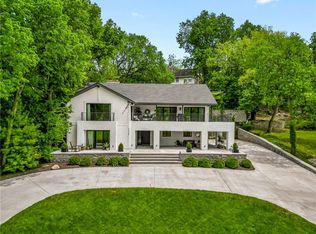
    Designed to appreciate unobstructed and sweeping views of the Mission Hills Country Club golf course; this mid-century beauty is an entertainer's dream. This contemporary home situates the common living areas on the upper level of the house to appreciate the spectacular view while offering privacy from the street. The remodeled kitchen features custom cabinetry, beautiful quartz countertops, artisan ceramic tile backsplash, Sub Zero refrigerator, Wolf induction cooktop, stainless Trade-Wind range hood with heating lamps, three large pantry closets, and a dumbwaiter. An extra-large island is able to seat multiple guests. Both kitchen and the open dining area are graced by a wall of glass doors that access a delightful upper terrace perfect for grilling, lounging, and taking in the sunset. An oversized great room also boasts impressive views as well as a large fireplace, a built-in cabinet/wet bar, a bookcase, and a Juliet balcony. Entertaining options are enhanced by an additional large billiards/rec room that opens to the back patio where you can challenge friends to a contest on your private putting green. The master suite also sits on the second level and features a completely updated bath with his/her closet dressing spaces as well as separate sink vanities and a closet area for future washer/ dryer. There is an additional bedroom and full bath on this level. On the lower level you will find two spacious bedrooms, a full bathroom, laundry room, and oversized two car garage. Beautiful refinished hardwood floors throughout. Surprisingly moderate energy costs. Well insulated, well maintained, and well-designed for easy low-maintenance living. Additional updates include NEW: driveway, heating and a/c system, hot water heater, automated garage doors, concrete patios, outside lighting, and roof. All this in the beautiful setting of Old Mission Hills.

    This property is off market, which means it's not currently listed for sale or rent on Zillow. This may be different from what's available on other websites or public sources.


    Zillow last checked:

    Listing updated:

    Listed by:

    Brooke Miller 816-679-0805,

    ReeceNichols - Country Club Plaza,

    KBT Leawood Team 913-239-2069,

    ReeceNichols - Leawood

    Bought with:

    KBT Plaza Team

    ReeceNichols - Country Club Plaza

    Source: Heartland MLS as distributed by MLS GRID,MLS#: 2432013MLS Logo

    Facts & features

    Interior

    Bedrooms & bathrooms
    • Bedrooms: 4
    • Bathrooms: 3
    • Full bathrooms: 3
    Primary bedroom
    • Level: Second
    Bedroom 2
    • Features: Carpet
    • Level: Second
    Bedroom 3
    • Features: Carpet
    • Level: First
    Bedroom 4
    • Features: Carpet, Fireplace
    • Level: First
    Primary bathroom
    • Features: Ceramic Tiles, Double Vanity, Shower Only, Walk-In Closet(s)
    • Level: Second
    Bathroom 1
    • Features: Ceramic Tiles, Shower Over Tub
    • Level: Second
    Bathroom 2
    • Features: Ceramic Tiles, Shower Over Tub
    • Level: First
    Den
    • Features: Natural Stone Floor
    • Level: First
    Dining room
    • Level: Second
    Great room
    • Features: Ceiling Fan(s), Fireplace, Wet Bar
    • Level: Second
    Kitchen
    • Features: Kitchen Island, Pantry, Quartz Counter
    • Level: Second
    Laundry
    • Level: First
    Recreation room
    • Features: Ceiling Fan(s)
    • Level: Second
    Heating
    • Forced Air, Zoned
    Cooling
    • Electric, Zoned
    Appliances
    • Included: Dishwasher, Disposal, Exhaust Fan, Microwave, Refrigerator, Built-In Electric Oven
    • Laundry: Lower Level
    Features
    • Ceiling Fan(s), Central Vacuum, Kitchen Island, Pantry, Vaulted Ceiling(s), Walk-In Closet(s), Wet Bar
    • Flooring: Carpet, Tile, Wood
    • Windows: Skylight(s)
    • Basement: Concrete,Slab
    • Number of fireplaces: 2
    • Fireplace features: Great Room, Other
    Interior area
    • Total structure area: 3,873
    • Total interior livable area: 3,873 sqft
    • Finished area above ground: 2,808
    • Finished area below ground: 1,065

    Property

    Parking
    • Total spaces: 2
    • Parking features: Attached, Garage Faces Side
    • Attached garage spaces: 2
    Features
    • Patio & porch: Porch
    Lot
    • Size: 0.31 Acres
    • Features: Level
    Details
    • Parcel number: LP450000030003A

    Construction

    Type & style
    • Home type: SingleFamily
    • Architectural style: Contemporary,Traditional
    • Property subtype: Single Family Residence
    Materials
    • Stucco
    • Roof: Composition
    Condition
    • Year built: 1967

    Utilities & green energy

    • Sewer: Public Sewer
    • Water: Public

    Community & HOA

    Community
    • Security: Security System
    • Subdivision: Mission Hills
    HOA
    • Has HOA: Yes
    • HOA fee: $56 annually
    Location
    • Region: Mission Hills

    Financial & listing details

    • Price per square foot: $417/sqft
    • Tax assessed value: $1,457,900
    • Annual tax amount: $11,864
    • Date on market: 5/11/2023
    • Listing terms: Cash,Conventional
    • Ownership: Private
    • Road surface type: Paved

    Price history

    DateEventPrice
    7/3/2023Sold--
    Source: Heartland MLS as distributed by MLS GRID #2432013 Report a problem
    5/30/2023Pending sale$1,400,000$361/sqft
    Source: Heartland MLS as distributed by MLS GRID #2432013 Report a problem
    5/14/2023Contingent$1,400,000$361/sqft
    Source: Heartland MLS as distributed by MLS GRID #2432013 Report a problem
    5/11/2023Listed for sale$1,400,000-6.7%$361/sqft
    Source: Heartland MLS as distributed by MLS GRID #2432013 Report a problem
    11/18/2022Listing removed--
    Source: Heartland MLS as distributed by MLS GRID #2402713 Report a problem
    9/8/2022Listed for sale$1,499,999-1.6%$387/sqft
    Source: Heartland MLS as distributed by MLS GRID #2402713 Report a problem
    9/2/2022Listing removed--
    Source: Berkshire Hathaway HomeServices Kansas City Report a problem
    8/6/2022Price change$1,525,000-3.2%$394/sqft
    Source: Heartland MLS as distributed by MLS GRID #2385304 Report a problem
    7/7/2022Price change$1,575,000-1.6%$407/sqft
    Source: Heartland MLS as distributed by MLS GRID #2385304 Report a problem
    6/19/2022Price change$1,599,999-5.9%$413/sqft
    Source: Heartland MLS as distributed by MLS GRID #2385304 Report a problem
    6/3/2022Listed for sale$1,699,950+3%$439/sqft
    Source: Heartland MLS as distributed by MLS GRID #2385304 Report a problem
    4/29/2022Listing removed--
    Source: Heartland MLS as distributed by MLS GRID #2371401 Report a problem
    4/21/2022Listed for sale$1,650,000$426/sqft
    Source: Heartland MLS as distributed by MLS GRID #2371401 Report a problem
    4/15/2022Pending sale$1,650,000$426/sqft
    Source: Heartland MLS as distributed by MLS GRID #2371401 Report a problem
    3/31/2022Listed for sale$1,650,000+120%$426/sqft
    Source: Heartland MLS as distributed by MLS GRID #2371401 Report a problem
    4/15/2016Sold--
    Source: Heartland MLS as distributed by MLS GRID #1970724 Report a problem
    3/1/2016Pending sale$750,000$194/sqft
    Source: ReeceNichols The Village #1970724 Report a problem
    1/6/2016Listed for sale$750,000$194/sqft
    Source: ReeceNichols The Village #1970724 Report a problem

    Public tax history

    YearProperty taxesTax assessment
    2025$20,017 +3.4%$167,659 +4.1%
    2024$19,353 +0%$161,000 +0.2%
    2023$19,349 +63.1%$160,701 +65.3%
    2022$11,864 $97,198 +1%
    2021-- $96,278 +8.4%
    2020$11,311 $88,826 +7.8%
    2019-- $82,432 +2%
    2018-- $80,810 -0.2%
    2017$10,056 -5.7%$80,983 -4.5%
    2016$10,662 -9.7%$84,824 -6.8%
    2015$11,803 +2.1%$90,965 +1.4%
    2013$11,556 +6.4%$89,711
    2012$10,863 +889.6%$89,711
    2010$1,098 -89.7%$89,711 0%
    2009$10,694 +1.6%$89,712
    2008$10,524 +0.9%$89,712 +1%
    2007$10,426 +1%$88,826
    2006$10,327 $88,826 +12%
    2005-- $79,281
    Find assessor info on the county website

    Neighborhood: 66208

    Nearby schools

    GreatSchools rating
    Schools provided by the listing agent
    • Elementary: Westwood View
    • Middle: Indian Hills
    • High: SM East

    Source: Heartland MLS as distributed by MLS GRID. This data may not be complete. We recommend contacting the local school district to confirm school assignments for this home.

    Get a cash offer in 3 minutes
    Find out how much your home could sell for in as little as 3 minutes with a no-obligation cash offer.
    Estimated market value
    $1,614,400
    Get a cash offer in 3 minutes
    Find out how much your home could sell for in as little as 3 minutes with a no-obligation cash offer.
    Estimated market value
    $1,614,400