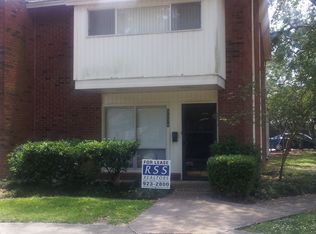
2-bedroom 2.5 townhome with over 1600 living area. Bedrooms upstairs with 2 bathroom and half bath downstairs. Kitchen with dining area, living room with fireplace and two car carport in the rear. Measurements not warranted by the realtor.
Pending
$85,000
5505 Moorstone Dr, Baton Rouge, LA 70820
2beds
1,661sqft
Single Family Residence, Townhouse, Residential
Built in 1984
1,742 Square Feet Lot
$-- Zestimate®
$51/sqft
$204/mo HOA
What's special
Bedrooms upstairsKitchen with dining area
- 15 days
- 39
- 3
Zillow last checked:
Listing updated:
Listed by:
Newton Thompson,
New Investors Inc 225-769-9609,
Vanessa Lonzo,
New Investors Inc
Source: ROAM MLS,MLS#: 2024021874
Facts & features
Interior
Bedrooms & bathrooms
- Bedrooms: 2
- Bathrooms: 3
- Full bathrooms: 2
- Partial bathrooms: 1
Rooms
- Room types: Dining Room, Kitchen, Living Room, Bedroom
Bedroom 1
- Level: Second
- Area: 210
- Dimensions: 15 x 14
Bedroom 2
- Level: Second
- Area: 192
- Dimensions: 12 x 16
Dining room
- Level: First
- Area: 110
- Dimensions: 11 x 10
Kitchen
- Level: First
- Area: 80
- Dimensions: 10 x 8
Living room
- Level: First
- Area: 238
- Dimensions: 17 x 14
Heating
- Central
Cooling
- Central Air
Interior area
- Total structure area: 1,661
- Total interior livable area: 1,661 sqft
Property
Parking
- Parking features: Carport
- Has carport: Yes
Features
- Stories: 2
Lot
- Size: 1,742 Square Feet
- Dimensions: 20 x 82
Details
- Parcel number: 01964739
- Special conditions: Standard,HUD Owned
Construction
Type & style
- Home type: Townhouse
- Architectural style: Traditional
- Property subtype: Single Family Residence, Townhouse, Residential
- Attached to another structure: Yes
Materials
- Brick Siding
- Foundation: Slab
Condition
- New construction: No
- Year built: 1984
Utilities & green energy
- Gas: Entergy
- Sewer: Public Sewer
- Water: Public
Community & HOA
Community
- Subdivision: Heatherstone
HOA
- Has HOA: Yes
- HOA fee: $2,448 annually
Location
- Region: Baton Rouge
Financial & listing details
- Price per square foot: $51/sqft
- Tax assessed value: $67,000
- Annual tax amount: $845
- Price range: $85K - $85K
- Date on market: 9/2/2026
- Listing terms: Cash,Conventional,FHA
Estimated market value
Not available
Estimated sales range
Not available
Not available
Price history
| Date | Event | Price |
|---|---|---|
| 9/2/2026 | Pending sale | $85,000$51/sqft |
Source:  ROAM MLS #2024021874 Report a problem ROAM MLS #2024021874 Report a problem | ||
| 9/2/2026 | Listed for sale | $85,000-24.1%$51/sqft |
Source: ROAM MLS #2024021874 Report a problem | ||
| 4/9/2026 | Listing removed | $112,000$67/sqft |
Source: ROAM MLS #2024021874 Report a problem | ||
| 2/18/2025 | Pending sale | $112,000$67/sqft |
Source: ROAM MLS #2024021874 Report a problem | ||
| 1/29/2025 | Listed for sale | $112,000$67/sqft |
Source: ROAM MLS #2024021874 Report a problem | ||
| 12/30/2024 | Pending sale | $112,000$67/sqft |
Source: ROAM MLS #2024021874 Report a problem | ||
| 12/27/2024 | Listed for sale | $112,000$67/sqft |
Source: ROAM MLS #2024021874 Report a problem | ||
| 12/19/2024 | Pending sale | $112,000$67/sqft |
Source: ROAM MLS #2024021874 Report a problem | ||
| 12/6/2024 | Listed for sale | $112,000$67/sqft |
Source: ROAM MLS #2024021874 Report a problem | ||
Public tax history
| Year | Property taxes | Tax assessment |
|---|---|---|
| 2025 | $845 +956.3% | $6,700 |
| 2024 | $80 -5.4% | $6,700 |
| 2023 | $85 +0% | $6,700 |
| 2022 | $85 | $6,700 |
| 2021 | $85 | $6,700 |
| 2020 | $85 -89.9% | $6,700 |
| 2019 | $835 +1.2% | $6,700 |
| 2018 | $825 +854.5% | $6,700 |
| 2017 | $86 | $6,700 |
| 2016 | $86 | $6,700 |
| 2015 | $86 -1.7% | $6,700 |
| 2014 | $88 | $6,700 |
| 2013 | $88 -89% | $6,700 |
| 2012 | $802 +8.4% | $6,700 |
| 2011 | $740 +0% | $6,700 |
| 2010 | $740 +722.9% | $6,700 |
| 2009 | $90 | $6,700 |
| 2008 | $90 -3% | $6,700 |
| 2007 | $93 +0% | $6,700 |
| 2006 | $93 0% | $6,700 |
| 2005 | $93 +0% | $6,700 +3.1% |
| 2004 | $93 -3.5% | $6,500 -3% |
| 2003 | $96 0% | $6,700 |
| 2002 | $96 0% | $6,700 |
| 2001 | $96 +72% | $6,700 |
| 2000 | $56 | $6,700 |
Find assessor info on the county website
Monthly payment
Est. payment
Payment breakdown
Explore the cost of this home by adjusting the details. Changes won't be saved.Climate risks
Neighborhood: South Campus
Nearby schools
Schools provided by the listing agent
- District: East Baton Rouge
Source: ROAM MLS. This data may not be complete. We recommend contacting the local school district to confirm school assignments for this home.


Similar homes
- $76,5003 bd2 ba1.2k sqft4518 Y A Tittle Ave APT 16, Baton Rouge, LA 70820For Sale
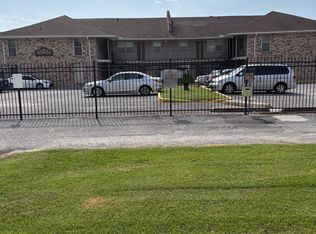
 MLS ID #2026014847, Irish Griffin-Potts, Elite Realty & Investments Group LLC. ROAM MLS
 - $85,0002 bd2 ba1k sqft1704 Brightside Dr APT B, Baton Rouge, LA 70820For Sale
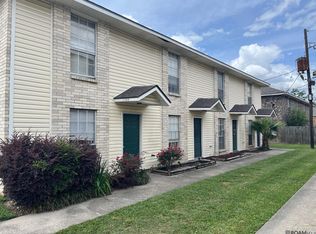 MLS ID #2026007194, Steven Hayden, Southland Properties Inc. ROAM MLS
 - $79,9002 bd3 ba1k sqft8091 Bayou Fountain Ave APT 601, Baton Rouge, LA 70820For Sale
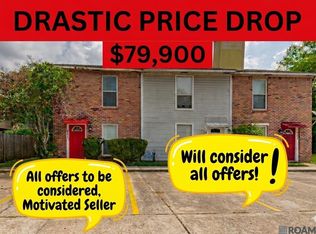 MLS ID #2026014782, Juli Jenkins, Keller Williams Realty-First Choice. ROAM MLS
 - $89,0002 bd2 ba1k sqft1734 Brightside Dr APT D, Baton Rouge, LA 70820For Sale
 MLS ID #2026010362, Ginger Maulden, Coldwell Banker ONE. ROAM MLS
 - $125,0002 bd2 ba1.4k sqft1474 Sharlo Ave, Baton Rouge, LA 70820For SaleMLS ID #2026007118, Kara Horne, Dawson Grey Real Estate. ROAM MLS
- $125,0002 bd2 ba1.4k sqft1476 Sharlo Ave, Baton Rouge, LA 70820For SaleMLS ID #2026007120, Kara Horne, Dawson Grey Real Estate. ROAM MLS
- $115,0002 bd3 ba1.2k sqft1805D S Brightside View Dr #D, Baton Rouge, LA 70820For SaleMLS ID #2025009876, Bridget Fredericks, Home After Home. ROAM MLS
- $72,9003 bd2 ba1.2k sqft4518 Y A Tittle Ave APT 9, Baton Rouge, LA 70820For SaleMLS ID #2026001475, Gabriela Corro-Torres, Goodwood Realty. ROAM MLS
- $99,5002 bd-- ba1.4k sqft565 W Garfield St, Baton Rouge, LA 70802For SaleMLS ID #2026016217, Ryan Smith, 1 Percent Lists Premier. ROAM MLS
- $85,5002 bd2 ba1k sqft2100 College Dr APT 97, Baton Rouge, LA 70808For SaleMLS ID #2025001695, Christy Thorla, Dawson Grey Real Estate. ROAM MLS
- $89,9003 bd2 ba1.3k sqft10914 Red Oak Dr, Baton Rouge, LA 70815For SaleMLS ID #2026009206, Shemika Mayfield, Keller Williams Realty-First Choice. ROAM MLS
- $79,0002 bd1 ba965 sqft3101 Highland Rd APT 206, Baton Rouge, LA 70802For SaleMLS ID #2026013822, Spencer Ace PT, Borne2Sell Realty. ROAM MLS
- $87,5002 bd2 ba1k sqft174 2100th College, Baton Rouge, LA 70808For SaleMLS ID #2025001757, Christy Thorla, Dawson Grey Real Estate. ROAM MLS
- $115,0003 bd2 ba2.4k sqft9178 Hooper Rd, Baton Rouge, LA 70818For SaleMLS ID #2026017097, Michael LaGroue, Covington & Associates Real Estate, LLC. ROAM MLS
- $89,9003 bd1 ba1k sqft3923 Shelley St, Baton Rouge, LA 70805For SaleMLS ID #2026015926, Tara Lewis, Better Homes and Gardens Real Estate - Tiger Town BR. ROAM MLS
- $98,0003 bd1 ba1.3k sqft702 N 29th St, Baton Rouge, LA 70802For SaleMLS ID #2026016310, Evelyn Greenwood, Fathom Realty LA LLC. ROAM MLS
- $89,0002 bd1 ba838 sqft713 Carol Marie Dr #713A, Baton Rouge, LA 70806For SaleMLS ID #2026005393, Scooter Keen, CHT Group Real Estate, LLC. ROAM MLS
