BEAUTIFULLY REMODELED SMART HOME with NEW 2025 App Controlled Trane Air-Conditioning, Amazon app-controlled garage door, and app-controlled drip system! With new tile and carpet, this home has too many upgrades to list, with almost 2000 square feet, 4 bed 3 bath, POOL, RV Gate and outdoor fireplace! THIS ENTERTAINER'S DREAM, IS ONLY ONE MILE AWAY FROM THE STATE FARM ARENA, WESTGATE ENTERTAINMENT DISTRICT, and THE SOON TO OPEN VAI Resort!
Enter to the impressive great room with vaulted ceilings that span to the second level, that can be viewed from above! This formal living/dining area that is large enough for any Holiday gathering. The views of the yard with app-controlled drip system have mature landscaping, raised beam pool with peaceful sounding water features and outdoor fireplace!
Sold for $455,000
$455,000
5505 N 103RD Drive, Glendale, AZ 85307
4beds
1,931sqft
Single Family Residence
Built in 1997
7,658 Square Feet Lot
$454,900 Zestimate®
$236/sqft
$2,479 Estimated rent
Home value
$454,900
$419,000 - $496,000
$2,479/mo
Zestimate® history
Owner options
List your home for rent
$2,479/mo
Rent Zestimate®
Find your next renter with Zillow Rental Manager. Plus, with online applications, you can quickly screen prospective tenants – for free.
$2,479/mo
Rent Zestimate®
Refinance and save
$2,700/mo
Est. payment
Refinancing to a lower rate could help reduce your monthly payments and save thousands over the life of the loan.
$2,700/mo
Est. payment
Explore your selling options
Work with a Zillow partner agent
Leverage their expertise and Zillow's premium Showcase listings to get your home seen by more buyers.
Get startedList with your own agent
Get your home in front of millions of buyers by listing it on Zillow.
Learn how to do itSell it yourself
Take full control of how buyers see your home on Zillow by listing For Sale by Owner (FSBO).
List your homeWhat's special
Raised beam poolOutdoor fireplaceRv gatePeaceful sounding water featuresViews of the yardSouthwest styled spacious backyardAmazon app-controlled garage door
Zillow last checked:
Listing updated:
Listed by:
Frank Portera 602-577-2722,
HomeSmart
Bought with:
Jose Emmanuel Perez, SA685354000
4 U Realty Plus
Source: ARMLS,MLS#: 6886518
Facts & features
Interior
Bedrooms & bathrooms
- Bedrooms: 4
- Bathrooms: 3
- Full bathrooms: 3
Heating
- Forced Air, ENERGY STAR Qualified Equipment, Natural Gas, Ceiling
Cooling
- Central Air, Ceiling Fan(s)
Appliances
- Included: Dryer, Washer, Refrigerator, Built-in Microwave, Dishwasher, Disposal, Gas Oven
- Laundry: Inside
Features
- High Speed Internet, Smart Home, Granite Counters, Double Vanity, Upstairs, Breakfast Bar, Vaulted Ceiling(s), Kitchen Island, 3/4 Bath Master Bdrm
- Flooring: Carpet, Tile
- Windows: Double Pane Windows
- Has basement: No
- Number of fireplaces: 1
- Fireplace features: Other
Interior area
- Total structure area: 1,931
- Total interior livable area: 1,931 sqft
Property
Parking
- Total spaces: 6
- Parking features: RV Access/Parking, RV Gate
- Garage spaces: 2
- Uncovered spaces: 4
Accessibility
- Accessibility features: Bath Lever Faucets, Accessible Hallway(s)
Features
- Stories: 2
- Has private pool: Yes
- Pool features: Outdoor Pool, Play Pool, Fenced, Lap
- Spa features: None
- Fencing: Block,Wrought Iron
- Has view: Yes
- View description: City, Desert, City Lights
Lot
- Size: 7,658 Square Feet
- Features: East/West Exposure, Borders Preserve/Public Land, Sprinklers In Rear, Sprinklers In Front, Gravel/Stone Front, Gravel/Stone Back, Auto Timer H2O Front, Auto Timer H2O Back
Details
- Parcel number: 10289464
- Special conditions: Owner/Agent
Construction
Type & style
- Home type: SingleFamily
- Architectural style: Spanish
- Property subtype: Single Family Residence
Materials
- Stucco, Fiberglass Siding, Cement Siding, Wood Frame, Painted
- Foundation: Slab
- Roof: Tile,Concrete
Condition
- Year built: 1997
Details
- Builder name: Forecast
Utilities & green energy
- Electric: 220 Volts in Kitchen
- Sewer: Public Sewer
- Water: City Water
- Utilities for property: Natural Gas Available
Community & HOA
Community
- Features: Near Bus Stop, Playground, Biking/Walking Path
- Subdivision: LARISSA
HOA
- Has HOA: Yes
- Services included: Maintenance Grounds
- HOA fee: $40 monthly
- HOA name: City Property Mgmt.
- HOA phone: 602-437-4777
Location
- Region: Glendale
Financial & listing details
- Price per square foot: $236/sqft
- Tax assessed value: $356,800
- Annual tax amount: $1,930
- Date on market: 7/11/2025
- Cumulative days on market: 253 days
- Listing terms: Cash,FannieMae (HomePath),Conventional,FHA,VA Loan
- Ownership: Fee Simple
- Electric utility on property: Yes
- Road surface type: Asphalt
Price history
| Date | Event | Price |
|---|---|---|
| 4/13/2026 | Sold | $455,000$236/sqft |
Source:  ARMLS #6886518 Report a problem ARMLS #6886518 Report a problem | ||
| 4/10/2026 | Pending sale | $455,000$236/sqft |
Source: ARMLS #6886518 Report a problem | ||
| 2/11/2026 | Listed for sale | $455,000$236/sqft |
Source: ARMLS #6886518 Report a problem | ||
| 1/31/2026 | Pending sale | $455,000$236/sqft |
Source: ARMLS #6886518 Report a problem | ||
| 1/31/2026 | Listed for sale | $455,000$236/sqft |
Source: ARMLS #6886518 Report a problem | ||
| 1/20/2026 | Pending sale | $455,000$236/sqft |
Source: ARMLS #6886518 Report a problem | ||
| 1/7/2026 | Price change | $455,000-3%$236/sqft |
Source: ARMLS #6886518 Report a problem | ||
| 11/16/2025 | Price change | $469,000-1.1%$243/sqft |
Source: ARMLS #6886518 Report a problem | ||
| 10/25/2025 | Price change | $474,000-4.8%$245/sqft |
Source: ARMLS #6886518 Report a problem | ||
| 9/11/2025 | Price change | $498,000-4.2%$258/sqft |
Source: ARMLS #6886518 Report a problem | ||
| 7/11/2025 | Listed for sale | $520,000+361.2%$269/sqft |
Source: ARMLS #6886518 Report a problem | ||
| 1/30/1998 | Sold | $112,750$58/sqft |
Source: Public Record Report a problem | ||
Public tax history
| Year | Property taxes | Tax assessment |
|---|---|---|
| 2025 | $2,127 +11.6% | $35,680 -4.3% |
| 2024 | $1,907 -1.6% | $37,270 +208.9% |
| 2023 | $1,937 +2.7% | $12,065 -47.2% |
| 2022 | $1,886 +7.4% | $22,860 +0.8% |
| 2021 | $1,755 +0.8% | $22,670 +8.7% |
| 2020 | $1,741 +6% | $20,860 +16.2% |
| 2019 | $1,642 | $17,950 +7.6% |
| 2018 | $1,642 +6.7% | $16,680 +9.6% |
| 2017 | $1,539 +12.2% | $15,220 +8.9% |
| 2016 | $1,372 -7.6% | $13,970 +1.5% |
| 2015 | $1,485 | $13,760 +46.1% |
| 2014 | -- | $9,420 +33.2% |
| 2013 | -- | $7,070 -12.3% |
| 2012 | -- | $8,060 -2.4% |
| 2011 | -- | $8,260 -28.9% |
| 2010 | -- | $11,610 -38.8% |
| 2009 | -- | $18,960 -16.5% |
| 2008 | -- | $22,700 +16.4% |
| 2007 | -- | $19,500 +47.7% |
| 2006 | -- | $13,200 |
| 2005 | -- | $13,200 +11.4% |
| 2004 | -- | $11,850 |
| 2003 | -- | $11,850 +17.9% |
| 2002 | -- | $10,050 |
Find assessor info on the county website
Neighborhood: Maryvale
Nearby homes
- $338,200-- bd2 ba1.2k sqft5511 N 103rd Dr, Glendale, AZ 85307Off Market
- $368,9004 bd2 ba1.6k sqft5501 N 103rd Dr, Glendale, AZ 85307Off Market
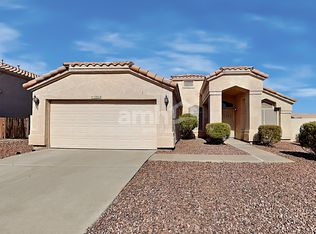
- $406,8003 bd2 ba1.6k sqft5515 N 103rd Dr, Glendale, AZ 85307Off Market
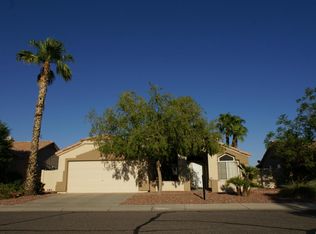
- $390,5003 bd2 ba1.8k sqft5704 N 103rd Dr, Glendale, AZ 85307Off Market

- $371,200-- bd2 ba1.6k sqft10312 W Missouri Ave, Glendale, AZ 85307Off Market
- $407,8004 bd2 ba1.6k sqft10311 W Luke Ave, Glendale, AZ 85307Off Market
- $375,0003 bd2 ba1.5k sqft5521 N 103rd Dr, Glendale, AZ 85307Off Market
- $1,9953 bd2 ba1.2k sqft10318 W Missouri Ave, Glendale, AZ 85307For Rent
Nearby schools
GreatSchools rating
- 2/10Sonoran Sky Elementary SchoolGrades: PK-8Distance: 0.1 mi
- 4/10Westview High SchoolGrades: 9-12Distance: 1.9 mi
Schools provided by the listing agent
- Elementary: Pendergast Elementary School
- Middle: Sonoran Sky Elementary School
- High: Copper Canyon High School
- District: Pendergast Elementary District
Source: ARMLS. This data may not be complete. We recommend contacting the local school district to confirm school assignments for this home.
Get a cash offer in 3 minutes
Find out how much your home could sell for in as little as 3 minutes with a no-obligation cash offer.
Estimated market value
$454,900
Get a cash offer in 3 minutes
Find out how much your home could sell for in as little as 3 minutes with a no-obligation cash offer.
Estimated market value
$454,900
- Arizona
- Maricopa County
- Phoenix
- 85307
- Maryvale
- 5505 N 103RD Drive
Nearby cities
Nearby neighborhoods
Nearby zip codes
Other Phoenix Topics
