This four bedroom, three bathroom split-level home is set in an established Pleasant Valley neighbourhood with mature trees and gardens. The bright living room features a large bay window, while the kitchen offers cherry cabinetry, subway tile backsplash, roll-out pantry shelving, deep drawers, under-cabinet lighting, ample counter space and an eating bar. The adjoining dining area opens to a cedar deck with pergola overlooking the backyard. A few steps down, the family room has glass doors to the lower patio, plus a laundry room, powder room and den/fourth bedroom. Upstairs are three bedrooms, including the primary with walk-in closet and three-piece ensuite. Additional features include 200-amp service, garden shed, washer and dryer. Conveniently located close to Brannen Lake, schools and North Nanaimo amenities. All data and measurements are approximate and should be verified if fundamental.
For sale
C$750,000
5505 Noye Rd, Nanaimo, BC V9T 2J6
4beds
3baths
2,086sqft
Single Family Residence
Built in 1980
7,405 Square Feet Lot
$-- Zestimate®
C$360/sqft
C$-- HOA
What's special
- 7 hours |
- 24 |
- 1 |
Zillow last checked:
Listing updated:
Listed by:
Joan Miller Personal Real Estate Corporation,
REMAX Professionals (NA)
Source: VIVA,MLS®#: 1047204
Facts & features
Interior
Bedrooms & bathrooms
- Bedrooms: 4
- Bathrooms: 3
- Main level bathrooms: 1
- Main level bedrooms: 1
Kitchen
- Level: Main
Heating
- Baseboard, Electric, Heat Pump
Cooling
- Wall Unit(s)
Appliances
- Laundry: Inside
Features
- Flooring: Mixed
- Windows: Bay Window(s)
- Basement: None
- Number of fireplaces: 2
- Fireplace features: Wood Burning, Wood Burning Stove
Interior area
- Total structure area: 2,086
- Total interior livable area: 2,086 sqft
Property
Parking
- Total spaces: 2
- Parking features: Carport Double
- Carport spaces: 2
Features
- Entry location: Main Level
Lot
- Size: 7,405 Square Feet
- Features: Central Location, Landscaped, Shopping Nearby
Details
- Parcel number: 000227749
- Zoning: R5
- Zoning description: Residential
Construction
Type & style
- Home type: SingleFamily
- Property subtype: Single Family Residence
Materials
- Frame Wood, Insulation: Ceiling, Insulation: Walls, Stucco, Wood Siding
- Foundation: Concrete Perimeter
- Roof: Fibreglass Shingle
Condition
- Resale
- New construction: No
- Year built: 1980
Utilities & green energy
- Water: Municipal
Community & HOA
Location
- Region: Nanaimo
Financial & listing details
- Price per square foot: C$360/sqft
- Tax assessed value: C$717,000
- Annual tax amount: C$4,940
- Date on market: 8/27/2026
- Ownership: Freehold
- Road surface type: Paved
Price history
| Date | Event | Price |
|---|---|---|
| 8/27/2026 | Listed for sale | C$750,000C$360/sqft |
Source: VIVA #1047204 Report a problem | ||
Public tax history
Tax history is unavailable.
Climate risks
Neighborhood: Rutherford
Nearby schools
GreatSchools rating
No schools nearby
We couldn't find any schools near this home.
- C$---- bd-- ba-- sqft5606 Big Bear Rdg, Nanaimo, BC V9T2K2Off Market
- C$574,000-- bd-- ba-- sqft119 Grace Pl, Nanaimo, BC V9T0G1Off Market
- C$699,9002 bd2 ba968 sqft5676 Big Bear Rdg, Nanaimo, BC V9T2K2For Sale
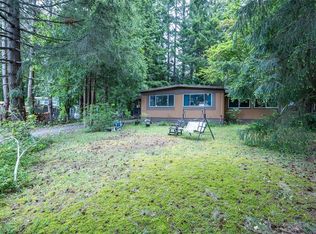
- C$1,195,9007 bd4 ba2.9k sqft5254 Sherbourne Dr, Nanaimo, BC V9T2J8For Sale

- C$609,8003 bd1 ba1.3k sqft5889 Turner Rd, Nanaimo, BC V9T2N5For Sale
- C$629,0003 bd3 ba1.5k sqft5753 Metral Dr, Nanaimo, BC V9T2L5For Sale
- C$---- bd-- ba-- sqft5854 Turner Rd #124, Nanaimo, BC V9T2N6Off Market
- C$--2 bd2 ba890 sqft5260 Dublin Way #104, Nanaimo, BC V9T0L5Off Market
Similar homes
- C$675,0003 bd3 ba1.6k sqft5192 Dunster Rd, Nanaimo, BC V9T 2Z2For Sale
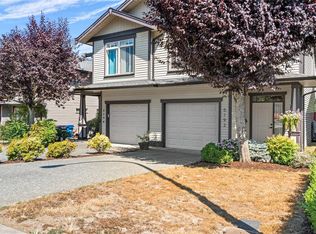 MLS ID #1047536, Curtis Simmons, Royal LePage Nanaimo Realty (NanIsHwyN). VIVA
 - C$769,0004 bd3 ba1.9k sqft5797 Linyard Rd, Nanaimo, BC V9T 0G6For Sale
 MLS ID #1048015, Samantha Brownlee Personal Real Estate Corporation, REMAX Professionals (NA). VIVA
 - C$629,0003 bd3 ba1.5k sqft5753 Metral Dr, Nanaimo, BC V9T 2L5For Sale
 MLS ID #1048049, Tony Smith Personal Real Estate Corporation, REMAX Professionals (NA). VIVA
 - C$849,9004 bd3 ba1.8k sqft5579 Clipper Dr, Nanaimo, BC V9T 5M7For Sale
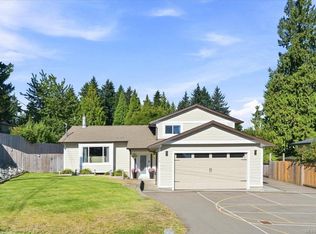 MLS ID #1047551, Alex Penner Personal Real Estate Corporation, 460 Realty Inc. (NA). VIVA
 - C$699,0003 bd2 ba1.2k sqft3716 Howden Dr, Nanaimo, BC V9T 3V9For SaleMLS ID #1047765, Alicia Tripp, Oakwyn Realty Ltd. (NA). VIVA
- C$924,9004 bd3 ba2.3k sqft6191 Garside Rd, Nanaimo, BC V9T 6H9For SaleMLS ID #1047675, Dave Thompson Personal Real Estate Corporation, REMAX Professionals (NA). VIVA
- C$869,0003 bd3 ba2k sqft5567 Ventura Dr, Nanaimo, BC V9T 5M6For SaleMLS ID #1047651, Jake Laberge, Real Broker. VIVA
- C$839,9003 bd2 ba1.6k sqft6055 Brickyard Rd, Nanaimo, BC V9V 1K3For SaleMLS ID #1047679, Shawn Mcdonald Personal Real Estate Corporation, Royal LePage Nanaimo Realty (NanIsHwyN). VIVA
- C$779,9002 bd2 ba1.3k sqft5722 Quarry Cres, Nanaimo, BC V9T 6H9For SaleMLS ID #1047492, Martin Velsen Personal Real Estate Corporation, REMAX Professionals (NA). VIVA
- C$839,0005 bd3 ba2.3k sqft5208 Kaitlyns Way, Nanaimo, BC V9T 5W1For SaleMLS ID #1047198, Brenda Limming, Real Broker. VIVA
- C$949,9005 bd4 ba2.5k sqft5141 Owlstone Pl, Nanaimo, BC V9T 0B4New ConstructionMLS ID #1047707, Deanna Mcmillan Personal Real Estate Corporation, 460 Realty Inc. (QU). VIVA
- C$849,9003 bd2 ba1.6k sqft5161 Owlstone Pl, Nanaimo, BC V9T 0B4For SaleMLS ID #1047680, Andrew Mclane Personal Real Estate Corporation, RE/MAX Anchor Realty (QU). VIVA
- C$665,0004 bd3 ba2k sqft5824 Carrington Rd, Nanaimo, BC V9T 6C2For SaleMLS ID #1047285, Chris Densmore, 460 Realty Inc. (NA). VIVA
- C$749,9002 bd2 ba1.3k sqft5712 Quarry Cres, Nanaimo, BC V9T 6H9New ConstructionMLS ID #1042942, Scott Parker Personal Real Estate Corporation, REMAX Professionals (NA). VIVA
- C$849,0003 bd3 ba2.5k sqft5500 Kenwill Dr, Nanaimo, BC V9T 5M5For SaleMLS ID #1046839, Alex Andjelkovic, Remax 2000 Realty. VIVA
- C$879,5004 bd3 ba2k sqft6025 Tweedsmuir Cres, Nanaimo, BC V9T 5Y7For SaleMLS ID #1046655, Jamie Odgers Personal Real Estate Corporation, REMAX Professionals (NA). VIVA
- C$629,9004 bd2 ba2.1k sqft2682 Beaver Creek Cres, Nanaimo, BC V9T 3K4For SaleMLS ID #1045053, Feron Walker, 460 Realty Inc. (NA). VIVA
- C$975,0004 bd4 ba2.1k sqft531 Summit Dr, Nanaimo, BC V9T 5J7For SaleMLS ID #1047048, Viola Mattiussi, Royal LePage Island Living (PK). VIVA
- C$749,0004 bd3 ba1.6k sqft4209 Jingle Pot Rd #102, Nanaimo, BC V9T 5P7New ConstructionMLS ID #1042782, Michael Mckillican Personal Real Estate Corporation, Sutton Group-West Coast Realty (Nan). VIVA
- C$749,0004 bd3 ba1.6k sqft4213 Jingle Pot Rd #102, Nanaimo, BC V9T 5P5New ConstructionMLS ID #1042859, Michael Mckillican Personal Real Estate Corporation, Sutton Group-West Coast Realty (Nan). VIVA
