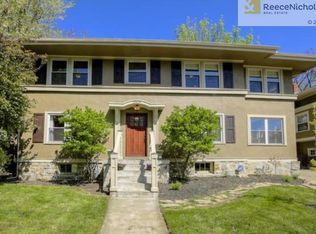
Step into this charming and spacious two story home right around the corner from the shops at Crestwood. This storybook colonial is an entertainers dream with a nice sized gourmet kitchen featuring stainless steel appliances, french doors to the beautifully open back patio with a firepit perfect for summer BBQs with friends. Oversized dining room and big living room + hearth room all on the first floor. This home has awesome finishes and is complete with 4 bed and 3.1 baths & 1 car attached garage. Equipped with updated windows, Zoned HVAC, and a second floor laundry room. The oversized primary suite includes a gorgeous spa like bathroom with a double vanity, heated floors, large shower, and free standing tub...off of that you will love the HUGE primary closet. with California closet systems. Newer roof, wiring, and plumbing. As well as a fresh coat of paint throughout. Move right in this first class quality redone home. Steps away from the Crestwood shops, and The Plaza, and Plenty of parks and walking trails. Close to UMKCs world class gym and Olympic pool which is available for residents. And Whole Foods, the fun bike path, Loose Park and walking distance to the shops in Brookside. Can't Beat This Location!!!
( washer dryer and wine fridg to stay but excluded from mechanical inspections )
Sold
Zillow last checked:
Listing updated:
Bought with:
Veronica Jaster, 2008007172
ReeceNichols - Country Club Plaza
Source: Heartland MLS as distributed by MLS GRID,MLS#: 2489419
Price history
| Date | Event | Price |
|---|---|---|
| 6/28/2024 | Sold | -- |
Source:  Heartland MLS as distributed by MLS GRID #2489419 Report a problem Heartland MLS as distributed by MLS GRID #2489419 Report a problem | ||
| 6/4/2024 | Pending sale | $580,000$260/sqft |
Source: Heartland MLS as distributed by MLS GRID #2489419 Report a problem | ||
| 5/26/2024 | Contingent | $580,000$260/sqft |
Source: Heartland MLS as distributed by MLS GRID #2489419 Report a problem | ||
| 5/23/2024 | Listed for sale | $580,000$260/sqft |
Source: Heartland MLS as distributed by MLS GRID #2489419 Report a problem | ||
| 6/15/2018 | Sold | -- |
Source: Heartland MLS as distributed by MLS GRID #2099511 Report a problem | ||
| 7/18/2014 | Sold | -- |
Source: Heartland MLS as distributed by MLS GRID #1883196 Report a problem | ||


Get a cash offer in 3 minutes
Find out how much your home could sell for in as little as 3 minutes with a no-obligation cash offer.
Estimated market value
$672,200
