Welcome Home to 5505 Prairie Rose Ln. Located in the highly desirable Prairie View Estates, this beautifully maintained home-built and lovingly cared for by its original owner-is ready to welcome its next chapter. Step inside to a bright, inviting foyer that opens to a formal dining room and a spacious den, perfect for a home office or additional living space. This expansive home features 5 generously sized bedrooms and 3 fully updated bathrooms-all renovated within the last two years, offering modern comfort and style. The heart of the home is the large eat in kitchen, seamlessly connected to a warm and welcoming living room with a woodburning fireplace. Whether you're hosting gatherings or enjoying quiet evenings, this layout delivers both function and charm. The unfinished basement provides a blank canvas-ideal for creating a recreation room, home gym, theater, or anything your lifestyle calls for. Step outside to one of the standout features of the property: a sprawling Trex deck designed for entertaining, relaxing, and soaking in those unforgettable sunset views overlooking a .89-acre yard. It's the perfect backdrop for making lasting memories. Car enthusiasts and hobbyists will appreciate the 3car attached garage, offering abundant storage and plenty of room for a golf cart or SXS. Living in Johnsburg means enjoying a golfcart friendly community, with easy access to local dining, community events, and the Chain O' Lakes. Walk to Johnsburg High School, and Hiller Park. Some recent updates include all 3 full bathrooms completely updated in 2024, majority of windows and patio door replaced in 2023-2024, roof and gutters 2015, HVAC 2018, all appliances are around 5 years old, and the exterior is professionally landscaped. Homes in Prairie View Estates are rarely available-don't miss your chance to experience everything this exceptional property has to offer. Come see it for yourself and start imagining the memories you'll make here.
Closed
$585,000
5505 Prairie Rose Ln, Johnsburg, IL 60051
5beds
2,879sqft
Single Family Residence
Built in 1999
0.89 Acres Lot
$600,000 Zestimate®
$203/sqft
$3,650 Estimated rent
Home value
$600,000
$552,000 - $654,000
$3,650/mo
Zestimate® history
Owner options
List your home for rent
$3,650/mo
Rent Zestimate®
Find your next renter with Zillow Rental Manager. Plus, with online applications, you can quickly screen prospective tenants – for free.
$3,650/mo
Rent Zestimate®
Refinance and save
$4,290/mo
Est. payment
Refinancing to a lower rate could help reduce your monthly payments and save thousands over the life of the loan.
$4,290/mo
Est. payment
Explore your selling options
Work with a Zillow partner agent
Leverage their expertise and Zillow's premium Showcase listings to get your home seen by more buyers.
Get startedList with your own agent
Get your home in front of millions of buyers by listing it on Zillow.
Learn how to do itSell it yourself
Take full control of how buyers see your home on Zillow by listing For Sale by Owner (FSBO).
List your homeWhat's special
Bright inviting foyerFormal dining room
Zillow last checked:
Listing updated:
Listed by:
Bradley Fox 847-363-9273,
HomeSmart Connect LLC
Bought with:
Ashley Arzer
Redfin Corporation
Source: MRED as distributed by MLS GRID,MLS#: 12547107
Facts & features
Interior
Bedrooms & bathrooms
- Bedrooms: 5
- Bathrooms: 3
- Full bathrooms: 3
Rooms
- Room types: Bedroom 5
Primary bedroom
- Features: Flooring (Carpet), Window Treatments (Blinds), Bathroom (Full)
- Level: Second
- Area: 345 Square Feet
- Dimensions: 15X23
Bedroom 2
- Features: Flooring (Carpet), Window Treatments (Blinds)
- Level: Second
- Area: 210 Square Feet
- Dimensions: 14X15
Bedroom 3
- Features: Flooring (Carpet), Window Treatments (Blinds)
- Level: Second
- Area: 168 Square Feet
- Dimensions: 12X14
Bedroom 4
- Features: Flooring (Carpet), Window Treatments (Blinds)
- Level: Second
- Area: 144 Square Feet
- Dimensions: 12X12
Bedroom 5
- Features: Flooring (Wood Laminate), Window Treatments (Blinds)
- Level: Main
- Area: 180 Square Feet
- Dimensions: 12X15
Dining room
- Features: Flooring (Carpet), Window Treatments (Blinds)
- Level: Main
- Area: 192 Square Feet
- Dimensions: 12X16
Kitchen
- Features: Kitchen (Eating Area-Table Space, Island, Pantry-Closet), Flooring (Ceramic Tile), Window Treatments (Blinds)
- Level: Main
- Area: 352 Square Feet
- Dimensions: 16X22
Laundry
- Features: Flooring (Ceramic Tile)
- Level: Main
- Area: 120 Square Feet
- Dimensions: 8X15
Living room
- Features: Flooring (Wood Laminate), Window Treatments (Curtains/Drapes)
- Level: Main
- Area: 272 Square Feet
- Dimensions: 16X17
Heating
- Natural Gas
Cooling
- Central Air
Appliances
- Included: Range, Microwave, Dishwasher, Refrigerator, Washer, Dryer, Stainless Steel Appliance(s), Water Softener Owned, Humidifier
- Laundry: Main Level, Gas Dryer Hookup, In Unit
Features
- 1st Floor Bedroom, 1st Floor Full Bath, Built-in Features, Walk-In Closet(s), Pantry
- Flooring: Laminate
- Windows: Screens, Drapes
- Basement: Unfinished,Full
- Attic: Pull Down Stair
- Number of fireplaces: 1
- Fireplace features: Wood Burning, Gas Starter, Living Room
Interior area
- Total structure area: 4,341
- Total interior livable area: 2,879 sqft
Property
Parking
- Total spaces: 3
- Parking features: Asphalt, Garage Door Opener, Yes, Garage Owned, Attached, Garage
- Attached garage spaces: 3
- Has uncovered spaces: Yes
Accessibility
- Accessibility features: No Disability Access
Features
- Stories: 2
- Patio & porch: Deck
Lot
- Size: 0.89 Acres
- Dimensions: 113x260x166x244
- Features: Landscaped, Wooded
Details
- Parcel number: 0901426003
- Special conditions: None
- Other equipment: Water-Softener Owned, Ceiling Fan(s), Sprinkler-Lawn
Construction
Type & style
- Home type: SingleFamily
- Property subtype: Single Family Residence
Materials
- Vinyl Siding
- Foundation: Concrete Perimeter
- Roof: Asphalt
Condition
- New construction: No
- Year built: 1999
Utilities & green energy
- Electric: Circuit Breakers
- Sewer: Septic Tank
- Water: Community
Community & HOA
Community
- Features: Park, Street Paved
- Security: Carbon Monoxide Detector(s)
HOA
- Services included: None
Location
- Region: Johnsburg
Financial & listing details
- Price per square foot: $203/sqft
- Tax assessed value: $467,130
- Annual tax amount: $8,975
- Date on market: 1/15/2026
- Listing terms: Conventional
- Ownership: Fee Simple
Price history
| Date | Event | Price |
|---|---|---|
| 3/13/2026 | Sold | $585,000+1.7%$203/sqft |
Source:  MRED as distributed by MLS GRID #12547107 Report a problem MRED as distributed by MLS GRID #12547107 Report a problem | ||
| 1/16/2026 | Contingent | $575,000$200/sqft |
Source: MRED as distributed by MLS GRID #12547107 Report a problem | ||
| 1/15/2026 | Listed for sale | $575,000+124.2%$200/sqft |
Source: MRED as distributed by MLS GRID #12547107 Report a problem | ||
| 4/5/1999 | Sold | $256,500$89/sqft |
Source: Public Record Report a problem | ||
Public tax history
| Year | Property taxes | Tax assessment |
|---|---|---|
| 2025 | $9,373 +4.4% | $155,710 +9% |
| 2024 | $8,975 +3.1% | $142,866 +11.6% |
| 2023 | $8,708 -3.5% | $127,993 +7.8% |
| 2022 | $9,023 +4.8% | $118,743 +7.4% |
| 2021 | $8,613 +3.1% | $110,582 +4.4% |
| 2020 | $8,357 | $105,972 +5.3% |
| 2019 | -- | $100,629 +4.8% |
| 2018 | $7,998 -9% | $96,065 -4.8% |
| 2017 | $8,785 +1% | $100,936 +7% |
| 2016 | $8,696 | $94,333 +6.9% |
| 2013 | $8,696 | $88,223 -15.5% |
| 2011 | -- | $104,427 -16.9% |
| 2010 | -- | $125,647 -7.2% |
| 2009 | -- | $135,366 -1.4% |
| 2008 | -- | $137,316 +6.6% |
| 2006 | -- | $128,845 +12.6% |
| 2005 | $7,168 +3.9% | $114,444 +6.9% |
| 2004 | $6,901 +9.7% | $107,097 +3.8% |
| 2003 | $6,288 +3.1% | $103,206 +4.8% |
| 2002 | $6,097 +4.2% | $98,498 +4.1% |
| 2001 | $5,850 +4.2% | $94,646 +9.4% |
| 2000 | $5,612 | $86,490 |
Find assessor info on the county website
Neighborhood: 60051
Nearby homes
- $579,6004 bd4 ba3.3k sqft5501 Heather Ln, Johnsburg, IL 60051Off Market
- $637,4004 bd3 ba2.8k sqft5507 Prairie Rose Ln, Johnsburg, IL 60051Off Market
- $415,0003 bd2 ba1.8k sqft5509 Heather Ln, Johnsburg, IL 60051Sold
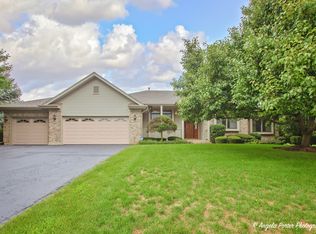
- $63-- bd-- ba-- sqft5504 Heather Ln, Johnsburg, IL 60051Off Market
- $579,0004 bd4 ba2.9k sqft5502 Heather Ln, Johnsburg, IL 60051Off Market
- $---- bd-- ba-- sqft5502 Heather Ln, McHenry, IL 60051Off Market
- $63-- bd-- ba-- sqft5511 Heather Ln, Johnsburg, IL 60051Off Market
- $495,900-- bd2 ba1.9k sqft5602 Prairie Rose Ln, Johnsburg, IL 60051Off Market
Nearby schools
GreatSchools rating
- 5/10James C Bush Elementary SchoolGrades: 3-5Distance: 1.5 mi
- 4/10Johnsburg Jr High SchoolGrades: 6-8Distance: 1.6 mi
- 4/10Johnsburg High SchoolGrades: 9-12Distance: 0.4 mi
Schools provided by the listing agent
- Elementary: Johnsburg Elementary School
- Middle: Johnsburg Junior High School
- High: Johnsburg High School
- District: 12
Source: MRED as distributed by MLS GRID. This data may not be complete. We recommend contacting the local school district to confirm school assignments for this home.
Get a cash offer in 3 minutes
Find out how much your home could sell for in as little as 3 minutes with a no-obligation cash offer.
Estimated market value
$600,000
Get a cash offer in 3 minutes
Find out how much your home could sell for in as little as 3 minutes with a no-obligation cash offer.
Estimated market value
$600,000
- Illinois
- McHenry County
- Johnsburg
- 60051
- 5505 Prairie Rose Ln
