Skip main navigation
Sold for $585,000
  • $585,000

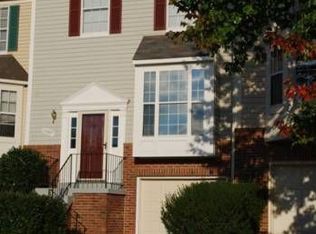
    5505 Quail Ct, Clifton, VA 20124

    3beds
    1,941sqft
    Townhouse
    Built in 1992
    1,760 Square Feet Lot
    $629,900 Zestimate®
    $301/sqft
    $3,418 Estimated rent

    Home value

    $629,900

    $598,000 - $661,000

    $3,418/mo

    Zestimate® history
    Loading
    Loading...

    Owner options

    List your home for rent

    $3,418/mo

    Rent Zestimate®

    Find your next renter with Zillow Rental Manager. Plus, with online applications, you can quickly screen prospective tenants – for free.

    Learn more

    $3,418/mo

    Rent Zestimate®

    Refinance and save

    $3,967/mo

    Est. payment

    Refinancing to a lower rate could help reduce your monthly payments and save thousands over the life of the loan.

    See today's rates

    $3,967/mo

    Est. payment

    Explore your selling options

    Work with a Zillow partner agent

    Leverage their expertise and Zillow's premium Showcase listings to get your home seen by more buyers.

    Get started

    List with your own agent

    Get your home in front of millions of buyers by listing it on Zillow.

    Learn how to do it

    Sell it yourself

    Take full control of how buyers see your home on Zillow by listing For Sale by Owner (FSBO).

    List your home

    What's special

    Gorgeous and move in ready! Location Location! A Brand new kitchen awaits you A large well cared for 3 level , one car garage home has been updated and boasts many wonderful features. The new eat in kitchen with recessed lighting, wide plank ceramic flooring. all new Stainless steel appliances and white custom cabinets, exotic granite counters steals the show! The center Isle will convey also a remodeled half bath with granite vanity counter adjacent to the foyer refinished hardwoods in dining area, and living room. Open floor plan allowing loads of natural light. Newly installed recessed lighting in living area walk out to a large , low maintenance deck with new fiberon planking and rail caps. Brand New carpet has been installed in the stairway to upper level and entire upper bedroom level. Spacious bedroom and generous closets. The primary bedroom has a large private bath, with ceramic flooring, re-tiled tub-shower with designer listello & Huge walk in closet. The fully finished basement has custom 12x12 ceramic tile flooring, wood burning fireplace, large rec-room area , newly remodeled half bath, side by side laundry room, storage and garage entrance. walk out to rear yard with patio and fully fenced! This one is it! Community amenities, pool, sport courts, tot lots Top school pyramid minutes to Grocery , services, dining, fitness, entertainment parks & recreation.

    Zillow last checked:

    Listing updated:

    Listed by:

    J. Dane Work 703-869-4567,

    Samson Properties

    Bought with:

    Non Member

    Metropolitan Regional Information Systems, Inc.

    Source: Bright MLS,MLS#: VAFX2186044MLS Logo

    Facts & features

    Interior

    Bedrooms & bathrooms
    • Bedrooms: 3
    • Bathrooms: 4
    • Full bathrooms: 3
    • 1/2 bathrooms: 1
    • Main level bathrooms: 1
    Basement
    • Description: Percent Finished: 100.0
    • Area: 385
    Heating
    • Forced Air, Natural Gas
    Cooling
    • Central Air, Electric
    Appliances
    • Included: Microwave, Disposal, Dishwasher, Dryer, Washer, Oven/Range - Gas, Refrigerator, Stainless Steel Appliance(s), Gas Water Heater
    • Laundry: Lower Level
    Features
    • Built-in Features, Ceiling Fan(s), Dining Area, Family Room Off Kitchen, Floor Plan - Traditional, Eat-in Kitchen, Kitchen - Table Space, Recessed Lighting, Walk-In Closet(s)
    • Flooring: Hardwood, Ceramic Tile, Carpet, Wood
    • Windows: Double Hung, Bay/Bow, Vinyl Clad, Window Treatments
    • Basement: Finished,Walk-Out Access
    • Number of fireplaces: 1
    • Fireplace features: Wood Burning
    Interior area
    • Total structure area: 1,941
    • Total interior livable area: 1,941 sqft
    • Finished area above ground: 1,556
    • Finished area below ground: 385

    Property

    Parking
    • Total spaces: 2
    • Parking features: Garage Faces Front, Garage Door Opener, Inside Entrance, Asphalt, Attached, Driveway
    • Attached garage spaces: 1
    • Uncovered spaces: 1
    Accessibility
    • Accessibility features: None
    Features
    • Levels: Three
    • Stories: 3
    • Pool features: Community
    • Fencing: Back Yard
    Lot
    • Size: 1,760 sqft
    Details
    • Additional structures: Above Grade, Below Grade
    • Parcel number: 0553 07010017A
    • Zoning: 304
    • Special conditions: Standard

    Construction

    Type & style
    • Home type: Townhouse
    • Architectural style: Colonial
    • Property subtype: Townhouse
    Materials
    • Brick, Vinyl Siding
    • Foundation: Concrete Perimeter
    • Roof: Shingle
    Condition
    • Excellent
    • New construction: No
    • Year built: 1992

    Utilities & green energy

    • Sewer: Public Sewer
    • Water: Public

    Community & neighborhood

    Location
    • Region: Clifton
    • Subdivision: Centreville Green

    HOA & financial

    HOA
    • Has HOA: Yes
    • HOA fee: $334 quarterly
    • Amenities included: Common Grounds, Community Center, Pool, Tennis Court(s), Tot Lots/Playground, Basketball Court
    • Services included: Pool(s), Trash, Common Area Maintenance, Snow Removal

    Other

    Other facts
    • Listing agreement: Exclusive Right To Sell
    • Listing terms: Conventional,FHA,VA Loan
    • Ownership: Fee Simple

    Price history

    DateEventPrice
    8/15/2024Listing removed--
    Source: Bright MLS #VAFX2194288 Report a problem
    8/9/2024Listed for rent$2,800$1/sqft
    Source: Bright MLS #VAFX2194288 Report a problem
    7/18/2024Sold$585,000-1.7%$301/sqft
    Source: Bright MLS #VAFX2186044 Report a problem
    6/26/2024Pending sale$595,000$307/sqft
    Source: Bright MLS #VAFX2186044 Report a problem
    6/20/2024Listed for sale$595,000+265%$307/sqft
    Source: Bright MLS #VAFX2186044 Report a problem
    9/14/1999Sold$163,000$84/sqft
    Source: Public Record Report a problem

    Public tax history

    YearProperty taxesTax assessment
    2025$6,461 +3.2%$558,950 +3.5%
    2024$6,259 +6.6%$540,240 +3.9%
    2023$5,870 +6.7%$520,130 +8.1%
    2022$5,503 $481,230 +11.9%
    2021-- $430,010 +3.3%
    2020$4,929 +6.2%$416,460 +6.2%
    2019$4,640 +4.1%$392,020 +4.1%
    2018$4,455 +6.5%$376,420 +4.4%
    2017$4,185 +0.2%$360,450
    2016$4,176 +5.9%$360,450 +2%
    2015$3,943 +2.4%$353,280 +2.2%
    2014$3,850 $345,720 +10.6%
    2013-- $312,510 +5.8%
    2012-- $295,250
    2011-- $295,250
    2010-- $295,250 -8.2%
    2009-- $321,780 -12.2%
    2008-- $366,320 -3.4%
    2007-- $379,120 +87.9%
    2003-- $201,755 +15%
    2002-- $175,440 +17.9%
    2001-- $148,840

    Find assessor info on the county website

    Neighborhood: 20124

    Nearby schools

    GreatSchools rating
    Schools provided by the listing agent
    • Elementary: Union Mill
    • Middle: Liberty
    • High: Centreville
    • District: Fairfax County Public Schools

    Source: Bright MLS. This data may not be complete. We recommend contacting the local school district to confirm school assignments for this home.

    Get a cash offer in 3 minutes
    Find out how much your home could sell for in as little as 3 minutes with a no-obligation cash offer.
    Estimated market value
    $629,900
    Get a cash offer in 3 minutes
    Find out how much your home could sell for in as little as 3 minutes with a no-obligation cash offer.
    Estimated market value
    $629,900