Welcome to Rocklin Estates MH Park - A Desirable 55+ Community! Enjoy peaceful living in the sought-after Rocklin Estates Mobile Home Park, conveniently located near shopping, dining, entertainment, and transportation. This charming 2-bedroom, 2-bathroom home welcomes you with a cozy front porch and features a bright, open floor plan with a combined living and dining area. Vaulted ceilings and skylights throughout fill the home with natural light, creating a spacious and inviting atmosphere. The well-appointed kitchen offers ample cabinet storage and comes equipped with a refrigerator, gas stove, and microwave. For added convenience, the home includes an indoor laundry room complete with a washer and dryer. Additional features include- Covered carport for off-street parking, Storage shed, Comfortable and functional layout, Plenty of natural light throughout. Residents of Rocklin Estates enjoy access to community amenities, including- Community swimming pool, Clubhouse, RV storage area. This home offers a wonderful combination of comfort, convenience, and low-maintenance living in a welcoming 55+ community. Contact the Park Manager for residency qualification, RV Storage information and park approval requirements.
Active
Price cut: $5.1K (7/22)
$119,900
5505 S Grove St Spc 52, Rocklin, CA 95677
2beds
1,300sqft
Double Wide, Manufactured Home
Built in 2004
-- sqft lot
$-- Zestimate®
$92/sqft
$-- HOA
What's special
Cozy front porchBright open floor planSkylights throughoutAmple cabinet storageComfortable and functional layoutStorage shedWell-appointed kitchen
- 127 days |
- 635 |
- 23 |
Zillow last checked:
Listing updated:
Listed by:
Teri Bryant DRE #01954767 916-806-8045,
California Investors
Source: MetroList Services of CA,MLS#: 226040414Originating MLS: MetroList Services, Inc.
Facts & features
Interior
Bedrooms & bathrooms
- Bedrooms: 2
- Bathrooms: 2
- Full bathrooms: 2
Rooms
- Room types: Dining Room, Kitchen, Laundry, Living Room, Storage
Dining room
- Features: Bar, Dining/Living Combo
Heating
- None
Cooling
- Ceiling Fan(s), Wall Unit(s), Window Unit(s)
Appliances
- Included: Free-Standing Gas Range, Free-Standing Refrigerator, Ice Maker, Dishwasher, Disposal, Microwave, Electric Water Heater, Dryer, Washer
- Laundry: Laundry Room, Hookups Only, Inside, Inside Room
Features
- Flooring: Carpet, Tile, Linoleum
- Has fireplace: No
Interior area
- Total structure area: 0
- Total interior livable area: 1,300 sqft
Property
Parking
- Total spaces: 1
- Parking features: Off Street, Covered, No Garage
- Carport spaces: 1
Features
- Exterior features: Carport Awning
- Park: Rocklin Estates
Lot
- Features: Close to Clubhouse, Landscape Front
- Topography: Level,Level
Details
- Additional structures: Shed(s)
- Special conditions: Trust
Construction
Type & style
- Home type: MobileManufactured
- Property subtype: Double Wide, Manufactured Home
Materials
- Wood Siding
- Foundation: Pillar/Post/Pier
- Roof: Composition
Condition
- Year built: 2004
Utilities & green energy
- Electric: 220 Volts in Kitchen
- Sewer: Public Sewer
- Water: Public
- Utilities for property: Cable Available, Electric, Public, Individual Electric Meter, Individual Gas Meter, Internet Available
Community & HOA
Community
- Senior community: Yes
Location
- Region: Rocklin
Financial & listing details
- Price per square foot: $92/sqft
- Price range: $119.9K - $119.9K
- Date on market: 4/2/2026

user8117218
(916) 332-1313
By pressing Contact Agent, you agree that the real estate professional identified above may call/text you about your search, which may involve use of automated means and pre-recorded/artificial voices. You don't need to consent as a condition of buying any property, goods, or services. Message/data rates may apply. You also agree to our Terms of Use. Zillow does not endorse any real estate professionals. We may share information about your recent and future site activity with your agent to help them understand what you're looking for in a home.
Estimated market value
Not available
Estimated sales range
Not available
$2,230/mo
Price history
| Date | Event | Price |
|---|---|---|
| 7/22/2026 | Price change | $119,900-4.1%$92/sqft |
Source: MetroList Services of CA #226040414 Report a problem | ||
| 5/22/2026 | Price change | $124,990-3.8%$96/sqft |
Source: MetroList Services of CA #226040414 Report a problem | ||
| 4/2/2026 | Listed for sale | $129,900+38.2%$100/sqft |
Source: MetroList Services of CA #226040414 Report a problem | ||
| 8/15/2016 | Sold | $94,000+70.9%$72/sqft |
Source: MetroList Services of CA #16043512 Report a problem | ||
| 10/29/2013 | Sold | $55,000$42/sqft |
Source: MetroList Services of CA #13052520 Report a problem | ||
Public tax history
Tax history is unavailable.
Monthly payment
Climate risks
Neighborhood: 95677
Nearby schools
GreatSchools rating
- 8/10Rocklin Elementary SchoolGrades: K-6Distance: 0.7 mi
- 6/10Spring View Middle SchoolGrades: 7-8Distance: 0.9 mi
- 9/10Rocklin High SchoolGrades: 9-12Distance: 2.3 mi
- $581,7003 bd2 ba1.7k sqft5590 S Grove St, Rocklin, CA 95677Off Market
- $530,6003 bd2 ba1.4k sqft5570 S Grove St, Rocklin, CA 95677Off Market
- $1,4651,524 sqft5570 S Grove St, Rocklin, CA 95677Off Market
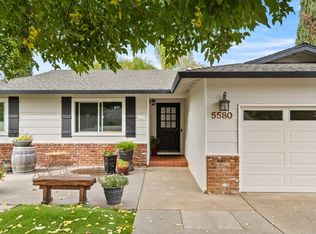
- $610,0003 bd2 ba1.4k sqft5580 S Grove St, Rocklin, CA 95677Sold
- $584,4003 bd2 ba1.6k sqft4111 Jan Ct, Rocklin, CA 95677Off Market
- $562,9003 bd2 ba1.4k sqft4075 Kannasto St, Rocklin, CA 95677Off Market
- $594,0004 bd2 ba1.6k sqft4102 Jan Ct, Rocklin, CA 95677Off Market
- $564,9003 bd2 ba1.6k sqft4106 Jan Ct, Rocklin, CA 95677Off Market
Similar homes
- $123,9002 bd1 ba850 sqft5505 S Grove St Spc 14, Rocklin, CA 95677For Sale
 MLS ID #226042820, Shirley Daley. MetroList Services of CA
 - $99,0002 bd2 ba1.1k sqft5505 S Grove St Space 71, Rocklin, CA 95677For Sale
 MLS ID #226080878, Tammy Verduzco. MetroList Services of CA
 - $138,5002 bd2 ba960 sqft4248 Cedarwood St #75, Rocklin, CA 95677For Sale
 MLS ID #226096062, Twila Dittus. MetroList Services of CA
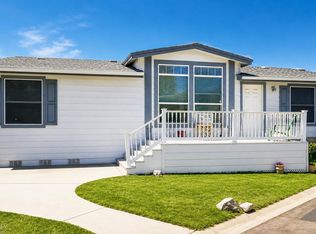
 - $144,9003 bd2 ba1.1k sqft5505 S Grove St Spc 85, Rocklin, CA 95677For Sale
 MLS ID #226057801, Pierce Plam. MetroList Services of CA
 - $62,5002 bd1 ba800 sqft5505 S Grove St Space 29, Rocklin, CA 95677For SaleMLS ID #226085148, Suzanne Owen. MetroList Services of CA
- $105,9002 bd1 ba720 sqft4695 Pacific St #10, Rocklin, CA 95677For SaleMLS ID #224108396, Debra Owens. MetroList Services of CA
- $162,0003 bd2 ba1.3k sqft4275 Fernwood St, Rocklin, CA 95677For SaleMLS ID #226069021, Dan Morrison. MetroList Services of CA
- $80,0002 bd2 ba720 sqft4279 Fernwood St #39, Rocklin, CA 95677For SaleMLS ID #225120156, Debi Bonebrake. MetroList Services of CA
- $125,0002 bd2 ba1.1k sqft8012 Eucalyptus Ln #118, Citrus Heights, CA 95610For SaleMLS ID #226094209, Toni Del Grande. MetroList Services of CA
- $67,0002 bd1 ba780 sqft4695 Pacific St Space 4, Rocklin, CA 95677For SaleMLS ID #226080650, Ann Bryant. MetroList Services of CA
- $134,9952 bd2 ba1.3k sqft55 Yefim Way #55, Roseville, CA 95661For SaleMLS ID #226090334, Angel Chapman Thomas. MetroList Services of CA
- $125,0002 bd2 ba1.5k sqft163 Rimma Way, Roseville, CA 95661For SaleMLS ID #225140197, Kim Eckert. MetroList Services of CA
- $120,0002 bd2 ba1.2k sqft427 Royal Crest Cir, Rancho Cordova, CA 95670For SaleMLS ID #226026051, Renee Sherwin. MetroList Services of CA
- $149,9002 bd2 ba1.4k sqft252 Kirkwood Dr, Roseville, CA 95678For SaleMLS ID #226095857, Paul West. MetroList Services of CA
- $149,5002 bd2 ba1.1k sqft282 Lafayette Dr, Roseville, CA 95678For SaleMLS ID #226088159, Paul West. MetroList Services of CA
- $138,5002 bd2 ba1.4k sqft49 Yefim Way #49, Roseville, CA 95661For SaleMLS ID #226084683, Cindy Delacy. MetroList Services of CA
- $132,8882 bd2 ba968 sqft314 Sunny Hills Dr, Rancho Cordova, CA 95670For SaleMLS ID #226084782, Shirley Kistler. MetroList Services of CA
- $108,0002 bd2 ba1.1k sqft167 Rimma Way, Roseville, CA 95661For SaleMLS ID #225097459, Pierce Plam. MetroList Services of CA
- $90,0002 bd2 ba1.2k sqft77012 Lauppe Ln, Citrus Heights, CA 95621For SaleMLS ID #226099657, Will McClure. MetroList Services of CA
- $139,9952 bd2 ba1.3k sqft6222 Freedom Ln #70, Citrus Heights, CA 95621For SaleMLS ID #226099164, Angel Chapman Thomas. MetroList Services of CA
