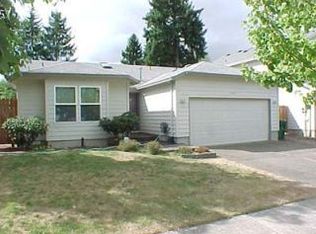
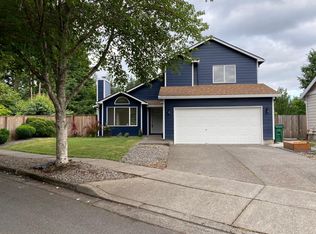
Welcome to this spacious four-bedroom, three-bathroom home offering 1,833 square feet of comfortable living space in Beaverton, Oregon. Conveniently located near major employers with easy access to Portland, local shopping, restaurants, and everyday amenities, this home offers a versatile floor plan with multiple living areas, a spacious kitchen, attached two-car garage, and generous outdoor spaces. The home makes a welcoming first impression with a large front grass lawn surrounded by mature trees. A covered front patio stretches along the front of the home, creating an inviting outdoor area beside the entryway. The attached two-car garage provides convenient parking and additional storage. Step inside to the first living room, located just off the entryway. Laminate wood flooring extends throughout the main living level, creating a cohesive and easy-to-maintain space. The living room features a bright window on one wall and a built-in decorative fireplace on the opposite wall. The fireplace mantle provides an ideal location for a television, while the surrounding space offers room for bookshelves, decor, or additional storage. The living room flows seamlessly into the formal dining area, which features another bright window and plenty of room for a full dining setup. The open connection between these spaces creates a comfortable flow throughout the front portion of the home. Next to the dining room is the spacious U-shaped kitchen, offering extensive countertop space, cabinetry, and room for food preparation and entertaining. One side features generous counter space surrounding a central gas range, while the next section includes a double-basin stainless steel sink and dishwasher beneath a bright window. The third side provides an extended countertop with bar seating on the opposite side, creating a convenient spot for casual meals, serving, or gathering with guests. The back portion of the kitchen provides even more functionality with a cabinet pantry, additional countertop workspace, and a refrigerator surrounded by built-in cabinetry. With storage and workspace extending throughout the kitchen, there is plenty of room to organize everyday essentials while keeping preparation and serving areas easily accessible. Adjacent to the kitchen is a spacious second living area that provides valuable flexibility. With its long layout and sliding glass door leading to the backyard, this room could accommodate an entertainment system, additional living room setup, home workspace, or other flexible use. A full bathroom and dedicated laundry room are also located on the main level for added convenience. Upstairs, carpeting extends throughout the bedrooms and hallway. The spacious primary suite is located at the end of the hallway and features a bright window, walk-in closet, and private full bathroom. The ensuite bathroom includes a long single vanity with a matching mirror, a soaking tub, and a separate step-in shower. Three additional bedrooms are located on this level, each offering a comfortable layout with bright windows, built-in lighting, carpeting, and sliding-door closets. A full bathroom positioned between these bedrooms features a long single vanity and a tub and shower combination. Outside, the backyard offers plenty of room to enjoy the outdoors with a sloped grass lawn, mature tree, and paved patio area. The patio provides a natural spot for outdoor seating or dining, while the spacious lawn offers additional room for outdoor activities and gardening. With four bedrooms, three bathrooms, two living areas, a spacious U-shaped kitchen, gas range, attached two-car garage, covered front patio, large backyard, and convenient Beaverton location, this 1,833-square-foot home offers a versatile layout with plenty of space for comfortable everyday living. **Open Application Period ()** Call or Text Our Leasing Agent to schedule a showing! Visit our website to apply and view other homes we have available! Do you need property management services? Maximize your income and cut your costs!
This property is not currently displayed as for sale or rent on Zillow. This may be different from what's on other websites or public sources.