Skip main navigation
Sold for $265,000
  • $265,000

    5505 Seminary Rd APT 1414N, Falls Church, VA 22041

    1beds
    950sqft
    Condominium
    Built in 1987
    -- sqft lot
    $265,000 Zestimate®
    $279/sqft
    $2,123 Estimated rent

    Home value

    $265,000

    $249,000 - $281,000

    $2,123/mo

    Zestimate® history
    Loading
    Loading...

    Owner options

    List your home for rent

    $2,123/mo

    Rent Zestimate®

    Find your next renter with Zillow Rental Manager. Plus, with online applications, you can quickly screen prospective tenants – for free.

    Learn more

    $2,123/mo

    Rent Zestimate®

    Refinance and save

    $1,717/mo

    Est. payment

    Refinancing to a lower rate could help reduce your monthly payments and save thousands over the life of the loan.

    See today's rates

    $1,717/mo

    Est. payment

    Explore your selling options

    Work with a Zillow partner agent

    Leverage their expertise and Zillow's premium Showcase listings to get your home seen by more buyers.

    Get started

    List with your own agent

    Get your home in front of millions of buyers by listing it on Zillow.

    Learn how to do it

    Sell it yourself

    Take full control of how buyers see your home on Zillow by listing For Sale by Owner (FSBO).

    List your home

    What's special

    Quiet libraryBilliard and card roomsCommunity loungeWood floors throughoutFloor-to-ceiling sliding door windowsIn-unit washer and dryer
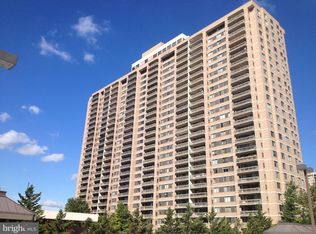
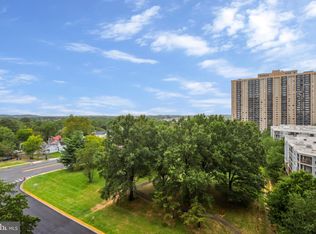
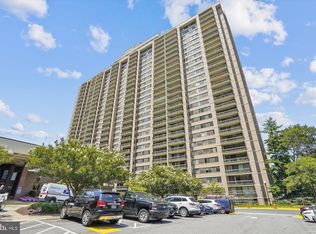
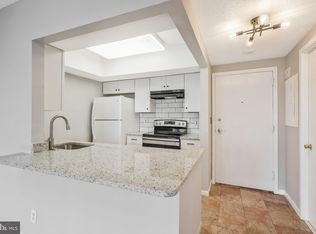
    This unit features an open layout designed for comfort and modern functionality, located in convenient Northern Virginia corridor, with an ideal access to Arlington and Washington, D.C.. Skyline Square is a "carefree lifestyle" with 24/7 professional concierge services, in-house property management, security entrance and more. *Health & Wellness: Two fully equipped fitness centers, steam rooms, saunas, and a large seasonal outdoor swimming pool with sun terraces. *Social & Recreation: Penthouse-level party rooms with panoramic views, billiard and card rooms, a quiet library, and a community lounge. The nice unit has wood floors throughout, an in-unit washer and dryer, a large bedroom with a walk-in closet, and a kitchen with stainless steel appliances. A versatile 2nd room is used as bedroom, and is also ideal for a home office, library, or guest area. Floor-to-ceiling sliding door windows lead to an expansive private balcony offering spectacular sunsets vistas and peaceful views of the surrounding park trees and communities. *One assigned underground garage space and a separate storage assigned bin are included with the sale. This premier location is strategically situated at the junction of State Route 7 (Leesburg Pike) and Columbia Pike (State Route 244), providing access to I-395, the Pentagon, and Amazon HQ2 in National Landing. and downtown Washington, D.C. You are steps away from a variety of dining and retail options at the West Alexandria Gateway. Unit is tenant occupied and a 24 hour appointment request is necessary!!! Unit is offered AS-IS! Please, feel free to discuss needs, any questions, and concerns. We are looking to make it a smooth transaction and to meet the best terms for all parties. Thank you!

    Zillow last checked:

    Listing updated:

    Listed by:

    Mari Negron 703-801-1689,

    Coldwell Banker Realty

    Bought with:

    Shohreh Malekzadeh, 0225057340

    Realty Advantage of Maryland LLC

    Source: Bright MLS,MLS#: VAFX2293118MLS Logo

    Facts & features

    Interior

    Bedrooms & bathrooms
    • Bedrooms: 1
    • Bathrooms: 1
    • Full bathrooms: 1
    • Main level bathrooms: 1
    • Main level bedrooms: 1
    Rooms
    • Room types: Den
    Den
    • Features: Flooring - HardWood
    • Level: Main
    • Area: 121 Square Feet
    • Dimensions: 11 X 11
    Heating
    • Forced Air, Central
    Cooling
    • Central Air, Electric
    Appliances
    • Included: Dishwasher, Dryer, Exhaust Fan, Microwave, Refrigerator, Cooktop, Washer, Gas Water Heater
    • Laundry: In Unit
    Features
    • Combination Dining/Living, Dining Area, Open Floorplan
    • Flooring: Wood
    • Has basement: No
    • Has fireplace: No
    Interior area
    • Total structure area: 950
    • Total interior livable area: 950 sqft
    • Finished area above ground: 950

    Property

    Parking
    • Total spaces: 1
    • Parking features: Covered, Garage Door Opener, Parking Space Conveys, Assigned, Attached
    • Attached garage spaces: 1
    • Details: Assigned Parking
    Accessibility
    • Accessibility features: Accessible Elevator Installed, Other
    Features
    • Levels: One
    • Stories: 1
    • Exterior features: Balcony
    • Has private pool: Yes
    • Pool features: Community, Private
    Details
    • Additional structures: Above Grade
    • Parcel number: 0623 12N 1414
    • Zoning: 402
    • Special conditions: Standard
    • Other equipment: Intercom

    Construction

    Type & style
    • Home type: Condo
    • Architectural style: Other
    • Property subtype: Condominium
    • Attached to another structure: Yes
    Materials
    • Brick, Concrete
    Condition
    • Very Good
    • New construction: No
    • Year built: 1987

    Utilities & green energy

    • Sewer: Public Sewer
    • Water: Public
    • Utilities for property: Cable Available, Electricity Available, Natural Gas Available, Water Available, Cable

    Community & HOA

    Community
    • Security: Main Entrance Lock, Desk in Lobby, Resident Manager, Security Gate, Smoke Detector(s)
    • Condo and coop fee: $505 monthly
    • Subdivision: Skyline
    HOA
    • Has HOA: No
    • Amenities included: Billiard Room, Clubhouse, Common Grounds, Community Center, Concierge, Convenience Store, Elevator(s), Fitness Center, Storage, Fax/Copying, Party Room, Picnic Area, Pool, Recreation Facilities, Reserved/Assigned Parking, Storage Bin, Tot Lots/Playground, Security
    • Services included: Air Conditioning, Maintenance Structure, Internet, Management, Heat, Maintenance Grounds, Parking Fee, Alarm System, Security, Trash, Taxes, Water, Recreation Facility, Pool(s), Road Maintenance, Sewer, Snow Removal
    Location
    • Region: Falls Church

    Financial & listing details

    • Price per square foot: $279/sqft
    • Tax assessed value: $282,770
    • Annual tax amount: $3,174
    • Date on market: 3/31/2026
    • Listing agreement: Exclusive Right To Sell
    • Listing terms: Conventional,Cash,FHA,Other
    • Inclusions: All Association Building Amenities, Parking
    • Ownership: Condominium

    Price history

    DateEventPrice
    7/17/2026Sold$265,000-10.8%$279/sqft
    Source: Bright MLS #VAFX2293118 Report a problem
    5/27/2026Contingent$297,000$313/sqft
    Source: Bright MLS #VAFX2293118 Report a problem
    5/18/2026Pending sale$297,000$313/sqft
    Source: Bright MLS #VAFX2293118 Report a problem
    3/31/2026Listed for sale$297,000-1%$313/sqft
    Source: Bright MLS #VAFX2293118 Report a problem
    6/23/2018Listing removed$1,750$2/sqft
    Source: Fairfax Realty Select #1000476068 Report a problem
    5/3/2018Listed for rent$1,750+12.9%$2/sqft
    Source: Fairfax Realty Select #1000476068 Report a problem
    4/10/2015Listing removed$1,550$2/sqft
    Source: RE/MAX ALLEGIANCE #FX8544241 Report a problem
    1/31/2015Listed for rent$1,550$2/sqft
    Source: RE/MAX Central Atlantic #FX8544241 Report a problem
    8/11/2005Sold$299,900$316/sqft
    Source: Agent Provided Report a problem

    Public tax history

    YearProperty taxesTax assessment
    2025$3,174 -0.2%$274,530
    2024$3,180 +11.9%$274,530 +9%
    2023$2,842 -0.3%$251,860 +1%
    2022$2,852 $249,370 +3%
    2021-- $242,110 +7%
    2020$2,678 +9.8%$226,270 +9.8%
    2019$2,439 $206,090
    2018$2,439 +1.9%$206,090
    2017$2,393 +9%$206,090 +8.8%
    2016$2,195 +3.8%$189,460
    2015$2,114 +4.2%$189,460 +4%
    2014$2,028 $182,170 +12.9%
    2013-- $161,350 +3%
    2012-- $156,580
    Find assessor info on the county website

    Neighborhood: 22041

    Nearby schools

    GreatSchools rating
    Schools provided by the listing agent
    • District: Fairfax County Public Schools

    Source: Bright MLS. This data may not be complete. We recommend contacting the local school district to confirm school assignments for this home.

    Get a cash offer in 3 minutes
    Find out how much your home could sell for in as little as 3 minutes with a no-obligation cash offer.
    Estimated market value
    $265,000
    Get a cash offer in 3 minutes
    Find out how much your home could sell for in as little as 3 minutes with a no-obligation cash offer.
    Estimated market value
    $265,000