Skip main navigation
Off market
  • $752,000

    5505 Shady Brook Ct, Waxhaw, NC 28173

    5beds
    3,388sqft
    SingleFamily
    Built in 2000
    0.42 Acres Lot
    $752,000 Zestimate®
    $222/sqft
    $4,141 Estimated rent

    Home value

    $752,000

    $707,000 - $797,000

    $4,141/mo

    Zestimate® history
    Loading
    Loading...

    Owner options

    List your home for rent

    $4,141/mo

    Rent Zestimate®

    Find your next renter with Zillow Rental Manager. Plus, with online applications, you can quickly screen prospective tenants – for free.

    Learn more

    $4,141/mo

    Rent Zestimate®

    Refinance and save

    $4,412/mo

    Est. payment

    Refinancing to a lower rate could help reduce your monthly payments and save thousands over the life of the loan.

    See today's rates

    $4,412/mo

    Est. payment

    Explore your selling options

    Work with a Zillow partner agent

    Leverage their expertise and Zillow's premium Showcase listings to get your home seen by more buyers.

    Get started

    List with your own agent

    Get your home in front of millions of buyers by listing it on Zillow.

    Learn how to do it

    Sell it yourself

    Take full control of how buyers see your home on Zillow by listing For Sale by Owner (FSBO).

    List your home

    What's special

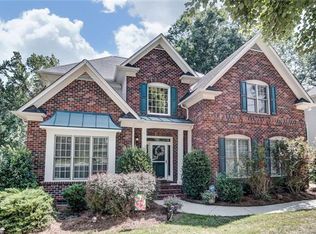
    Shown by appointment ONLY-please no walk ins. Charlotte-Metro area~Wesley Chapel, N.C. Gorgeous brick front home w/ double front porches on first and second story overlooking spacious front lawn on 1/2 acre lot. Room inside and out for entertaining, relaxing and playing. OUTSIDE: Attached screened sun porch leads to huge deck with 10 seat hot tub. Awesome, heated volley ball pool w/ waterfall feature & night lights. Gardeners delight! Perennial flower beds , privacy evergreens, crape myrtle trees and grassy area for vegetable garden/play area. Even the dogs have their own fenced area~no need to walk fido anymore! INSIDE: Coffered cathedral ceiling in vaulted family room opens to kitchen with maple cabinets. Office/bedroom, dining room, walk in pantry, laundry room, living room and half bath all on first floor. Front and back staircases lead upstairs to 4 bedrooms and three full baths. Large master bedroom/tray ceiling with attached master bath/garden soaking tub and glass enclosed shower, double sinks and walk in closet. Another room off the master suite can be used as a nursery/office/gym/craft room/dressing room. Designer STARK wall to wall wool carpets, sisals and oak wood flooring throughout this home. Attic for storage and 2 car attached garage. Community pool, playground, tennis courts, ballfields, and walking trails make Silver Creek a great place to live for children, pets and their whole family! Eat, play and love living here. Call for a showing today! No walk ins, please.

    This property is off market, which means it's not currently listed for sale or rent on Zillow. This may be different from what's available on other websites or public sources.

    Facts & features

    Interior

    Bedrooms & bathrooms
    • Bedrooms: 5
    • Bathrooms: 4
    • Full bathrooms: 3
    • 1/2 bathrooms: 1
    Heating
    • Forced air, Gas
    Cooling
    • Central
    Appliances
    • Included: Dishwasher, Dryer, Garbage disposal, Microwave, Range / Oven, Refrigerator, Washer
    Features
    • Flooring: Tile, Carpet, Hardwood
    • Basement: None
    • Has fireplace: Yes
    Interior area
    • Total interior livable area: 3,388 sqft

    Property

    Parking
    • Total spaces: 2
    • Parking features: Garage - Attached
    Features
    • Exterior features: Brick, Cement / Concrete
    • Has spa: Yes
    Lot
    • Size: 0.42 Acres
    Details
    • Parcel number: 06051114

    Construction

    Type & style
    • Home type: SingleFamily
    Materials
    • Roof: Composition
    Condition
    • Year built: 2000

    Community & HOA

    HOA
    • Has HOA: Yes
    • HOA fee: $54 monthly
    Location
    • Region: Waxhaw

    Financial & listing details

    • Price per square foot: $222/sqft
    • Tax assessed value: $660,200
    • Annual tax amount: $3,216

    Price history

    DateEventPrice
    11/1/2017Listing removed$420,000$124/sqft
    Source: RE/MAX Executive #3308165 Report a problem
    11/1/2017Listed for sale$420,000$124/sqft
    Source: RE/MAX Executive #3308165 Report a problem
    10/31/2017Sold$420,000$124/sqft
    Source: Canopy MLS as distributed by MLS GRID #3308165 Report a problem
    9/19/2017Pending sale$420,000$124/sqft
    Source: RE/MAX Executive #3308165 Report a problem
    8/11/2017Listed for sale$420,000+11%$124/sqft
    Source: RE/MAX Executive #3308165 Report a problem
    5/19/2014Sold$378,500-4.7%$112/sqft
    Source: Canopy MLS as distributed by MLS GRID #2218508 Report a problem
    4/1/2014Price change$397,000-2%$117/sqft
    Source: Owner Report a problem
    3/6/2014Listed for sale$405,000+9.8%$120/sqft
    Source: Owner Report a problem
    8/7/2009Sold$369,000-17.1%$109/sqft
    Source: Public Record Report a problem
    7/31/2008Listing removed$445,000$131/sqft
    Source: Keller Williams Realty #769213 Report a problem
    7/7/2008Listed for sale$445,000+11.3%$131/sqft
    Source: Keller Williams Realty #769213 Report a problem
    9/7/2006Sold$400,000$118/sqft
    Source: Public Record Report a problem

    Public tax history

    YearProperty taxesTax assessment
    2025$3,216 +17.5%$660,200 +55.4%
    2024$2,738 +0.9%$424,900
    2023$2,713 $424,900
    2022$2,713 +0.2%$424,900
    2021$2,707 -7.9%$424,900 +13.7%
    2020$2,940 +0.5%$373,800
    2019$2,926 $373,800
    2018$2,926 $373,800
    2017$2,926 -3.6%$373,800
    2016$3,036 $373,800
    2015$3,036 +14.7%$373,800 -0.6%
    2014$2,646 $376,170
    2013-- $376,170
    2012-- $376,170
    2011-- $376,170
    2010-- $376,170
    2009$2,573 $376,170
    2008$2,573 +16.9%$376,170 +24.4%
    2007$2,201 +11.6%$302,460
    2006$1,972 $302,460
    2005-- $302,460 +5.4%
    2004-- $286,890 +4.3%
    2003-- $274,940
    2002-- $274,940
    2001-- $274,940 +511%
    2000-- $45,000
    Find assessor info on the county website

    Neighborhood: 28173

    Nearby schools

    GreatSchools rating
    Schools provided by the listing agent
    • Elementary: New Town
    • Middle: Cuthbertson
    • High: Cuthbertson

    Source: The MLS. This data may not be complete. We recommend contacting the local school district to confirm school assignments for this home.

    Get a cash offer in 3 minutes
    Find out how much your home could sell for in as little as 3 minutes with a no-obligation cash offer.
    Estimated market value
    $752,000
    Get a cash offer in 3 minutes
    Find out how much your home could sell for in as little as 3 minutes with a no-obligation cash offer.
    Estimated market value
    $752,000