Open House 6/22 2p-4p. Welcome to this beautifully maintained all brick, 4-bed, 3-bath home in desirable Skyline Acres subdivision of Charlestown. Set on a scenic lot with mature landscaping, this home offers a perfect blend of space, function, and access to the outdoors.
Inside, you'll love the open floor plan with soaring ceilings, a spacious kitchen featuring a breakfast bar and pantry, formal dining room- perfect for entertaining and everyday living and a dedicated laundry area. The split-bedroom layout ensures privacy, with the primary suite and primary bath w/two closets thoughtfully separated from the additional bedrooms. The finished walkout basement expands your living space with a second living room, flexible gym/office combo, full bath and generous unfinished storage space. Enjoy the outdoors from the covered rear deck, patio or above-ground pool with a new liner-ideal for summer gatherings. The backyard offers easy access to the community lake for kayaking and fishing, plus nearby walking trails and a short hike to Silver Creek. The Silver Creek schools offer bus transportation from this location! Homes like this don't come around often-schedule your private showing today!
Sold for $409,000
$409,000
5505 Sky Ridge Road, Charlestown, IN 47111
4beds
2,759sqft
Single Family Residence
Built in 2011
9,600 Square Feet Lot
$415,100 Zestimate®
$148/sqft
$2,542 Estimated rent
Home value
$415,100
$282,000 - $610,000
$2,542/mo
Zestimate® history
Owner options
List your home for rent
$2,542/mo
Rent Zestimate®
Find your next renter with Zillow Rental Manager. Plus, with online applications, you can quickly screen prospective tenants – for free.
$2,542/mo
Rent Zestimate®
Refinance and save
$2,742/mo
Est. payment
Refinancing to a lower rate could help reduce your monthly payments and save thousands over the life of the loan.
$2,742/mo
Est. payment
Explore your selling options
Work with a Zillow partner agent
Leverage their expertise and Zillow's premium Showcase listings to get your home seen by more buyers.
Get startedList with your own agent
Get your home in front of millions of buyers by listing it on Zillow.
Learn how to do itSell it yourself
Take full control of how buyers see your home on Zillow by listing For Sale by Owner (FSBO).
List your homeWhat's special
New linerCovered rear deckPrimary suiteSplit-bedroom layoutWalkout basementFormal dining roomAbove-ground pool
Zillow last checked:
Listing updated:
Listed by:
Zachary Robbins,
eXp Realty, LLC
Bought with:
Rebecca O'Toole, RB22000936
Homepage Realty
Source: SIRA,MLS#: 202508859 Originating MLS: Southern Indiana REALTORS Association
Originating MLS: Southern Indiana REALTORS AssociationFacts & features
Interior
Bedrooms & bathrooms
- Bedrooms: 4
- Bathrooms: 3
- Full bathrooms: 3
Rooms
- Room types: Family Room
Primary bedroom
- Description: Flooring: Wood
- Level: First
- Dimensions: 14 x 12
Bedroom
- Description: Flooring: Carpet
- Level: First
- Dimensions: 12 x 10
Bedroom
- Description: Flooring: Carpet
- Level: First
- Dimensions: 12 x 10
Bedroom
- Description: Flooring: Carpet
- Level: Lower
- Dimensions: 10.5 x 15
Dining room
- Description: Flooring: Tile
- Level: First
- Dimensions: 10 x 11.5
Other
- Description: Flooring: Tile
- Level: First
- Dimensions: 10 x 14
Other
- Description: Flooring: Tile
- Level: First
- Dimensions: 9 x 5
Other
- Description: Flooring: Tile
- Level: Lower
- Dimensions: 10 x 7
Kitchen
- Description: Flooring: Tile
- Level: First
- Dimensions: 12 x 17.5
Living room
- Description: Flooring: Vinyl
- Level: First
- Dimensions: 16 x 16
Other
- Description: Laundry Room,Flooring: Tile
- Level: First
- Dimensions: 7.5 x 10
Other
- Description: Gym/Office-Access to patio,Flooring: Tile
- Level: Lower
- Dimensions: 21 x 15.5
Other
- Description: Rec Room/ Surround Sound,Flooring: Carpet
- Level: Lower
- Dimensions: 13 x 41.5
Other
- Description: Utility Garage,Flooring: Other
- Level: Lower
- Dimensions: 15 x 10
Other
- Description: Unfinished Storage,Flooring: Other
- Level: Lower
- Dimensions: 6 x 13.5
Heating
- Forced Air
Cooling
- Central Air
Appliances
- Included: Dishwasher, Disposal, Microwave, Oven, Range, Refrigerator
- Laundry: In Basement, Laundry Room
Features
- Breakfast Bar, Ceiling Fan(s), Separate/Formal Dining Room, Game Room, Kitchen Island, Bath in Primary Bedroom, Main Level Primary, Mud Room, Open Floorplan, Pantry, Storage, Cable TV, Utility Room, Vaulted Ceiling(s), Walk-In Closet(s), Window Treatments
- Windows: Blinds, Thermal Windows
- Basement: Full,Finished,Walk-Out Access,Sump Pump
- Has fireplace: No
Interior area
- Total structure area: 2,759
- Total interior livable area: 2,759 sqft
- Finished area above ground: 1,667
- Finished area below ground: 1,092
Property
Parking
- Total spaces: 2
- Parking features: Attached, Garage Faces Front, Garage, Garage Faces Rear, Garage Door Opener
- Attached garage spaces: 2
- Has uncovered spaces: Yes
Features
- Levels: One
- Stories: 1
- Patio & porch: Covered, Deck, Patio, Porch
- Exterior features: Deck, Fence, Landscaping, Paved Driveway, Porch, Patio
- Pool features: Above Ground, Pool
- Fencing: Yard Fenced
- Has view: Yes
- View description: Lake, Scenic
- Has water view: Yes
- Water view: Lake
- Waterfront features: Lake, Lake Front
- Frontage type: Lakefront
Lot
- Size: 9,600 Square Feet
- Features: Lake Front
Details
- Parcel number: 44000040010
- Zoning: Residential
- Zoning description: Residential
Construction
Type & style
- Home type: SingleFamily
- Architectural style: One Story
- Property subtype: Single Family Residence
Materials
- Brick, Frame
- Foundation: Poured
- Roof: Shingle
Condition
- New construction: No
- Year built: 2011
Utilities & green energy
- Sewer: Public Sewer
- Water: Connected, Public
Community & HOA
Community
- Features: Lake, Sidewalks
- Security: Radon Mitigation System
- Subdivision: Skyline Acres
HOA
- Has HOA: Yes
- Amenities included: Water
- HOA fee: $67 annually
Location
- Region: Charlestown
Financial & listing details
- Price per square foot: $148/sqft
- Tax assessed value: $337,800
- Annual tax amount: $3,113
- Date on market: 6/18/2025
- Cumulative days on market: 35 days
- Listing terms: Cash,Conventional,FHA,VA Loan
- Road surface type: Paved
Price history
| Date | Event | Price |
|---|---|---|
| 7/23/2025 | Sold | $409,000$148/sqft |
Source:  SIRA #202508859 Report a problem SIRA #202508859 Report a problem | ||
| 6/18/2025 | Listed for sale | $409,000+31.9%$148/sqft |
Source: SIRA #202508859 Report a problem | ||
| 8/10/2021 | Sold | $310,000+936.8%$112/sqft |
Source: SIRA #202108941 Report a problem | ||
| 1/22/2010 | Sold | $29,900$11/sqft |
Source: Public Record Report a problem | ||
Public tax history
| Year | Property taxes | Tax assessment |
|---|---|---|
| 2025 | $3,315 +6.5% | $337,800 +1.9% |
| 2024 | $3,113 +0% | $331,500 +6.3% |
| 2023 | $3,112 -1.2% | $311,800 +0.2% |
| 2022 | $3,151 +8.4% | $311,200 -1.2% |
| 2021 | $2,908 +5.6% | $315,100 +8.4% |
| 2020 | $2,754 +0.2% | $290,800 +5.6% |
| 2019 | $2,749 +8.5% | $275,400 +1.4% |
| 2018 | $2,533 +5.5% | $271,500 +8.6% |
| 2017 | $2,400 | $249,900 +5.6% |
| 2016 | $2,400 +2.3% | $236,600 +5.5% |
| 2014 | $2,346 +12.4% | $224,300 +9.3% |
| 2013 | $2,087 -1.4% | $205,300 -3% |
| 2012 | $2,116 +0.6% | $211,600 +0.6% |
| 2011 | $2,103 +40655.8% | $210,300 +52475% |
| 2010 | $5 -48.4% | $400 -20% |
| 2009 | $10 | $500 |
Find assessor info on the county website
Neighborhood: 47111
Nearby homes
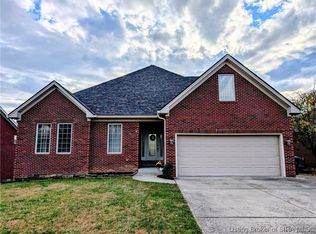
- $405,0006 bd4 ba4.2k sqft5507 Sky Ridge Rd, Charlestown, IN 47111Sold
- $339,0003 bd3 ba2.6k sqft5503 Sky Ridge Rd, Charlestown, IN 47111For Sale

- $418,4005 bd3 ba3.5k sqft5519 Sky Ridge Rd, Charlestown, IN 47111Off Market
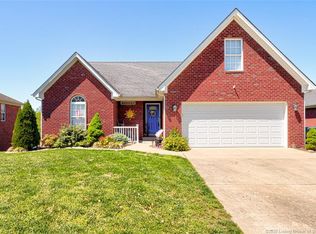
- $353,5004 bd3 ba1.5k sqft5509 Sky Ridge Rd, Charlestown, IN 47111Off Market
- $386,6004 bd2 ba2.3k sqft5501 Sky Ridge Rd, Charlestown, IN 47111Off Market
- $282,6003 bd2 ba1.5k sqft5504 Sky Ridge Rd, Charlestown, IN 47111Off Market
- $287,0003 bd2 ba1.4k sqft5506 Sky Ridge Rd, Charlestown, IN 47111Off Market
- $271,2003 bd2 ba1.4k sqft6301 Sky View Ln, Charlestown, IN 47111Off Market
Nearby schools
GreatSchools rating
- 7/10Utica Elementary SchoolGrades: PK-5Distance: 4.3 mi
- 5/10River Valley Middle SchoolGrades: 6-8Distance: 4.7 mi
- 4/10Jeffersonville High SchoolGrades: 9-12Distance: 5.4 mi
Sell for more on Zillow
Get a Zillow Showcase℠ listing at no additional cost and you could sell for .
$415,100
2% more
+$8,302
With Zillow Showcase(estimated)
$423,402
Sell for more on Zillow
Get a Zillow Showcase℠ listing at no additional cost and you could sell for .
$415,100
2% more
+$8,302
With Zillow Showcase(estimated)
$423,402
- Indiana
- Clark County
- Charlestown
- 47111
- 5505 Sky Ridge Road
