Welcome to this 3-bedroom, 2-bathroom home perfectly positioned on a quiet cul-de-sac in the Coatbridge neighborhood. This residence features a classic, traditional floor plan that provides defined spaces and a comfortable flow throughout the home. The inviting living room is centered around a cozy fireplace, offering a perfect focal point for relaxation. The thoughtfully updated kitchen boasts elegant granite countertops and sleek stainless-steel appliances, making meal preparation a breeze. Additionally, the home includes a well-appointed bathroom featuring the everyday convenience of double sinks. The location is highly convenient, situated closely to local shopping, dining, and community parks. With easy access to major commuter routes, travel to major nearby employers and daily destinations is seamless. Schedule your private showing today!
Active
$359,900
5505 Trossacks Ct, Charlotte, NC 28212
3beds
2,308sqft
Single Family Residence
Built in 1982
0.52 Acres Lot
$-- Zestimate®
$156/sqft
$-- HOA
What's special
Cozy fireplaceThoughtfully updated kitchenClassic traditional floor planQuiet cul-de-sacDouble sinksWell-appointed bathroomElegant granite countertops
- 5 days |
- 1,008 |
- 119 |
Likely to sell faster than
Zillow last checked:
Listing updated:
Listed by:
Robert Salmons rsl@enterarealty.com,
Entera Realty LLC
Source: Canopy MLS as distributed by MLS GRID,MLS#: 4404554
Facts & features
Interior
Bedrooms & bathrooms
- Bedrooms: 3
- Bathrooms: 2
- Full bathrooms: 2
- Main level bedrooms: 3
Primary bedroom
- Level: Main
- Area: 168 Square Feet
- Dimensions: 12' 0" X 14' 0"
Bedroom s
- Level: Main
- Area: 100 Square Feet
- Dimensions: 10' 0" X 10' 0"
Bedroom s
- Level: Main
- Area: 100 Square Feet
- Dimensions: 10' 0" X 10' 0"
Kitchen
- Level: Main
Living room
- Level: Main
- Area: 182 Square Feet
- Dimensions: 13' 0" X 14' 0"
Heating
- Forced Air, Natural Gas
Cooling
- Ceiling Fan(s), Central Air
Appliances
- Included: Dishwasher, Freezer, Microwave, Refrigerator
- Laundry: Main Level
Features
- Has basement: No
Interior area
- Total structure area: 2,308
- Total interior livable area: 2,308 sqft
- Finished area above ground: 2,308
- Finished area below ground: 0
Property
Parking
- Total spaces: 2
- Parking features: Attached Garage, Garage on Main Level
- Attached garage spaces: 2
Features
- Levels: One
- Stories: 1
- Entry location: Main
- Patio & porch: Patio, Porch
- Has view: Yes
- View description: City
- Waterfront features: None
Lot
- Size: 0.52 Acres
- Dimensions: 252 x 218 x 165 x 22 x 29
- Features: Cul-De-Sac
Details
- Parcel number: 10315318
- Zoning: N1-A
- Special conditions: Standard
Construction
Type & style
- Home type: SingleFamily
- Architectural style: Traditional
- Property subtype: Single Family Residence
Materials
- Wood
- Foundation: Slab
- Roof: Composition
Condition
- New construction: No
- Year built: 1982
Utilities & green energy
- Sewer: Public Sewer
- Water: City
- Utilities for property: Underground Utilities
Community & HOA
Community
- Subdivision: Coatbridge
Location
- Region: Charlotte
Financial & listing details
- Price per square foot: $156/sqft
- Tax assessed value: $319,000
- Date on market: 7/17/2026
- Cumulative days on market: 5 days
- Listing terms: Cash,Conventional,FHA,VA Loan
- Road surface type: Asphalt, Concrete
Estimated market value
Not available
Estimated sales range
Not available
Not available
Price history
| Date | Event | Price |
|---|---|---|
| 7/17/2026 | Listed for sale | $359,900+10.5%$156/sqft |
Source:  Canopy MLS as distributed by MLS GRID #4404554 Report a problem Canopy MLS as distributed by MLS GRID #4404554 Report a problem | ||
| 8/26/2025 | Listing removed | $1,860$1/sqft |
Source: Zillow Rentals Report a problem | ||
| 8/15/2025 | Price change | $1,860-4.4%$1/sqft |
Source: Zillow Rentals Report a problem | ||
| 8/7/2025 | Price change | $1,945-3.7%$1/sqft |
Source: Zillow Rentals Report a problem | ||
| 8/1/2025 | Price change | $2,020-1.5%$1/sqft |
Source: Zillow Rentals Report a problem | ||
| 7/24/2025 | Price change | $2,050-3.8%$1/sqft |
Source: Zillow Rentals Report a problem | ||
| 7/17/2025 | Price change | $2,130-1.2%$1/sqft |
Source: Zillow Rentals Report a problem | ||
| 7/11/2025 | Price change | $2,155-0.9%$1/sqft |
Source: Zillow Rentals Report a problem | ||
| 7/3/2025 | Price change | $2,175-1.1%$1/sqft |
Source: Zillow Rentals Report a problem | ||
| 6/27/2025 | Price change | $2,200-1.1%$1/sqft |
Source: Zillow Rentals Report a problem | ||
| 6/21/2025 | Price change | $2,225-1.1%$1/sqft |
Source: Zillow Rentals Report a problem | ||
| 4/19/2025 | Listed for rent | $2,250+13.4%$1/sqft |
Source: Zillow Rentals Report a problem | ||
| 4/25/2022 | Listing removed | -- |
Source: Zillow Rental Network Premium Report a problem | ||
| 4/15/2022 | Price change | $1,985-5.9%$1/sqft |
Source: Zillow Rental Network Premium Report a problem | ||
| 3/9/2022 | Listed for rent | $2,110$1/sqft |
Source: Zillow Rental Network Premium Report a problem | ||
| 10/8/2021 | Sold | $325,800+20.7%$141/sqft |
Source: Canopy MLS as distributed by MLS GRID #3785778 Report a problem | ||
| 9/17/2021 | Contingent | $269,900$117/sqft |
Source: Canopy MLS as distributed by MLS GRID #3785778 Report a problem | ||
| 9/15/2021 | Listed for sale | $269,900$117/sqft |
Source: Canopy MLS as distributed by MLS GRID #3785778 Report a problem | ||
Public tax history
| Year | Property taxes | Tax assessment |
|---|---|---|
| 2025 | -- | $319,000 |
| 2024 | -- | $319,000 |
| 2023 | -- | $319,000 +52.6% |
| 2022 | -- | $209,000 |
| 2021 | -- | $209,000 |
| 2020 | -- | $209,000 |
| 2019 | $2,108 +21.4% | $209,000 +64.8% |
| 2018 | $1,737 | $126,800 |
| 2017 | -- | $126,800 |
| 2016 | -- | $126,800 +0.9% |
| 2015 | -- | $125,700 -10.3% |
| 2014 | $1,863 | $140,200 |
| 2013 | -- | $140,200 -0.7% |
| 2012 | -- | $141,200 |
| 2011 | -- | $141,200 +1.7% |
| 2010 | -- | $138,900 |
| 2009 | -- | $138,900 |
| 2008 | -- | $138,900 |
| 2007 | -- | $138,900 |
| 2006 | -- | $138,900 |
| 2005 | -- | $138,900 |
| 2004 | -- | $138,900 |
| 2003 | -- | $138,900 +1.6% |
| 2002 | -- | $136,740 |
| 2001 | -- | $136,740 |
| 2000 | -- | $136,740 |
Find assessor info on the county website
Monthly payment
Est. payment
Payment breakdown
Explore the cost of this home by adjusting the details. Changes won't be saved.Climate risks
Neighborhood: Eastland-Wilora Lake
Nearby schools
GreatSchools rating
- 6/10Lawrence Orr ElementaryGrades: PK-5Distance: 0.5 mi
- 3/10Cochrane MiddleGrades: 6-12Distance: 1.9 mi
- 1/10Garinger High SchoolGrades: 9-12Distance: 2.9 mi
Schools provided by the listing agent
- Elementary: Lawrence Orr
- Middle: Cochrane
- High: Garinger
Source: Canopy MLS as distributed by MLS GRID. This data may not be complete. We recommend contacting the local school district to confirm school assignments for this home.
- $368,2003 bd2 ba2.1k sqft5501 Trossacks Ct, Charlotte, NC 28212Off Market
- $342,7003 bd2 ba1.7k sqft5428 Bannock Glen Dr, Charlotte, NC 28212Off Market
- $380,9003 bd2 ba2.2k sqft4908 Prestwick Ln, Charlotte, NC 28212Off Market

- $412,7003 bd2 ba1.7k sqft5420 Bannock Glen Dr, Charlotte, NC 28212Off Market
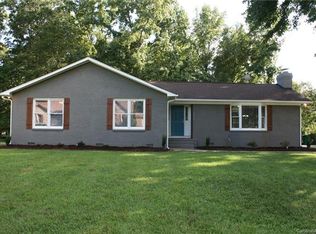
- $362,8003 bd2 ba2.1k sqft5502 Bannock Glen Dr, Charlotte, NC 28212Off Market
- $362,0003 bd2 ba1.8k sqft4916 Prestwick Ln, Charlotte, NC 28212Off Market
- $354,1003 bd2 ba1.7k sqft4917 Craigwood Dr, Charlotte, NC 28212Off Market
- $413,8003 bd2 ba2k sqft4909 Craigwood Dr, Charlotte, NC 28212Off Market
A local agent can set up tours, give advice and negotiate with sellers.
Similar homes
- $325,0003 bd3 ba1.9k sqft6632 Wagon Oak Rd, Charlotte, NC 28212For Sale
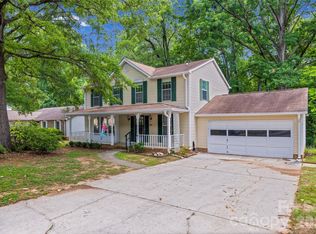
 MLS ID #4400176, Margaret Johnson, Keller Williams Connected. Canopy MLS as distributed by MLS GRID
 - $365,0004 bd2 ba1.6k sqft6821 Saddle Point Rd, Charlotte, NC 28212For Sale
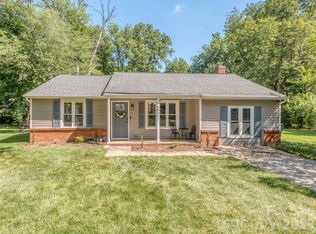 MLS ID #4391068, Wendy Dickinson, Coldwell Banker Realty. Canopy MLS as distributed by MLS GRID
 - $--3 bd2 ba1.5k sqft7201 Robinson Church Rd, Charlotte, NC 28215AuctionAuction.com 2
- $395,0003 bd2 ba1.6k sqft6728 Lakeside Dr, Charlotte, NC 28215For Sale
 MLS ID #4405794, Jay Ross, Keller Williams Select. Canopy MLS as distributed by MLS GRID
 - $327,0003 bd2 ba1.2k sqft6230 Cross Creek Ln, Charlotte, NC 28212For SaleMLS ID #4394866, Tha Tang, Realty One Group Revolution. Canopy MLS as distributed by MLS GRID
- $395,0003 bd2 ba1.5k sqft6719 Montezuma Trl, Charlotte, NC 28227For SaleMLS ID #4401171, Jacob Mann, EXP Realty LLC Ballantyne. Canopy MLS as distributed by MLS GRID
- $330,0004 bd2 ba1.4k sqft7101 Riding Trail Rd, Charlotte, NC 28212For SaleMLS ID #4391027, Mariela Garcia, The Agency at Pimentel Garcia LLC. Canopy MLS as distributed by MLS GRID
- $295,0003 bd2 ba1.5k sqft4720 Topsail Ct, Charlotte, NC 28212For SaleMLS ID #4383742, Lisa McGill, Opendoor Brokerage LLC. Canopy MLS as distributed by MLS GRID
- $379,9003 bd2 ba2.1k sqft6704 Alanbrook Rd, Charlotte, NC 28215For SaleMLS ID #4377536, Heather Reagor, Real Broker, LLC. Canopy MLS as distributed by MLS GRID
- $350,0003 bd2 ba1.3k sqft4131 Woodgreen Ter, Charlotte, NC 28205For SaleMLS ID #4369298, Siang Ling, Keller Williams Select. Canopy MLS as distributed by MLS GRID
- $435,0003 bd3 ba1.4k sqft4219 Tipperary Pl, Charlotte, NC 28215For SaleMLS ID #4405934, Amber Harrison, Keller Williams Premier. Canopy MLS as distributed by MLS GRID
- $299,9903 bd3 ba1.6k sqft6323 Pine Hollow Dr, Charlotte, NC 28212For SaleMLS ID #4402836, Kyle Kyker, Real Broker, LLC. Canopy MLS as distributed by MLS GRID
- $340,0003 bd2 ba1.2k sqft6726 Barrington Dr, Charlotte, NC 28215For SaleMLS ID #4363314, Sairelys Acosta Diaz, Paola Alban Realtors. Canopy MLS as distributed by MLS GRID
- $270,0003 bd3 ba1.6k sqft6000 Bayswater Ln, Charlotte, NC 28212For SaleMLS ID #4397633, Meredith Christy, Meredith Christy Real Estate. Canopy MLS as distributed by MLS GRID
- $449,0003 bd2 ba1.5k sqft4211 Dunwoody Dr, Charlotte, NC 28215For SaleMLS ID #4403526, Melissa Brannan, COMPASS. Canopy MLS as distributed by MLS GRID
- $334,0003 bd2 ba1.4k sqft8029 Glencannon Dr, Charlotte, NC 28227For SaleMLS ID #4396976, Missy McCoy, Premier Sotheby's International Realty. Canopy MLS as distributed by MLS GRID
- $312,5003 bd2 ba1.4k sqft6324 Grove Park Blvd, Charlotte, NC 28215For SaleMLS ID #4387347, Paula Villalva, Clifton Property Investment. Canopy MLS as distributed by MLS GRID
- $335,0003 bd2 ba1.5k sqft4206 Tipperary Pl, Charlotte, NC 28215For SaleMLS ID #4335299, Daniel Koumou Nete, Keller Williams South Park. Canopy MLS as distributed by MLS GRID
- $394,9904 bd3 ba3.2k sqft7144 Chapparall Ln, Charlotte, NC 28215For SaleMLS ID #4335752, Jeff Hunt, RE/MAX Results. Canopy MLS as distributed by MLS GRID
- $375,0003 bd2 ba1.2k sqft4117 Colebrook Rd, Charlotte, NC 28215For SaleMLS ID #4380992, Alla Rizayev, Keller Williams Ballantyne Area. Canopy MLS as distributed by MLS GRID
