Opportunities like this don’t come around often! Available for the first time since it was custom-built in 1988, this meticulously maintained home offers the perfect blend of privacy and convenience—a true rare find in the Twin Cities metro.
Set on 5 sprawling acres, this 3-bed, 3-bath, 2,811 sqft home showcases custom woodwork throughout, adding timeless charm and craftsmanship. The chef’s kitchen features top-tier Wolf appliances, while the private sauna provides the perfect retreat. Plus, with over 1,300 sqft of unfinished basement space, there’s endless potential to expand!
Located within walking distance of Wayzata High School and close to parks and trails, this home offers the serenity of acreage living without sacrificing city conveniences.
This is a once-in-a-lifetime chance to own a private oasis in Plymouth. Don’t miss out—schedule your showing today!
Closed
$905,000
5505 Vagabond Ln N, Plymouth, MN 55446
3beds
4,185sqft
Single Family
Built in 1988
5 Acres Lot
$918,700 Zestimate®
$216/sqft
$3,827 Estimated rent
Home value
$918,700
$818,000 - $1.03M
$3,827/mo
Zestimate® history
Owner options
List your home for rent
$3,827/mo
Rent Zestimate®
Find your next renter with Zillow Rental Manager. Plus, with online applications, you can quickly screen prospective tenants – for free.
$3,827/mo
Rent Zestimate®
Refinance and save
$5,786/mo
Est. payment
Refinancing to a lower rate could help reduce your monthly payments and save thousands over the life of the loan.
$5,786/mo
Est. payment
Explore your selling options
Work with a Zillow partner agent
Leverage their expertise and Zillow's premium Showcase listings to get your home seen by more buyers.
Get startedList with your own agent
Get your home in front of millions of buyers by listing it on Zillow.
Learn how to do itSell it yourself
Take full control of how buyers see your home on Zillow by listing For Sale by Owner (FSBO).
List your homeWhat's special
Zillow last checked:
Listing updated:
Listed by:
Christopher J Broz 952-484-8956,
RE/MAX Advantage Plus,
Steven Nibbe 952-994-8767
Bought with:
Steven Nibbe
RE/MAX Advantage Plus
Source: NorthstarMLS as distributed by MLS GRID,MLS#: 6629540
Facts & features
Interior
Bedrooms & bathrooms
- Bedrooms: 3
- Bathrooms: 3
- Full bathrooms: 2
- 1/2 bathrooms: 1
Bedroom
- Level: Upper
- Area: 252 Square Feet
- Dimensions: 18x14
Bedroom 2
- Level: Upper
- Area: 195 Square Feet
- Dimensions: 15x13
Bedroom 3
- Level: Upper
- Area: 195 Square Feet
- Dimensions: 15x13
Dining room
- Level: Main
- Area: 136 Square Feet
- Dimensions: 17x8
Family room
- Level: Main
- Area: 272 Square Feet
- Dimensions: 17x16
Foyer
- Level: Main
- Area: 121 Square Feet
- Dimensions: 11x11
Garage
- Level: Main
- Area: 957 Square Feet
- Dimensions: 33x29
Kitchen
- Level: Main
- Area: 195 Square Feet
- Dimensions: 15x13
Laundry
- Level: Main
- Area: 49 Square Feet
- Dimensions: 7x7
Living room
- Level: Main
- Area: 210 Square Feet
- Dimensions: 15x14
Loft
- Level: Upper
- Area: 99 Square Feet
- Dimensions: 11x9
Sauna
- Level: Lower
- Area: 35 Square Feet
- Dimensions: 7x5
Sun room
- Level: Main
- Area: 242 Square Feet
- Dimensions: 22x11
Walk in closet
- Level: Upper
- Area: 77 Square Feet
- Dimensions: 11x7
Heating
- Forced Air
Cooling
- Central Air
Appliances
- Included: Cooktop, Dishwasher, Disposal, Double Oven, Dryer, Humidifier, Gas Water Heater, Water Filtration System, Microwave, Range, Refrigerator, Stainless Steel Appliance(s), Washer, Water Softener Owned
- Laundry: Electric Dryer Hookup, Laundry Room, Main Level, Sink, Washer Hookup
Features
- Basement: Block,Drain Tiled,Full,Storage Space,Sump Basket,Sump Pump,Unfinished,Walk-Out Access
- Number of fireplaces: 1
- Fireplace features: Family Room, Wood Burning
Interior area
- Total structure area: 4,185
- Total interior livable area: 4,185 sqft
- Finished area above ground: 2,811
- Finished area below ground: 0
Property
Parking
- Total spaces: 3
- Parking features: Attached, Asphalt, Garage Door Opener, Heated Garage, Insulated Garage
- Attached garage spaces: 3
- Has uncovered spaces: Yes
- Details: Garage Dimensions (33x29), Garage Door Height (7), Garage Door Width (16)
Accessibility
- Accessibility features: None
Features
- Levels: Two
- Stories: 2
- Patio & porch: Deck
- Fencing: Chain Link,Full
Lot
- Size: 5 Acres
- Features: Tree Coverage - Heavy
Details
- Foundation area: 1425
- Parcel number: 0611822340007
- Zoning description: Residential-Single Family
Construction
Type & style
- Home type: SingleFamily
- Property subtype: Single Family
Materials
- Block, Concrete
- Roof: Age Over 8 Years,Architectural Shingle,Asphalt
Condition
- New construction: No
- Year built: 1988
Utilities & green energy
- Electric: Circuit Breakers, 200+ Amp Service
- Gas: Natural Gas
- Sewer: Tank with Drainage Field
- Water: Private, Well
Community & HOA
HOA
- Has HOA: No
Location
- Region: Plymouth
Financial & listing details
- Price per square foot: $216/sqft
- Tax assessed value: $824,500
- Annual tax amount: $9,261
- Date on market: 3/20/2025
- Cumulative days on market: 7 days
Price history
| Date | Event | Price |
|---|---|---|
| 4/10/2025 | Sold | $905,000+13.1%$216/sqft |
Source:  NorthstarMLS as distributed by MLS GRID #6629540 Report a problem NorthstarMLS as distributed by MLS GRID #6629540 Report a problem | ||
| 3/27/2025 | Pending sale | $800,000$191/sqft |
Source: NorthstarMLS as distributed by MLS GRID #6629540 Report a problem | ||
| 3/20/2025 | Listed for sale | $800,000$191/sqft |
Source: NorthstarMLS as distributed by MLS GRID #6629540 Report a problem | ||
Public tax history
| Year | Property taxes | Tax assessment |
|---|---|---|
| 2025 | $9,863 +6.5% | $824,500 +0.8% |
| 2024 | $9,261 +3.8% | $817,800 +1.6% |
| 2023 | $8,918 +0.2% | $804,700 +4.9% |
| 2022 | $8,896 +2% | $767,000 +11.6% |
| 2021 | $8,724 -1% | $687,000 +1.2% |
| 2020 | $8,808 +1% | $679,000 +1.8% |
| 2019 | $8,724 -1% | $667,000 +5.7% |
| 2018 | $8,808 +9.2% | $631,000 +4.6% |
| 2017 | $8,065 +1.6% | $603,000 -5.5% |
| 2016 | $7,939 -8.9% | $638,000 +3.1% |
| 2015 | $8,717 +1.2% | $618,600 +4% |
| 2014 | $8,616 +4.1% | $594,600 +0.7% |
| 2013 | $8,275 -5.5% | $590,400 -7% |
| 2012 | $8,755 -8% | $634,900 -11% |
| 2011 | $9,515 +2.1% | $713,600 -4% |
| 2010 | $9,319 +1.5% | $743,100 -3.2% |
| 2009 | $9,178 +13.6% | $767,400 +12.9% |
| 2006 | $8,077 +19.6% | $679,500 +15% |
| 2005 | $6,753 +11.9% | $590,900 +15% |
| 2004 | $6,037 +7.7% | $513,900 +12% |
| 2002 | $5,603 -36.6% | $458,900 |
| 2001 | $8,832 | -- |
Find assessor info on the county website
Neighborhood: 55446
Nearby homes
- $958,8001 bd3 ba1.8k sqft5455 Vagabond Ln N, Plymouth, MN 55446Off Market
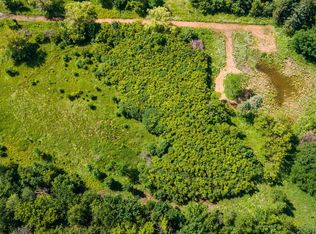
- $825,0005.01 Acres5555 Vagabond Ln N, Plymouth, MN 55446Sold
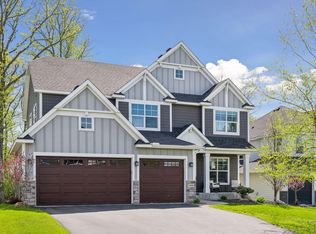
- $897,5005 bd5 ba4k sqft5450 Yellowstone Ln N, Plymouth, MN 55446Sold
- $876,3004 bd5 ba3.9k sqft5440 Yellowstone Ln N, Plymouth, MN 55446Off Market
- $---- bd-- ba-- sqft5440 Yellowstone Ln N, Minneapolis, MN 55446Off Market
- $870,2004 bd4 ba2.9k sqft5480 Yellowstone Ln N, Plymouth, MN 55446Off Market
- $1,025,7004 bd5 ba4.4k sqft5460 Yellowstone Ln N, Plymouth, MN 55446Off Market
- $882,4004 bd4 ba3.1k sqft5430 Yellowstone Ln N, Plymouth, MN 55446Off Market
Nearby schools
GreatSchools rating
- 10/10Meadow Ridge Elementary SchoolGrades: K-5Distance: 0.7 mi
- 9/10Wayzata Central Middle SchoolGrades: 6-8Distance: 5.3 mi
- 10/10Wayzata High SchoolGrades: 9-12Distance: 0.6 mi
Get a cash offer in 3 minutes
Find out how much your home could sell for in as little as 3 minutes with a no-obligation cash offer.
Estimated market value
$918,700
Get a cash offer in 3 minutes
Find out how much your home could sell for in as little as 3 minutes with a no-obligation cash offer.
Estimated market value
$918,700
- Minnesota
- Hennepin County
- Plymouth
- 55446
- 5505 Vagabond Ln N
Nearby cities
Nearby zip codes
Other Plymouth Topics
