NEW PRICE! Seller will consider offers asking for up to 2.5% IN CONCESSIONS, if the purchase price and other terms offered by the Buyer are acceptable to Seller. This charming and upgraded corner lot home with Guest House and garage, has the perfect blend of modern amenities and original character! You will fall in love with the vaulted ceilings, abundance of natural light, and outdoor entertainment space. The kitchen has been updated with quartz counters and backsplash, along with new appliances and a breakfast bar which opens invitingly to the living room. The dining room, with its coved ceilings and original wainscoting, is perfect for family and friends to enjoy meals together. The patio, with bistro string lighting and backyard with turf grass, can be accessed from both the living room and kitchen making it ideal for entertaining. The peaceful primary suite has French doors that open to its own deck and is complete with a remodeled bathroom featuring heated flooring, touch-sense smart faucets by Brizo, and industrial modern finishes. The second bedroom and bathroom have a Zen-like feel, excellent for guests or little ones. Both bedrooms boast ample closet space. The main home features 2 spacious bedrooms and 2 bathrooms, while a detached guest house offers versatility as a 3rd bedroom, office, gym, or potential rental income with vaulted ceilings, a custom Murphy bed, a kitchenette and bathroom with shower. You will also find a detached garage with ample storage and a laundry area in the main home. Located in the Kester Elementary school district.
Sold for $1,300,200
Listed by: Keller Williams Realty-Studio City • Zsuzsanna Nagy • Contact: 818-481-1602
Bought with: Core Real Estate Group
Tax assessed value
$1,300,200
5505 Vesper Ave, Sherman Oaks, CA 91411
3beds
1,425sqft
Single Family Residence
Built in 1936
6,728 Square Feet Lot
$1,345,400 Zestimate®
$912/sqft
$4,970 Estimated rent
Home value
$1,345,400
$1.26M - $1.44M
$4,970/mo
Zestimate® history
Owner options
List your home for rent
$4,970/mo
Rent Zestimate®
Find your next renter with Zillow Rental Manager. Plus, with online applications, you can quickly screen prospective tenants – for free.
$4,970/mo
Rent Zestimate®
Refinance and save
$8,324/mo
Est. payment
Refinancing to a lower rate could help reduce your monthly payments and save thousands over the life of the loan.
$8,324/mo
Est. payment
Explore your selling options
Work with a Zillow partner agent
Leverage their expertise and Zillow's premium Showcase listings to get your home seen by more buyers.
Get startedList with your own agent
Get your home in front of millions of buyers by listing it on Zillow.
Learn how to do itSell it yourself
Take full control of how buyers see your home on Zillow by listing For Sale by Owner (FSBO).
List your homeWhat's special
Zillow last checked:
Listing updated:
Listed by:
Zsuzsanna Nagy DRE #01832306 818-481-1602,
Keller Williams Realty-Studio City
Bought with:
Noelle Renee Gayral, DRE #01291579
Core Real Estate Group
Source: CRMLS,MLS#: SR24172202 Originating MLS: California Regional MLS
Originating MLS: California Regional MLSFacts & features
Interior
Bedrooms & bathrooms
- Bedrooms: 3
- Bathrooms: 3
- Full bathrooms: 3
- Main level bathrooms: 3
- Main level bedrooms: 3
Rooms
- Room types: Guest Quarters, Kitchen, Living Room, Primary Bedroom
Primary bedroom
- Features: Primary Suite
Bathroom
- Features: Dual Sinks, Heated Floor, Remodeled, Separate Shower, Upgraded, Walk-In Shower
Kitchen
- Features: Kitchen/Family Room Combo, Quartz Counters, Remodeled, Updated Kitchen
Heating
- Forced Air
Cooling
- Central Air
Appliances
- Included: Double Oven, Dishwasher, Gas Range, Refrigerator, Range Hood, Water Heater, Dryer, Washer
- Laundry: In Kitchen, Stacked
Features
- Beamed Ceilings, Paneling/Wainscoting, Quartz Counters, Recessed Lighting, Smart Home, Primary Suite
- Flooring: Laminate
- Doors: French Doors
- Windows: Double Pane Windows, Skylight(s)
- Has fireplace: No
- Fireplace features: None
- Common walls with other units/homes: No Common Walls
Interior area
- Total interior livable area: 1,425 sqft
Property
Parking
- Total spaces: 2
- Parking features: Door-Single, Garage Faces Front, Garage
- Garage spaces: 2
Features
- Levels: One
- Stories: 1
- Entry location: 1
- Patio & porch: Deck, Front Porch, Patio, Tile, Wood
- Exterior features: Rain Gutters
- Pool features: None
- Spa features: None
- Has view: Yes
- View description: None
Lot
- Size: 6,728 Square Feet
- Features: Corner Lot, Drip Irrigation/Bubblers, Landscaped
Details
- Additional structures: Guest House
- Parcel number: 2249011014
- Zoning: LAR1
- Special conditions: Standard
Construction
Type & style
- Home type: SingleFamily
- Architectural style: Ranch
- Property subtype: Single Family Residence
Condition
- Updated/Remodeled
- New construction: No
- Year built: 1936
Utilities & green energy
- Sewer: Public Sewer
- Water: Public
- Utilities for property: Electricity Connected, Natural Gas Connected, Sewer Connected, Water Connected
Community & HOA
Community
- Features: Sidewalks
- Security: Security System
Location
- Region: Sherman Oaks
Financial & listing details
- Price per square foot: $912/sqft
- Tax assessed value: $1,300,200
- Annual tax amount: $15,723
- Date on market: 8/20/2024
- Cumulative days on market: 109 days
- Listing terms: Cash,Cash to New Loan,Conventional
- Inclusions: Custom Murphy Bed
Price history
| Date | Event | Price |
|---|---|---|
| 10/11/2024 | Sold | $1,300,200-3.6%$912/sqft |
Source:  CRMLS #SR24172202 Report a problem CRMLS #SR24172202 Report a problem | ||
| 9/28/2024 | Pending sale | $1,349,000$947/sqft |
Source: CRMLS #SR24172202 Report a problem | ||
| 9/18/2024 | Contingent | $1,349,000$947/sqft |
Source: CRMLS #SR24172202 Report a problem | ||
| 8/20/2024 | Listed for sale | $1,349,000+65.6%$947/sqft |
Source: CRMLS #SR24172202 Report a problem | ||
| 8/7/2017 | Sold | $814,500+4.6%$572/sqft |
Source: Public Record Report a problem | ||
| 6/18/2017 | Pending sale | $779,000$547/sqft |
Source: Studio City #SR17126444 Report a problem | ||
| 6/8/2017 | Listed for sale | $779,000+25.1%$547/sqft |
Source: Keller Williams Report a problem | ||
| 8/4/2015 | Sold | $622,500-0.4%$437/sqft |
Source:  CLAW #15913131 Report a problem CLAW #15913131 Report a problem | ||
| 6/12/2015 | Listed for sale | $625,000+88.8%$439/sqft |
Source: Sotheby''s International Realty #15913131 Report a problem | ||
| 10/31/2013 | Listing removed | $2,500$2/sqft |
Source: LRS Realty & Management, Inc. Report a problem | ||
| 8/5/2013 | Price change | $2,500+4.2%$2/sqft |
Source: LRS Realty & Management, Inc. Report a problem | ||
| 6/20/2013 | Listed for rent | $2,400$2/sqft |
Source: Preferred Property Management Report a problem | ||
| 3/5/2004 | Sold | $331,000+23.7%$232/sqft |
Source: Public Record Report a problem | ||
| 12/21/1998 | Sold | $267,500$188/sqft |
Source: Public Record Report a problem | ||
Public tax history
| Year | Property taxes | Tax assessment |
|---|---|---|
| 2025 | $15,723 +40.7% | $1,300,200 +43.1% |
| 2024 | $11,171 +2% | $908,585 +2% |
| 2023 | $10,955 +4.9% | $890,771 +2% |
| 2022 | $10,444 +1.2% | $873,306 +2% |
| 2021 | $10,319 -1% | $856,183 +1% |
| 2020 | $10,424 | $847,404 +2% |
| 2019 | $10,424 +5.3% | $830,790 +2% |
| 2018 | $9,898 | $814,500 +28.4% |
| 2017 | $9,898 +28.2% | $634,542 +2% |
| 2016 | $7,723 +2.3% | $622,100 +58.9% |
| 2015 | $7,550 +56.5% | $391,565 +2% |
| 2014 | $4,826 | $383,896 +2.5% |
| 2012 | -- | $374,670 +2% |
| 2011 | -- | $367,325 +0.8% |
| 2010 | -- | $364,581 -0.2% |
| 2009 | -- | $365,448 +2% |
| 2008 | -- | $358,283 +2% |
| 2007 | -- | $351,258 +2% |
| 2006 | -- | $344,372 |
| 2005 | -- | $344,372 +16.8% |
| 2004 | -- | $294,954 +1.9% |
| 2003 | -- | $289,549 +2% |
| 2002 | -- | $283,872 +4% |
| 2000 | -- | $272,850 |
Find assessor info on the county website
Neighborhood: Sherman Oaks
Nearby homes
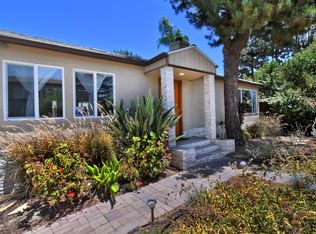
- $1,276,0003 bd2 ba-- sqft14609 Albers St, Van Nuys, CA 91411Off Market
- $--1 bd1 ba1k sqft5500 Vesper Ave APT 1, Van Nuys, CA 91411Off Market

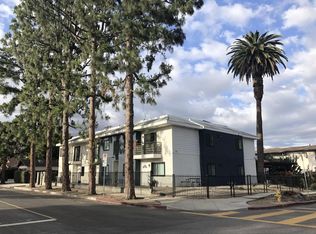
- $--2 bd2 ba1.2k sqft5500 Vesper Ave APT 3, Sherman Oaks, CA 91411Off Market
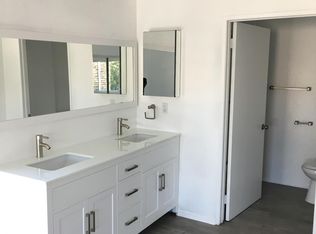
- $--2 bd2 ba1.2k sqft5500 Vesper Ave APT 5, Sherman Oaks, CA 91411Off Market
- $--2 bd2 ba1.2k sqft5500 Vesper Ave APT 2, Sherman Oaks, CA 91411Off Market
- $2,7952 bd2 ba1.2k sqft5500 Vesper Ave APT 4, Sherman Oaks, CA 91411For Rent
- $1,042,5003 bd2 ba1.4k sqft14615 Albers St, Van Nuys, CA 91411Off Market
- $1,245,0003 bd2 ba1.7k sqft14600 Killion St, Van Nuys, CA 91411Sold
Nearby schools
GreatSchools rating
- 10/10Kester Avenue Elementary SchoolGrades: K-5Distance: 0.5 mi
- 6/10Van Nuys Middle SchoolGrades: 6-8Distance: 0.1 mi
- 8/10Van Nuys Senior High SchoolGrades: 9-12Distance: 1.3 mi
Schools provided by the listing agent
- Elementary: Kester
Source: CRMLS. This data may not be complete. We recommend contacting the local school district to confirm school assignments for this home.
Get a cash offer in 3 minutes
Find out how much your home could sell for in as little as 3 minutes with a no-obligation cash offer.
Estimated market value
$1,345,400
Get a cash offer in 3 minutes
Find out how much your home could sell for in as little as 3 minutes with a no-obligation cash offer.
Estimated market value
$1,345,400
- California
- Los Angeles County
- Los Angeles
- 91411
- Sherman Oaks
- 5505 Vesper Ave
Nearby cities
Nearby neighborhoods
Nearby zip codes
Other Los Angeles Topics
