Skip main navigation
Sold for $435,000
  • $435,000

    5505 W 11th Ave, Kennewick, WA 99338

    3beds
    2,358sqft
    Single Family Residence
    Built in 2003
    10,018.8 Square Feet Lot
    $501,100 Zestimate®
    $184/sqft
    $2,914 Estimated rent

    Home value

    $501,100

    $476,000 - $526,000

    $2,914/mo

    Zestimate® history
    Loading
    Loading...

    Owner options

    List your home for rent

    $2,914/mo

    Rent Zestimate®

    Find your next renter with Zillow Rental Manager. Plus, with online applications, you can quickly screen prospective tenants – for free.

    Learn more

    $2,914/mo

    Rent Zestimate®

    Refinance and save

    $2,616/mo

    Est. payment

    Refinancing to a lower rate could help reduce your monthly payments and save thousands over the life of the loan.

    See today's rates

    $2,616/mo

    Est. payment

    Explore your selling options

    Work with a Zillow partner agent

    Leverage their expertise and Zillow's premium Showcase listings to get your home seen by more buyers.

    Get started

    List with your own agent

    Get your home in front of millions of buyers by listing it on Zillow.

    Learn how to do it

    Sell it yourself

    Take full control of how buyers see your home on Zillow by listing For Sale by Owner (FSBO).

    List your home

    What's special

    Extra storageLarge laundryNatural lightVersatile spaceCove lightingLarge covered deckLarge primary suite
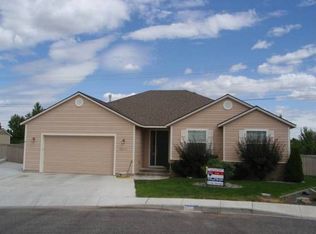
    MLS#275800 Welcome to this fantastic Creekstone property! Nestled at the end of a quiet cul-de-sac, adjacent to the Creekstone Community Park, this property offers its next owner numerous benefits and opportunities! Let’s explore them: With over 2,300 square feet of living space, this home features three bedrooms, an office, and two and a half bathrooms, providing plenty of space for both relaxation, entertainment, and a comfortable lifestyle. The entry welcomes you with high vaulted ceilings and natural light, leading to a versatile space suitable for a formal dining area or formal living space. At the center of the home, you’ll find open-concept living with a casual dining area and a well-equipped kitchen with Corian countertops, an eating bar, all appliances, and a pantry. This area extends to a large covered deck, ideal for outdoor meals or enjoying evening sunsets. The main floor hosts a large primary suite with cove lighting in the ceiling, garden tub, walk-in closet, double sink vanity, a separate water closet, and direct access to the deck. A large laundry/mudroom with extra storage is positioned conveniently just a step inside from the three-car garage. Upstairs, two additional bedrooms and a full bathroom provide privacy and comfort for residents or guests. The property is completed by a fenced yard, offering a secure area for leisure or activities. This home is a perfect canvas to add your personal touch and establish a long-term residence in a prime Kennewick location. Creekstone is within 10 minutes or less to all major grocery stores, schools, cinemas, local restaurants, golf, and more! Review the 3D tour and ask your Realtor for more details!

    Zillow last checked:

    Listing updated:

    Listed by:

    Lauren Rasmussen lauren@real-vantage.com,

    Amplify Real Estate Services

    Bought with:

    Annie Wagar, 122513

    Windermere Group One/Tri-Cities

    Source: PACMLS,MLS#: 275800MLS Logo

    Facts & features

    Interior

    Bedrooms & bathrooms
    • Bedrooms: 3
    • Bathrooms: 3
    • Full bathrooms: 2
    • 1/2 bathrooms: 1
    Bedroom
    • Level: Main
    • Area: 195
    • Dimensions: 15 x 13
    Bedroom 1
    • Level: Upper
    • Area: 150
    • Dimensions: 15 x 10
    Bedroom 2
    • Level: Upper
    • Area: 150
    • Dimensions: 15 x 10
    Family room
    • Level: Main
    • Area: 224
    • Dimensions: 14 x 16
    Kitchen
    • Level: Main
    • Area: 132
    • Dimensions: 12 x 11
    Living room
    • Level: Main
    • Area: 240
    • Dimensions: 15 x 16
    Office
    • Level: Main
    • Area: 132
    • Dimensions: 12 x 11
    Heating
    • Forced Air, Gas, Furnace
    Cooling
    • Heat Pump
    Appliances
    • Included: Dishwasher, Dryer, Disposal, Microwave, Range/Oven, Refrigerator, Washer, Water Softener Owned, Central Vacuum, Water Heater
    Features
    • Coffered Ceiling(s), Vaulted Ceiling(s), Storage, Surround Snd - Equip Incl
    • Flooring: Carpet, Tile, Vinyl
    • Windows: Windows - Vinyl, Drapes/Curtains/Blinds
    • Basement: None
    • Number of fireplaces: 1
    • Fireplace features: 1, Gas
    Interior area
    • Total structure area: 2,358
    • Total interior livable area: 2,358 sqft

    Property

    Parking
    • Total spaces: 3
    • Parking features: Attached, Garage Door Opener, Finished, 3 car
    • Attached garage spaces: 3
    Features
    • Levels: 1.5 Story
    • Patio & porch: Patio/Covered, Deck/Trex-type
    • Exterior features: Lighting
    • Fencing: Fenced
    Lot
    • Size: 10,018 sqft
    • Features: Located in City Limits, Plat Map - Recorded
    Details
    • Parcel number: 109892040002015
    • Zoning description: Single Family R

    Construction

    Type & style
    • Home type: SingleFamily
    • Property subtype: Single Family Residence
    Materials
    • Stucco
    • Foundation: Concrete, Crawl Space
    • Roof: Comp Shingle
    Condition
    • Existing Construction (Not New)
    • New construction: No
    • Year built: 2003

    Utilities & green energy

    • Water: Water - to Street
    • Utilities for property: Water Available

    Community & neighborhood

    Location
    • Region: Kennewick
    • Subdivision: Creekstone

    Other

    Other facts
    • Listing terms: Cash,Conventional,FHA,VA Loan
    • Road surface type: Paved

    Price history

    DateEventPrice
    6/11/2024Sold$435,000+2.4%$184/sqft
    Source: PACMLS #275800 Report a problem
    5/12/2024Pending sale$425,000$180/sqft
    Source: PACMLS #275800 Report a problem
    5/10/2024Listed for sale$425,000$180/sqft
    Source: PACMLS #275800 Report a problem

    Public tax history

    YearProperty taxesTax assessment
    2024$4,043 +5.6%$504,720 +5.2%
    2023$3,828 +44.2%$479,880 +28.3%
    2022$2,655 -18.7%$374,110 +11.9%
    2021$3,266 -3.5%$334,440 -0.5%
    2020$3,382 +1.9%$336,120 +6.6%
    2019$3,318 +0.7%$315,400 -1.5%
    2018$3,294 -4.6%$320,300 +16.7%
    2017$3,452 +7%$274,580
    2016$3,225 $274,580
    2015$3,225 +13.6%$274,580 +14.5%
    2014$2,840 $239,850
    2013$2,840 $239,850
    2012-- $239,850
    2011-- $239,850
    2010-- $239,850
    2009-- $239,850
    2008-- --
    2007-- --
    2006-- --

    Find assessor info on the county website

    Neighborhood: 99338

    Nearby schools

    GreatSchools rating
    Schools provided by the listing agent
    • District: Kennewick

    Source: PACMLS. This data may not be complete. We recommend contacting the local school district to confirm school assignments for this home.

    Get pre-qualified for a loan
    At Zillow Home Loans, we can pre-qualify you in as little as 5 minutes with no impact to your credit score.

    An equal housing lender. NMLS #10287.

    Sell for more on Zillow
    Get a Zillow Showcase℠ listing at no additional cost and you could sell for .
    $501,100
    2% more
    +$10,022
    With Zillow Showcase(estimated)
    $511,122