Welcome to this beautifully updated 4-bedroom, 2-bath rambler featuring two bedrooms and a full bathroom on each level. The main floor offers an inviting living space with a bay window, updated flooring, and a remodeled kitchen with refreshed flooring and newer appliances. The finished walkout lower level provides additional living and entertaining space with new carpet, a wet bar, and a cozy wood-burning fireplace. Step outside to the amazing brand-new patio, perfect for relaxing, gathering, and enjoying the backyard. Extensive improvements include newer windows, roof, driveway, garage door, exterior and interior doors, lighting, flooring, carpet, appliances, fresh exterior paint, and a newly seal-coated driveway. A thoughtfully updated home with a flexible floor plan and wonderful indoor-outdoor living!
Active
$495,000
5505 W Danube Rd, Minneapolis, MN 55432
4beds
3,137sqft
Single Family
Built in 1975
0.28 Acres Lot
$492,900 Zestimate®
$158/sqft
$-- HOA
What's special
- 1 day
- 234
- 30
Zillow last checked:
Listing updated:
Listed by:
Scott Swennes 763-331-4775,
RE/MAX Results
Source: NorthstarMLS as distributed by MLS GRID,MLS#: 7124711
Facts & features
Interior
Bedrooms & bathrooms
- Bedrooms: 4
- Bathrooms: 2
- Full bathrooms: 1
- 3/4 bathrooms: 1
Bedroom
- Level: Main
- Area: 285 Square Feet
- Dimensions: 19 x 15
Bedroom 2
- Level: Main
- Area: 180 Square Feet
- Dimensions: 15 x 12
Bedroom 3
- Level: Lower
- Area: 195 Square Feet
- Dimensions: 15 x 13
Bedroom 4
- Level: Lower
- Area: 195 Square Feet
- Dimensions: 15 x 13
Deck
- Level: Main
- Area: 272 Square Feet
- Dimensions: 17 x 16
Dining room
- Level: Main
- Area: 272 Square Feet
- Dimensions: 17 x 16
Family room
- Level: Lower
- Area: 457.5 Square Feet
- Dimensions: 30.5 x 15
Foyer
- Level: Main
- Area: 157.5 Square Feet
- Dimensions: 15 x 10.5
Kitchen
- Level: Main
- Area: 272 Square Feet
- Dimensions: 17 x 16
Living room
- Level: Main
- Area: 280 Square Feet
- Dimensions: 20 x 14
Mud room
- Level: Main
- Area: 42 Square Feet
- Dimensions: 7 x 6
Office
- Level: Lower
- Area: 165 Square Feet
- Dimensions: 15 x 11
Patio
- Level: Lower
- Area: 622.5 Square Feet
- Dimensions: 41.5 x 15
Heating
- Forced Air
Cooling
- Central Air
Appliances
- Included: Dishwasher, Dryer, Microwave, Range, Refrigerator, Stainless Steel Appliance(s), Washer
- Laundry: In Basement
Features
- Basement: Daylight,Drain Tiled,Egress Window(s),Finished,Tile Shower,Walk-Out Access
- Number of fireplaces: 2
- Fireplace features: Family Room, Living Room, Wood Burning
Interior area
- Total structure area: 3,151
- Total interior livable area: 3,137 sqft
- Finished area above ground: 1,607
- Finished area below ground: 1,530
Property
Parking
- Total spaces: 2
- Parking features: Attached, Asphalt
- Attached garage spaces: 2
Accessibility
- Accessibility features: None
Features
- Levels: One
- Stories: 1
- Patio & porch: Deck, Patio
Lot
- Size: 0.28 Acres
- Dimensions: 85.143
- Features: Tree Coverage - Medium
Details
- Additional structures: Storage Shed
- Foundation area: 1544
- Parcel number: 243024420083
- Zoning description: Residential-Single Family
Construction
Type & style
- Home type: SingleFamily
- Property subtype: Single Family
Materials
- Roof: Architectural Shingle
Condition
- New construction: No
- Year built: 1975
Utilities & green energy
- Gas: Natural Gas
- Sewer: City Sewer/Connected
- Water: City Water/Connected
Community & HOA
Community
- Subdivision: Innsbruck North 2nd Add
HOA
- Has HOA: No
Location
- Region: Minneapolis
Financial & listing details
- Price per square foot: $158/sqft
- Annual tax amount: $5,315
- Date on market: 9/8/2026
Estimated market value
$492,900
$468,000 - $518,000
$2,506/mo
Price history
| Date | Event | Price |
|---|---|---|
| 9/10/2026 | Listed for sale | $495,000$158/sqft |
Source:  NorthstarMLS as distributed by MLS GRID #7124711 Report a problem NorthstarMLS as distributed by MLS GRID #7124711 Report a problem | ||
Public tax history
Tax history is unavailable.
Monthly payment
Est. payment
Payment breakdown
Explore the cost of this home by adjusting the details. Changes won't be saved.Climate risks
Neighborhood: North Innsbruck
Similar homes
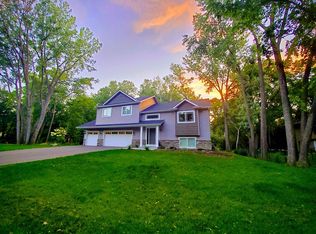
- $450,0005 bd4 ba2.6k sqft5505 Matterhorn Dr NE, Fridley, MN 55432For SaleMLS ID #7139978, Ronal Bustamante Ortega, RE/MAX Results. NorthstarMLS as distributed by MLS GRID
- $350,0004 bd2 ba1.7k sqft1264 Hathaway Ln NE, Fridley, MN 55432For Sale
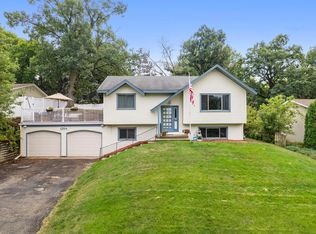
 MLS ID #7127789, The Huerkamp Home Group, Keller Williams Preferred Rlty. NorthstarMLS as distributed by MLS GRID
 - $500,0006 bd3 ba2.7k sqft1306 Hillcrest Dr NE, Fridley, MN 55432For Sale
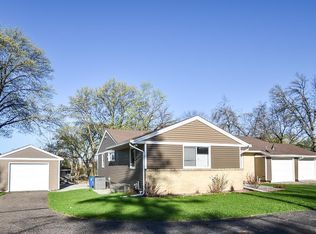 MLS ID #7064750, Orlando Samuels, Howard Gangestad Real Estate. NorthstarMLS as distributed by MLS GRID
 - $489,0004 bd3 ba2.6k sqft2264 Heritage Ln, New Brighton, MN 55112For Sale
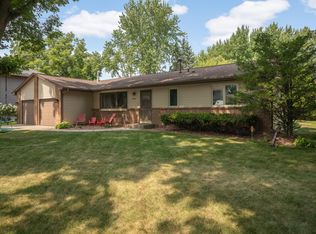 MLS ID #7128064, Julie J. Christensen, Compass. NorthstarMLS as distributed by MLS GRID
 - $474,9004 bd3 ba2.6k sqft761 Torchwood Ct, New Brighton, MN 55112For SaleMLS ID #7134074, James J. Snaza, Homes Plus Realty. NorthstarMLS as distributed by MLS GRID
- $449,9005 bd2 ba2.6k sqft315 Rice Creek Ter NE, Fridley, MN 55432For SaleMLS ID #7129813, Carlos Bunay, National Realty Guild. NorthstarMLS as distributed by MLS GRID
- $480,0003 bd3 ba2.5k sqft1527 E Windemere Cir NE, Fridley, MN 55421For SaleMLS ID #7104755, Peter T. Heryla, GRI, RE/MAX Synergy. NorthstarMLS as distributed by MLS GRID
- $449,9004 bd3 ba2.6k sqft500 Bennett Dr NE, Fridley, MN 55432For SaleMLS ID #7126504, Shawn Banks, Shawn Banks, Real Estate. NorthstarMLS as distributed by MLS GRID
- $399,9004 bd3 ba2.6k sqft6700 Kennaston Dr NE, Fridley, MN 55432For SaleMLS ID #7087954, The Foy-Cross Group, Keller Williams Realty Integrity Lakes. NorthstarMLS as distributed by MLS GRID
- $469,0004 bd3 ba3.7k sqft732 Forest Dale Rd, New Brighton, MN 55112For SaleMLS ID #7100078, Christy Joyer, Keller Williams Premier Realty. NorthstarMLS as distributed by MLS GRID
- $394,9954 bd3 ba2.6k sqft290 Rice Creek Blvd NE, Fridley, MN 55432For SaleMLS ID #7115086, Sarah L. Marrinan, GRI, Keller Williams Premier Realty. NorthstarMLS as distributed by MLS GRID
- $535,0004 bd4 ba3.6k sqft792 Mimosa Ln, New Brighton, MN 55112For SaleMLS ID #7103267, Zakir Hassan Salyani, Bridge Realty, LLC. NorthstarMLS as distributed by MLS GRID
- $450,0003 bd4 ba2k sqft5486 W Bavarian Pass, Minneapolis, MN 55432For SaleMLS ID #7098103, Cari Ann Carter-Cari Ann Carter Group, Edina Realty, Inc.. NorthstarMLS as distributed by MLS GRID
- $499,9004 bd3 ba3k sqft95 15th Ave SW, New Brighton, MN 55112For SaleMLS ID #7132220, Nicole R Maurer, RE/MAX Results. NorthstarMLS as distributed by MLS GRID
- $439,9004 bd3 ba2.2k sqft1490 29th Ave NW, New Brighton, MN 55112For SaleMLS ID #7134236, Elizabeth "Betsy" Hartmann, RE/MAX Results. NorthstarMLS as distributed by MLS GRID
- $375,0003 bd2 ba1.9k sqft1351 Hillcrest Dr NE, Fridley, MN 55432For SaleMLS ID #7134518, Kris Lindahl, Kris Lindahl Real Estate. NorthstarMLS as distributed by MLS GRID
- $349,9003 bd2 ba1.7k sqft5840 Tennison Dr NE, Fridley, MN 55432For SaleMLS ID #7122548, Gordon N Doggett, Bridge Realty, LLC. NorthstarMLS as distributed by MLS GRID
- $339,0003 bd2 ba1.9k sqft6810 Brookview Dr NE, Fridley, MN 55432For SaleMLS ID #7138405, Caarin Pannkuk-The Property Geeks, Real Broker, LLC. NorthstarMLS as distributed by MLS GRID
- $430,0004 bd3 ba2.2k sqft2325 Argonne Dr NE, Columbia Heights, MN 55421For SaleMLS ID #7128394, Katey Bellville O'Hern, Edina Realty, Inc.. NorthstarMLS as distributed by MLS GRID
