Nestled on a beautifully landscaped 0.236-acre corner lot in beloved Greenway Crest, this gracious home blends classic 1940s architecture with the comfort and function of modern living. Thoughtfully expanded and meticulously maintained, it offers over 4,600 square feet of warm, inviting spaces designed for gathering and relaxing. Sunlit formals, rich wood flooring, and timeless details welcome you inside. The heart of the home is the oversized kitchen—anchored by a honed quartzite island—with crisp white shaker cabinetry, Sub-Zero refrigeration, dual dishwashers, a Hallman gas range, and a cleverly designed appliance cabinet. Seamless flow into the dining areas and large living room creates an effortlessly livable space for everyday meals or elegant entertaining. Upstairs, the serene primary suite is a true retreat with a cozy fireplace, sitting area, private balcony, dual vanities, separate shower and tub, and a custom walk-in closet. A dedicated office and oversized utility room with built-ins add convenience and flexibility, while the separate 660-square-foot guest quarters offer endless options—private office, guest suite, or additional gathering space. Outside, a covered patio overlooks the private yard, framed by a stained board-on-board fence and mature landscaping. Set in one of Dallas’ most charming enclaves—minutes to Inwood Village and convenient to top private schools—5505 West University delivers a rare blend of character, comfort, and prime location.
Sold
Price Unknown
5505 W University Blvd, Dallas, TX 75209
5beds
4,630sqft
Single Family Residence
Built in 1941
10,280 Square Feet Lot
$1,720,700 Zestimate®
$--/sqft
$7,577 Estimated rent
Home value
$1,720,700
$1.57M - $1.89M
$7,577/mo
Zestimate® history
Owner options
List your home for rent
$7,577/mo
Rent Zestimate®
Find your next renter with Zillow Rental Manager. Plus, with online applications, you can quickly screen prospective tenants – for free.
$7,577/mo
Rent Zestimate®
Refinance and save
Refinancing to a lower rate could help reduce your monthly payments and save thousands over the life of the loan.
Explore your selling options
Work with a Zillow partner agent
Leverage their expertise and Zillow's premium Showcase listings to get your home seen by more buyers.
Get startedList with your own agent
Get your home in front of millions of buyers by listing it on Zillow.
Learn how to do itSell it yourself
Take full control of how buyers see your home on Zillow by listing For Sale by Owner (FSBO).
List your homeWhat's special
Private balconyDedicated officeRich wood flooringSunlit formalsDual dishwashersHoned quartzite islandStained board-on-board fence
Zillow last checked:
Listing updated:
Listed by:
Kristen Scott 0672151 214-202-2660,
Allie Beth Allman & Assoc. 214-521-7355,
Kimberly Cocotos 0605624 214-682-5754,
Allie Beth Allman & Assoc.
Bought with:
Meredith Ferrell
Compass RE Texas, LLC.
Source: NTREIS,MLS#: 21111786
Facts & features
Interior
Bedrooms & bathrooms
- Bedrooms: 5
- Bathrooms: 5
- Full bathrooms: 4
- 1/2 bathrooms: 1
Primary bedroom
- Features: Closet Cabinetry, Fireplace, Sitting Area in Primary
- Level: Second
- Dimensions: 19 x 21
Bedroom
- Level: Second
- Dimensions: 13 x 17
Bedroom
- Level: Second
- Dimensions: 14 x 17
Bedroom
- Features: Built-in Features
- Level: Second
- Dimensions: 15 x 11
Bedroom
- Level: Second
- Dimensions: 11 x 13
Primary bathroom
- Features: Built-in Features, Dual Sinks, Double Vanity, En Suite Bathroom, Jetted Tub, Separate Shower
- Level: Second
- Dimensions: 13 x 13
Dining room
- Level: First
- Dimensions: 14 x 12
Other
- Features: Built-in Features
- Level: Second
- Dimensions: 9 x 7
Other
- Features: Built-in Features
- Level: Second
- Dimensions: 11 x 7
Other
- Features: Built-in Features
- Level: Second
- Dimensions: 9 x 7
Half bath
- Level: First
- Dimensions: 6 x 4
Kitchen
- Features: Built-in Features, Eat-in Kitchen, Kitchen Island, Stone Counters
- Level: First
- Dimensions: 21 x 22
Laundry
- Features: Built-in Features, Stone Counters, Utility Sink
- Level: First
- Dimensions: 14 x 14
Living room
- Features: Fireplace
- Level: First
- Dimensions: 14 x 20
Living room
- Features: Built-in Features, Fireplace
- Level: First
- Dimensions: 19 x 25
Office
- Level: First
- Dimensions: 14 x 11
Heating
- Natural Gas
Cooling
- Ceiling Fan(s), Electric
Appliances
- Included: Some Gas Appliances, Built-In Gas Range, Built-In Refrigerator, Dishwasher, Disposal, Gas Range, Microwave, Plumbed For Gas, Refrigerator, Trash Compactor
- Laundry: Laundry in Utility Room
Features
- Built-in Features, Chandelier, Decorative/Designer Lighting Fixtures, Double Vanity, Eat-in Kitchen, High Speed Internet, Kitchen Island, Multiple Staircases, Paneling/Wainscoting, Cable TV, Walk-In Closet(s)
- Flooring: Carpet, Ceramic Tile, Wood
- Windows: Window Coverings
- Has basement: No
- Number of fireplaces: 3
- Fireplace features: Bedroom, Gas, Gas Log, Gas Starter, Living Room
Interior area
- Total interior livable area: 4,630 sqft
Property
Parking
- Total spaces: 2
- Parking features: Circular Driveway, Covered, Carport, Detached Carport, Driveway, Electric Gate, Storage
- Carport spaces: 2
- Has uncovered spaces: Yes
Features
- Levels: Two
- Stories: 2
- Patio & porch: Covered, Terrace, Balcony
- Exterior features: Balcony, Private Yard, Rain Gutters, Storage
- Pool features: None
- Fencing: Back Yard,Electric,Wood
Lot
- Size: 10,280 Square Feet
- Dimensions: 68 x 151
- Features: Corner Lot, Landscaped, Sprinkler System, Few Trees
Details
- Additional structures: Guest House
- Parcel number: 00000343210000000
Construction
Type & style
- Home type: SingleFamily
- Architectural style: Traditional,Detached
- Property subtype: Single Family Residence
Materials
- Brick
- Foundation: Pillar/Post/Pier, Slab
- Roof: Composition
Condition
- Year built: 1941
Utilities & green energy
- Sewer: Public Sewer
- Water: Public
- Utilities for property: Sewer Available, Water Available, Cable Available
Community & HOA
Community
- Security: Security System
- Subdivision: Greenway Crest 02
HOA
- Has HOA: No
Location
- Region: Dallas
Financial & listing details
- Tax assessed value: $1,467,810
- Annual tax amount: $21,425
- Date on market: 11/20/2025
- Cumulative days on market: 2 days
- Listing terms: Cash,Conventional
- Exclusions: NA
Price history
| Date | Event | Price |
|---|---|---|
| 12/15/2025 | Sold | -- |
Source: NTREIS #21111786 Report a problem | ||
| 12/1/2025 | Pending sale | $1,750,000$378/sqft |
Source: NTREIS #21111786 Report a problem | ||
| 11/23/2025 | Contingent | $1,750,000$378/sqft |
Source: NTREIS #21111786 Report a problem | ||
| 11/20/2025 | Listed for sale | $1,750,000+112.1%$378/sqft |
Source: NTREIS #21111786 Report a problem | ||
| 8/27/2014 | Listing removed | $825,000$178/sqft |
Source: Bill Griffin Real Estate #12040187 Report a problem | ||
| 3/24/2014 | Price change | $825,000-4.6%$178/sqft |
Source: Bill Griffin Real Estate #12040187 Report a problem | ||
| 1/31/2014 | Price change | $865,000-2.3%$187/sqft |
Source: Bill Griffin Real Estate #12040187 Report a problem | ||
| 10/16/2013 | Listed for sale | $885,000$191/sqft |
Source: Bill Griffin Real Estate #12040187 Report a problem | ||
Public tax history
| Year | Property taxes | Tax assessment |
|---|---|---|
| 2025 | $21,425 +8.1% | $1,467,810 |
| 2024 | $19,822 +7.7% | $1,467,810 +46.4% |
| 2023 | $18,409 -11.7% | $1,002,610 |
| 2022 | $20,850 -2.5% | $1,002,610 +3.3% |
| 2021 | $21,387 -2.8% | $970,780 |
| 2020 | $22,004 -0.8% | $970,780 |
| 2019 | $22,174 +0.1% | $970,780 +4.2% |
| 2018 | $22,158 +4.9% | $931,230 |
| 2017 | $21,131 +10.7% | $931,230 +9.8% |
| 2016 | $19,082 +20.8% | $848,490 +10.8% |
| 2015 | $15,802 | $765,680 +11.2% |
| 2014 | $15,802 | $688,660 |
| 2013 | -- | -- |
| 2012 | -- | -- |
| 2011 | -- | -- |
| 2010 | -- | -- |
| 2009 | -- | -- |
| 2008 | -- | -- |
| 2007 | -- | -- |
| 2005 | -- | -- |
| 2004 | -- | -- |
| 2003 | -- | -- |
| 2002 | -- | -- |
| 2001 | -- | -- |
Find assessor info on the county website
Neighborhood: Bluffview
Nearby homes
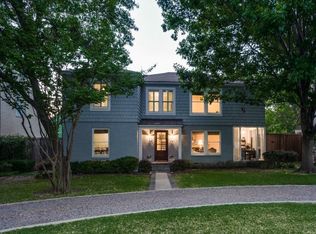
- $1,689,8004 bd3 ba3.3k sqft5509 W University Blvd, Dallas, TX 75209Off Market
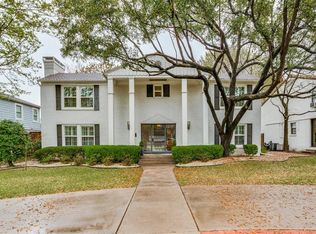
- $1,985,2004 bd4 ba3.6k sqft5515 W University Blvd, Dallas, TX 75209Off Market
- $1,386,0003 bd4 ba2.6k sqft5455 W University Blvd, Dallas, TX 75209Off Market
- $2,282,2005 bd4 ba4.3k sqft5504 Emerson Ave, Dallas, TX 75209Off Market

- $1,588,5003 bd3 ba2.9k sqft5508 Emerson Ave, Dallas, TX 75209Off Market
- $1,461,6004 bd4 ba2.9k sqft5451 W University Blvd, Dallas, TX 75209Off Market
- $1,434,5003 bd2 ba2.9k sqft5519 W University Blvd, Dallas, TX 75209Off Market
- $1,474,1003 bd3 ba2.4k sqft5514 Emerson Ave, Dallas, TX 75209Off Market
Nearby schools
GreatSchools rating
- 8/10K.B. Polk Center for Academically Talented and GiftedGrades: PK-8Distance: 0.9 mi
- 5/10Thomas Jefferson High SchoolGrades: 9-12Distance: 3.1 mi
- 4/10Francisco Medrano Middle SchoolGrades: 7-8Distance: 4 mi
Schools provided by the listing agent
- Elementary: Polk
- Middle: Medrano
- High: Jefferson
- District: Dallas ISD
Source: NTREIS. This data may not be complete. We recommend contacting the local school district to confirm school assignments for this home.
Get a cash offer in 3 minutes
Find out how much your home could sell for in as little as 3 minutes with a no-obligation cash offer.
Estimated market value
$1,720,700
Get a cash offer in 3 minutes
Find out how much your home could sell for in as little as 3 minutes with a no-obligation cash offer.
Estimated market value
$1,720,700
- Texas
- Dallas County
- Dallas
- 75209
- Bluffview
- 5505 W University Blvd
