Skip main navigation
Sold for $416,000
  • $416,000

    5505 Whiting Way, Peyton, CO 80831

    3beds
    1,512sqft
    Single Family Residence, Manufactured Home
    Built in 2018
    2.51 Acres Lot
    $416,500 Zestimate®
    $275/sqft
    $2,395 Estimated rent

    Home value

    $416,500

    $396,000 - $437,000

    $2,395/mo

    Zestimate® history
    Loading
    Loading...

    Owner options

    List your home for rent

    $2,395/mo

    Rent Zestimate®

    Find your next renter with Zillow Rental Manager. Plus, with online applications, you can quickly screen prospective tenants – for free.

    Learn more

    $2,395/mo

    Rent Zestimate®

    Refinance and save

    $2,399/mo

    Est. payment

    Refinancing to a lower rate could help reduce your monthly payments and save thousands over the life of the loan.

    See today's rates

    $2,399/mo

    Est. payment

    Explore your selling options

    Work with a Zillow partner agent

    Leverage their expertise and Zillow's premium Showcase listings to get your home seen by more buyers.

    Get started

    List with your own agent

    Get your home in front of millions of buyers by listing it on Zillow.

    Learn how to do it

    Sell it yourself

    Take full control of how buyers see your home on Zillow by listing For Sale by Owner (FSBO).

    List your home

    What's special

    Firepit patioChicken coopLaundry areaWalk-in closetSpacious kitchen with islandOpen floor planGreat room concept
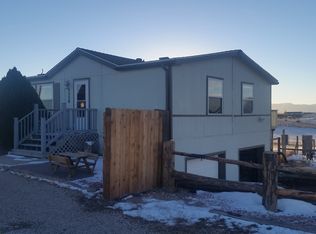
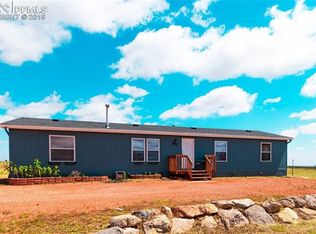
    Fantastic country living on 2.5 acres, fully fenced, with 2-car detached garage. From the front patio enjoy Pikes Peak standing tall above neighboring trees. Open floor plan home with great room concept at living, dining, kitchen area. Master suite with upgraded double vanity, tub/shower and adjoining walk-in closet. Two additional bedrooms or office space share a second full bath. Spacious kitchen with island, propane range/oven, plus adjoining pantry and laundry area walks out to patio, with paved walking path to additional 20x20 firepit patio. Tucked in the property corner is the chicken coop and enclosure. Quaint neighborhood with approximate 20 minute commutes to Air Force and Space Force bases, St Francis medical, and similar areas.

    Zillow last checked:

    Listing updated:

    Listed by:

    Brooke Mitchell ABR CRS MRP 719-229-8143,

    Springs Homes Inc

    Bought with:

    Janet McMonigal ABR MRP

    Falcon Peyton Homes

    Source: elevateMLS,MLS#: 7424654MLS Logo

    Facts & features

    Interior

    Bedrooms & bathrooms
    • Bedrooms: 3
    • Bathrooms: 2
    • Full bathrooms: 2
    Other
    • Level: Main
    • Area: 204 Square Feet
    • Dimensions: 12 x 17
    Heating
    • Forced Air, Propane
    Cooling
    • Ceiling Fan(s), Central Air
    Appliances
    • Included: Dishwasher, Gas in Kitchen
    • Laundry: Main Level
    Features
    • Great Room, Pantry
    • Flooring: Carpet, Vinyl/Linoleum
    • Has basement: No
    • Has fireplace: No
    • Fireplace features: None
    Interior area
    • Total structure area: 1,512
    • Total interior livable area: 1,512 sqft
    • Finished area above ground: 1,512
    • Finished area below ground: 0

    Property

    Parking
    • Total spaces: 2
    • Parking features: Detached, Garage Door Opener, Gravel Driveway
    • Garage spaces: 2
    Features
    • Patio & porch: Concrete
    • Fencing: Full
    • Has view: Yes
    • View description: Mountain(s), View of Pikes Peak
    Lot
    • Size: 2.51 Acres
    • Features: Level
    Details
    • Additional structures: See Remarks
    • Parcel number: 4313008017

    Construction

    Type & style
    • Home type: MobileManufactured
    • Architectural style: Ranch
    • Property subtype: Single Family Residence, Manufactured Home
    Materials
    • Masonite
    • Foundation: Crawl Space
    • Roof: Composite Shingle
    Condition
    • Existing Home
    • New construction: No
    • Year built: 2018

    Utilities & green energy

    • Water: Assoc/Distr
    • Utilities for property: Electricity Connected, Propane

    Community & HOA

    Location
    • Region: Peyton

    Financial & listing details

    • Price per square foot: $275/sqft
    • Tax assessed value: $403,121
    • Annual tax amount: $1,667
    • Date on market: 9/29/2025
    • Listing terms: Cash,Conventional,FHA,VA Loan
    • Electric utility on property: Yes

    Price history

    DateEventPrice
    2/24/2026Sold$416,000+1%$275/sqft
    Source: elevateMLS #7424654 Report a problem
    2/14/2026Pending sale$412,000$272/sqft
    Source: elevateMLS #7424654 Report a problem
    1/30/2026Contingent$412,000$272/sqft
    Source: elevateMLS #7424654 Report a problem
    1/2/2026Price change$412,000-0.7%$272/sqft
    Source: elevateMLS #7424654 Report a problem
    11/16/2025Price change$414,900-4.5%$274/sqft
    Source: elevateMLS #7424654 Report a problem
    11/4/2025Price change$434,500-1.2%$287/sqft
    Source: elevateMLS #7424654 Report a problem
    10/8/2025Price change$439,900-0.7%$291/sqft
    Source: elevateMLS #7424654 Report a problem
    9/29/2025Listed for sale$442,900+26.5%$293/sqft
    Source: elevateMLS #7424654 Report a problem
    4/9/2024Listing removed$350,000-12.5%$231/sqft
    Source: elevateMLS #4519057 Report a problem
    10/13/2023Sold$400,000$265/sqft
    Source: Public Record Report a problem
    8/22/2023Listed for sale$400,000+5.7%$265/sqft
    Source: elevateMLS #7742355 Report a problem
    4/12/2021Sold$378,500+8.1%$250/sqft
    Source: Public Record Report a problem
    3/5/2021Listed for sale$350,000+29.6%$231/sqft
    Source: elevateMLS #4519057 Report a problem
    8/5/2019Sold$270,000-3.6%$179/sqft
    Source: Public Record Report a problem
    3/16/2019Listing removed$280,000$185/sqft
    Source: Keller Williams Clients Choice Realty #1694720 Report a problem
    3/8/2019Price change$280,000-9.7%$185/sqft
    Source: Keller Williams Clients Choice Realty #1694720 Report a problem
    2/13/2019Price change$310,000-3.1%$205/sqft
    Source: Keller Williams Clients Choice Realty #1694720 Report a problem
    1/26/2019Listed for sale$320,000+3.2%$212/sqft
    Source: Keller Williams Clients Choice Realty #1694720 Report a problem
    9/13/2016Sold$310,000+165.2%$205/sqft
    Source: Public Record Report a problem
    3/17/2016Sold$116,903+408.3%$77/sqft
    Source: Public Record Report a problem
    12/23/1994Sold$23,000$15/sqft
    Source: Public Record Report a problem

    Public tax history

    YearProperty taxesTax assessment
    2024$1,561 -14.6%$27,000 +28.2%
    2023$1,828 -3.9%$21,060 -20%
    2022$1,901 $26,330 -2.8%
    2021-- $27,090 +4.4%
    2020$1,830 +0.9%$25,950
    2019$1,813 $25,950
    Find assessor info on the county website

    Neighborhood: 80831

    Nearby schools

    GreatSchools rating
    Schools provided by the listing agent
    • Elementary: Falcon
    • Middle: Falcon
    • High: Falcon
    • District: District 49

    Source: elevateMLS. This data may not be complete. We recommend contacting the local school district to confirm school assignments for this home.

    Get a cash offer in 3 minutes
    Find out how much your home could sell for in as little as 3 minutes with a no-obligation cash offer.
    Estimated market value
    $416,500
    Get a cash offer in 3 minutes
    Find out how much your home could sell for in as little as 3 minutes with a no-obligation cash offer.
    Estimated market value
    $416,500