Welcome to this charming Lakeside Cape, where 2022 renovations meet a "like-new" interior that has been meticulously maintained. You are greeted by an inviting living room that flows directly into a modern kitchen featuring granite countertops, crisp white Shaker-style cabinetry, a stainless steel farmhouse sink, and a large walk-in pantry. The stainless steel appliances have seen very light use and remain in excellent condition. Just beyond the kitchen, the layout opens into a dedicated eat-in area before transitioning through French doors into a versatile morning room—a perfect flex space that provides direct access to the backyard. The main level also hosts two bedrooms, including a primary bedroom with a private half-bath and a full bath located off the hallway. Upstairs, you’ll find a third bedroom alongside a spacious walk-in closet and a flexible bonus room ideal for a home office, nursery, or fitness area. Beyond the interior, the expansive backyard is a secluded sanctuary fully enclosed by a three-sided privacy fence—perfect for gardening, gatherings, or play. This level outdoor space also features both a paver patio, and a concrete patio topped with a handsome pergola, offering the ideal setting for quiet afternoons and effortless entertaining. With clean finishes that still feel brand new, this Henrico gem offers the rare opportunity for a turnkey lifestyle in a sought-after neighborhood.
Sold for $400,000
$400,000
5505 Willis Ln, Henrico, VA 23228
3beds
1,684sqft
Single Family Residence
Built in 1950
8,916 Square Feet Lot
$401,300 Zestimate®
$238/sqft
$2,158 Estimated rent
Home value
$401,300
$377,000 - $425,000
$2,158/mo
Zestimate® history
Owner options
List your home for rent
$2,158/mo
Rent Zestimate®
Find your next renter with Zillow Rental Manager. Plus, with online applications, you can quickly screen prospective tenants – for free.
$2,158/mo
Rent Zestimate®
Refinance and save
$2,393/mo
Est. payment
Refinancing to a lower rate could help reduce your monthly payments and save thousands over the life of the loan.
$2,393/mo
Est. payment
Explore your selling options
Work with a Zillow partner agent
Leverage their expertise and Zillow's premium Showcase listings to get your home seen by more buyers.
Get startedList with your own agent
Get your home in front of millions of buyers by listing it on Zillow.
Learn how to do itSell it yourself
Take full control of how buyers see your home on Zillow by listing For Sale by Owner (FSBO).
List your homeWhat's special
Paver patioCrisp white shaker-style cabinetryGranite countertopsExpansive backyardLarge walk-in pantryStainless steel farmhouse sinkDedicated eat-in area
Zillow last checked:
Listing updated:
Listed by:
Cabell Childress (804)340-7000,
Long & Foster REALTORS,
Jason Parker 804-380-0713,
Long & Foster REALTORS
Bought with:
Annie Carter, 0225216435
Shaheen Ruth Martin & Fonville
Cindy Wise, 0225201803
Shaheen Ruth Martin & Fonville
Source: CVRMLS,MLS#: 2610126 Originating MLS: Central Virginia Regional MLS
Originating MLS: Central Virginia Regional MLSFacts & features
Interior
Bedrooms & bathrooms
- Bedrooms: 3
- Bathrooms: 2
- Full bathrooms: 1
- 1/2 bathrooms: 1
Rooms
- Room types: Center Hall
Primary bedroom
- Description: Wood, ceiling fan, powder room, closet
- Level: First
- Dimensions: 11.5 x 11.0
Bedroom 2
- Description: Wood, closet, ceiling fan, storage space
- Level: First
- Dimensions: 11.4 x 11.4
Bedroom 3
- Description: Carpet, closet, skylight, access to storage room
- Level: Second
- Dimensions: 16.0 x 11.6
Additional room
- Description: Carpet, extra closet space or storage
- Level: Second
- Dimensions: 12.1 x 9.3
Other
- Description: Tub & Shower
- Level: First
Half bath
- Level: First
Kitchen
- Description: Vinyl, granite, farmhouse sink, eat-in area
- Level: First
- Dimensions: 16.0 x 11.5
Living room
- Description: Tile, wood, pantry access
- Level: First
- Dimensions: 15.8 x 11.4
Office
- Description: Carpet
- Level: Second
- Dimensions: 14.8 x 10.7
Sitting room
- Description: Vinyl, ceiling fan, access to back yard
- Level: First
- Dimensions: 15.2 x 10.0
Heating
- Electric
Cooling
- Central Air
Appliances
- Included: Dryer, Dishwasher, Electric Cooking, Electric Water Heater, Refrigerator, Stove, Washer
Features
- Bedroom on Main Level, Ceiling Fan(s), Eat-in Kitchen, Granite Counters, High Speed Internet, Pantry, Skylights, Wired for Data
- Flooring: Partially Carpeted, Tile, Vinyl, Wood
- Windows: Skylight(s)
- Basement: Crawl Space
- Attic: Walk-In
Interior area
- Total interior livable area: 1,684 sqft
- Finished area above ground: 1,684
- Finished area below ground: 0
Property
Parking
- Parking features: Driveway, Off Street, Paved
- Has uncovered spaces: Yes
Features
- Levels: Two
- Stories: 2
- Patio & porch: Patio
- Exterior features: Paved Driveway
- Pool features: None
- Fencing: Back Yard,Fenced,Partial,Privacy
Lot
- Size: 8,916 Square Feet
Details
- Parcel number: 7797450318
- Zoning description: R4
Construction
Type & style
- Home type: SingleFamily
- Architectural style: Cape Cod,Two Story
- Property subtype: Single Family Residence
Materials
- Block, Concrete, Stone
- Roof: Composition,Shingle
Condition
- Resale
- New construction: No
- Year built: 1950
Utilities & green energy
- Sewer: Public Sewer
- Water: Public
Community & HOA
Community
- Subdivision: None
Location
- Region: Henrico
Financial & listing details
- Price per square foot: $238/sqft
- Tax assessed value: $368,000
- Annual tax amount: $3,054
- Date on market: 5/30/2026
- Ownership: Individuals
- Ownership type: Sole Proprietor
Price history
| Date | Event | Price |
|---|---|---|
| 6/2/2026 | Sold | $400,000+1%$238/sqft |
Source:  CVRMLS #2610126 Report a problem CVRMLS #2610126 Report a problem | ||
| 5/4/2026 | Pending sale | $395,900$235/sqft |
Source: CVRMLS #2610126 Report a problem | ||
| 4/30/2026 | Listed for sale | $395,900+25.7%$235/sqft |
Source: CVRMLS #2610126 Report a problem | ||
| 11/9/2022 | Sold | $315,000-3.1%$187/sqft |
Source: CVRMLS #2226969 Report a problem | ||
| 10/2/2022 | Pending sale | $324,999$193/sqft |
Source: CVRMLS #2226969 Report a problem | ||
| 9/29/2022 | Listed for sale | $324,999+49.8%$193/sqft |
Source: CVRMLS #2226969 Report a problem | ||
| 8/22/2022 | Sold | $217,000+128.4%$129/sqft |
Source: Public Record Report a problem | ||
| 9/25/2013 | Sold | $95,000-16.3%$56/sqft |
Source: Public Record Report a problem | ||
| 10/21/2002 | Sold | $113,500+58.7%$67/sqft |
Source: Public Record Report a problem | ||
| 7/30/1997 | Sold | $71,500$42/sqft |
Source: Public Record Report a problem | ||
Public tax history
| Year | Property taxes | Tax assessment |
|---|---|---|
| 2025 | $3,054 +12.1% | $368,000 +14.8% |
| 2024 | $2,724 -2.8% | $320,500 -2.8% |
| 2023 | $2,803 +62.2% | $329,800 +62.2% |
| 2022 | $1,728 +12.2% | $203,300 +14.8% |
| 2021 | $1,541 +6.2% | $177,100 +4.7% |
| 2020 | $1,450 +12.2% | $169,100 +5% |
| 2019 | $1,293 | $161,100 +8.4% |
| 2018 | $1,293 +107.1% | $148,600 +3.6% |
| 2017 | $624 -50.7% | $143,500 -1.4% |
| 2016 | $1,267 +2.3% | $145,600 |
| 2015 | $1,238 | $145,600 +2.3% |
| 2014 | $1,238 | $142,300 |
| 2013 | -- | $142,300 -1.4% |
| 2012 | -- | $144,300 -7.6% |
| 2011 | -- | $156,100 |
| 2010 | -- | $156,100 -2.3% |
| 2009 | -- | $159,700 |
Find assessor info on the county website
Neighborhood: 23228
Nearby homes
- $307,8002 bd1 ba1.1k sqft5507 Willis Ln, Henrico, VA 23228Off Market
- $323,3002 bd1 ba1k sqft2610 Dumbarton Rd, Henrico, VA 23228Off Market
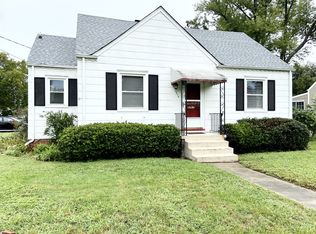
- $360,0004 bd2 ba1.5k sqft2608 Dumbarton Rd, Henrico, VA 23228Sold
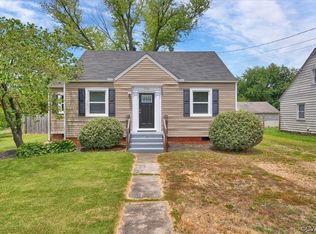
- $407,7004 bd2 ba1.7k sqft2504 Dumbarton Rd, Henrico, VA 23228Off Market
- $325,5004 bd1 ba1.8k sqft5509 Willis Ln, Henrico, VA 23228Off Market
- $371,5003 bd2 ba1.3k sqft2612 Dumbarton Rd, Henrico, VA 23228Off Market
- $317,8003 bd1 ba1k sqft5511 Willis Ln, Henrico, VA 23228Off Market
- $374,7002 bd1 ba1.4k sqft5506 Willis Ln, Henrico, VA 23228Off Market
Nearby schools
GreatSchools rating
- 2/10Lakeside Elementary SchoolGrades: PK-5Distance: 0.6 mi
- 8/10Moody Middle SchoolGrades: 6-8Distance: 1.4 mi
- 1/10Hermitage High SchoolGrades: 9-12Distance: 2.9 mi
Schools provided by the listing agent
- Elementary: Lakeside
- Middle: Moody
- High: Hermitage
Source: CVRMLS. This data may not be complete. We recommend contacting the local school district to confirm school assignments for this home.
Get a cash offer in 3 minutes
Find out how much your home could sell for in as little as 3 minutes with a no-obligation cash offer.
Estimated market value
$401,300
Get a cash offer in 3 minutes
Find out how much your home could sell for in as little as 3 minutes with a no-obligation cash offer.
Estimated market value
$401,300
- Virginia
- Henrico County
- Lakeside
- 23228
- 5505 Willis Ln
Nearby cities
Nearby zip codes
Other Lakeside Topics
