Skip main navigation
Sold for $352,000
  • $352,000

    5505 Woodenhawk Cir, Columbia, MD 21044

    2beds
    1,340sqft
    Townhouse
    Built in 1969
    3,484 Square Feet Lot
    $358,000 Zestimate®
    $263/sqft
    $2,503 Estimated rent

    Home value

    $358,000

    $337,000 - $383,000

    $2,503/mo

    Zestimate® history
    Loading
    Loading...

    Owner options

    List your home for rent

    $2,503/mo

    Rent Zestimate®

    Find your next renter with Zillow Rental Manager. Plus, with online applications, you can quickly screen prospective tenants – for free.

    Learn more

    $2,503/mo

    Rent Zestimate®

    Refinance and save

    $2,289/mo

    Est. payment

    Refinancing to a lower rate could help reduce your monthly payments and save thousands over the life of the loan.

    See today's rates

    $2,289/mo

    Est. payment

    Explore your selling options

    Work with a Zillow partner agent

    Leverage their expertise and Zillow's premium Showcase listings to get your home seen by more buyers.

    Get started

    List with your own agent

    Get your home in front of millions of buyers by listing it on Zillow.

    Learn how to do it

    Sell it yourself

    Take full control of how buyers see your home on Zillow by listing For Sale by Owner (FSBO).

    List your home

    What's special

    End-unit townhomeThoughtfully designed kitchenMature treesElegant bay windowFresh paintFully fenced backyardStainless steel refrigerator
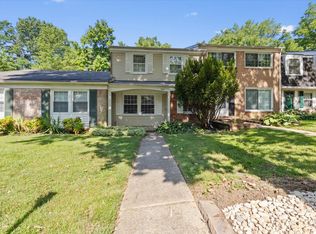
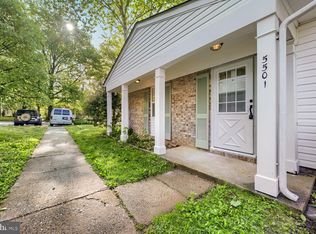
    Effortless One-Level Living in the Heart of Columbia! Welcome to the Villages of Harpers Choice, where this beautifully updated end-unit townhome offers the perfect blend of comfort, style, and practicality—all on a single level. Fresh paint and newer carpeting create a welcoming ambiance, while natural light pours into the spacious living room through an elegant bay window. The thoughtfully designed kitchen features gleaming granite countertops, ample wood cabinetry, a sleek electric cooktop, wall oven, range hood, and a stainless steel refrigerator. A generous dining area offers the ideal spot for casual meals or morning coffee. Just beyond, a bright and airy sunroom opens to the fully fenced backyard, providing a wonderful space to relax, entertain, or garden. Both bedrooms are comfortably sized, each offering impressive closet space. The full bathroom has been tastefully updated and includes a classic shower/tub combination. Brand new roof installed in August 2025. Nestled among mature trees in a peaceful, established community, this home is just moments from the vibrant Merriweather District, Columbia Athletic Club, and a wide array of shopping and dining options. With major commuter routes nearby, this location offers unparalleled convenience for today’s lifestyle.

    Zillow last checked:

    Listing updated:

    Listed by:

    Kevin Bonk 443-370-9284,

    Keller Williams Flagship

    Bought with:

    Mohan Kafle, 5017595

    Ghimire Homes

    Source: Bright MLS,MLS#: MDHW2054944MLS Logo

    Facts & features

    Interior

    Bedrooms & bathrooms
    • Bedrooms: 2
    • Bathrooms: 2
    • Full bathrooms: 1
    • 1/2 bathrooms: 1
    • Main level bathrooms: 2
    • Main level bedrooms: 2
    Rooms
    • Room types: Living Room, Primary Bedroom, Bedroom 2, Kitchen, Sun/Florida Room
    Primary bedroom
    • Features: Flooring - Carpet
    • Level: Main
    • Area: 182 Square Feet
    • Dimensions: 14 x 13
    Bedroom 2
    • Features: Flooring - Carpet
    • Level: Main
    • Area: 176 Square Feet
    • Dimensions: 16 x 11
    Kitchen
    • Features: Flooring - Luxury Vinyl Plank
    • Level: Main
    • Area: 182 Square Feet
    • Dimensions: 14 x 13
    Living room
    • Features: Flooring - Carpet
    • Level: Main
    • Area: 231 Square Feet
    • Dimensions: 21 x 11
    Other
    • Features: Flooring - Carpet
    • Level: Main
    • Area: 180 Square Feet
    • Dimensions: 18 x 10
    Heating
    • Forced Air, Natural Gas
    Cooling
    • Central Air, Electric
    Appliances
    • Included: Cooktop, Dishwasher, Disposal, Dryer, Exhaust Fan, Oven, Refrigerator, Washer, Gas Water Heater
    • Laundry: Washer In Unit, Dryer In Unit
    Features
    • Floor Plan - Traditional, Dining Area, Entry Level Bedroom, Eat-in Kitchen, Bathroom - Stall Shower, Bathroom - Tub Shower, Breakfast Area, Ceiling Fan(s), Kitchen - Table Space
    • Flooring: Carpet
    • Windows: Double Pane Windows, Bay/Bow, Replacement, Screens
    • Has basement: No
    • Has fireplace: No
    Interior area
    • Total structure area: 1,340
    • Total interior livable area: 1,340 sqft
    • Finished area above ground: 1,340
    • Finished area below ground: 0

    Property

    Parking
    • Parking features: Free, Unassigned, Parking Lot
    Accessibility
    • Accessibility features: Other
    Features
    • Levels: One
    • Stories: 1
    • Patio & porch: Patio
    • Exterior features: Lighting
    • Pool features: Community
    • Fencing: Board,Back Yard,Privacy
    Lot
    • Size: 3,484 Square Feet
    Details
    • Additional structures: Above Grade, Below Grade
    • Parcel number: 1415027460
    • Zoning: NT
    • Special conditions: Standard

    Construction

    Type & style
    • Home type: Townhouse
    • Architectural style: Ranch/Rambler
    • Property subtype: Townhouse
    Materials
    • Brick, Vinyl Siding
    • Foundation: Slab
    • Roof: Architectural Shingle
    Condition
    • Very Good
    • New construction: No
    • Year built: 1969

    Utilities & green energy

    • Sewer: Public Sewer
    • Water: Public

    Community & HOA

    Community
    • Subdivision: Village Of Harpers Choice
    HOA
    • Has HOA: Yes
    • Amenities included: Bike Trail, Common Grounds, Jogging Path, Tot Lots/Playground
    • Services included: Snow Removal, Management, Reserve Funds, Road Maintenance
    • HOA fee: $75 quarterly
    • HOA name: HARPERS GLEN TOWNHOUSE
    Location
    • Region: Columbia

    Financial & listing details

    • Price per square foot: $263/sqft
    • Tax assessed value: $288,367
    • Annual tax amount: $4,232
    • Date on market: 6/20/2025
    • Listing agreement: Exclusive Right To Sell
    • Ownership: Fee Simple

    Price history

    DateEventPrice
    11/7/2025Sold$352,000-1.9%$263/sqft
    Source: Bright MLS #MDHW2054944 Report a problem
    10/29/2025Pending sale$359,000$268/sqft
    Source: Bright MLS #MDHW2054944 Report a problem
    10/10/2025Listing removed$359,000$268/sqft
    Source: Bright MLS #MDHW2054944 Report a problem
    8/26/2025Listed for sale$359,000$268/sqft
    Source: Bright MLS #MDHW2054944 Report a problem
    8/18/2025Contingent$359,000$268/sqft
    Source: Bright MLS #MDHW2054944 Report a problem
    7/25/2025Price change$359,000-4.3%$268/sqft
    Source: Bright MLS #MDHW2054944 Report a problem
    7/1/2025Price change$375,000+2.7%$280/sqft
    Source: Bright MLS #MDHW2054944 Report a problem
    6/24/2025Pending sale$365,000$272/sqft
    Source: Bright MLS #MDHW2054944 Report a problem
    6/20/2025Listed for sale$365,000+18.7%$272/sqft
    Source: Bright MLS #MDHW2054944 Report a problem
    12/29/2021Sold$307,500+4.6%$229/sqft
    Source: Bright MLS #MDHW2006186 Report a problem
    11/28/2021Contingent$294,000$219/sqft
    Source: Bright MLS #MDHW2006186 Report a problem
    11/17/2021Listed for sale$294,000$219/sqft
    Source: Bright MLS #MDHW2006186 Report a problem
    11/8/2021Contingent$294,000$219/sqft
    Source: Bright MLS #MDHW2006186 Report a problem
    11/4/2021Listed for sale$294,000+43.4%$219/sqft
    Source: Bright MLS #MDHW2006186 Report a problem
    5/3/2010Sold$205,000-4.7%$153/sqft
    Source: Public Record Report a problem
    1/23/2010Listing removed$215,000$160/sqft
    Source: ZipRealty, Inc. #HW7212664 Report a problem
    12/5/2009Listed for sale$215,000+79.2%$160/sqft
    Source: ZipRealty, Inc. #HW7212664 Report a problem
    1/16/2004Sold$120,000+12.1%$90/sqft
    Source: Public Record Report a problem
    2/3/2003Sold$107,000$80/sqft
    Source: Public Record Report a problem

    Public tax history

    YearProperty taxesTax assessment
    2025-- $288,367 +9.4%
    2024$2,968 +5.7%$263,600 +5.7%
    2023$2,807 +6.1%$249,333 -5.4%
    2022$2,647 +6.5%$263,600 +19.4%
    2021$2,486 +2.6%$220,800 +2.6%
    2020$2,424 +2.7%$215,233 -2.5%
    2019$2,361 -4.9%$220,800 +8.2%
    2018$2,482 -20.9%$204,100
    2017$3,136 +501.6%$204,100 +19.9%
    2016$521 $170,233 +11%
    2015$521 $153,300
    2014$521 $153,300
    2013-- $153,300 -24.3%
    2012-- $202,600
    2011-- $202,600
    2010-- $202,600 -17.8%
    2009-- $246,520 +20%
    2008-- $205,450 +25%
    2007-- $164,380 +33.3%
    2006-- $123,310 +11.7%
    2005-- $110,432 +13.2%
    2004-- $97,556 +15.2%
    2003-- $84,680
    2002-- $84,680
    2001-- $84,680 +144.7%
    2000-- $34,610
    Find assessor info on the county website

    Neighborhood: 21044

    Nearby schools

    GreatSchools rating
    Schools provided by the listing agent
    • Elementary: Longfellow
    • High: Wilde Lake
    • District: Howard County Public School System

    Source: Bright MLS. This data may not be complete. We recommend contacting the local school district to confirm school assignments for this home.

    Get a cash offer in 3 minutes
    Find out how much your home could sell for in as little as 3 minutes with a no-obligation cash offer.
    Estimated market value
    $358,000
    Get a cash offer in 3 minutes
    Find out how much your home could sell for in as little as 3 minutes with a no-obligation cash offer.
    Estimated market value
    $358,000