Lovingly maintained by the same owners for over 30 years, this updated home offers comfort, charm, and thoughtful upgrades throughout nestled in a peaceful, neighborly community. Step into a lush garden retreat, filled with fragrant blooms including peonies, irises, Japanese lilacs, roses of Sharon, and a sweet cherry tree. You’ll also find yellow alyssum, and cheerful blanket flowers adding seasonal color. The front yard features white and red woodruff, young peonies, and fragrant daylilies nestled among small shrubs.The entire yard is supported by a well-tuned sprinkler system, and the fencing, roof (level 4 shingles), and driveway have all been replaced within the last two years. Inside, enjoy updated oak window sills, refinished kitchen cabinets, and coordinated tile flooring through the kitchen, entry, family room, and steps. The laminate-floored living room features custom trim work, and a newer sliding glass door brings in abundant light. Overhead lighting and ceiling fans have been added throughout, including in all bedrooms and the kitchen. The upstairs bathrooms were fully remodeled by West Shore Homes with high-quality finishes. The primary suite features new carpet, fresh paint, and an enclosed shower. The laundry room was enhanced with pantry-style storage, and the washer/dryer (under 5 years old) sit adjacent to a convenient laundry chute. The basement, while primarily used as storage, is finished and includes a sump pump. Major system updates include a hot water heater, and central AC. Above all, this home is a testament to care, love, and pride of ownership — in a neighborhood known for its friendliness and quiet charm. The sellers cherished 32 wonderful years here, and now it’s ready for a new chapter. Come experience the warmth and beauty for yourself!
Sold for $450,000
$450,000
5505 Zapato Dr, Colorado Springs, CO 80917
4beds
2,330sqft
Single Family Residence
Built in 1976
8,001 Square Feet Lot
$435,400 Zestimate®
$193/sqft
$2,674 Estimated rent
Home value
$435,400
$414,000 - $462,000
$2,674/mo
Zestimate® history
Owner options
List your home for rent
$2,674/mo
Rent Zestimate®
Find your next renter with Zillow Rental Manager. Plus, with online applications, you can quickly screen prospective tenants – for free.
$2,674/mo
Rent Zestimate®
Refinance and save
$2,630/mo
Est. payment
Refinancing to a lower rate could help reduce your monthly payments and save thousands over the life of the loan.
$2,630/mo
Est. payment
Explore your selling options
Work with a Zillow partner agent
Leverage their expertise and Zillow's premium Showcase listings to get your home seen by more buyers.
Get startedList with your own agent
Get your home in front of millions of buyers by listing it on Zillow.
Learn how to do itSell it yourself
Take full control of how buyers see your home on Zillow by listing For Sale by Owner (FSBO).
List your homeWhat's special
Fragrant bloomsPantry-style storageCustom trim workWell-tuned sprinkler systemLush garden retreatEnclosed showerRefinished kitchen cabinets
Zillow last checked:
Listing updated:
Listed by:
Jeri Hendrix 719-231-5381,
HomeSmart,
Kelsi Hendrix 719-359-2236
Bought with:
Non Member
Non Member
Source: elevateMLS,MLS#: 3724530
Facts & features
Interior
Bedrooms & bathrooms
- Bedrooms: 4
- Bathrooms: 3
- 3/4 bathrooms: 2
- 1/2 bathrooms: 1
Primary bedroom
- Level: Upper
- Area: 176 Square Feet
- Dimensions: 11 x 16
Heating
- Forced Air, Natural Gas
Cooling
- Ceiling Fan(s), Central Air
Appliances
- Included: 220v in Kitchen, Dishwasher, Dryer, Microwave, Oven, Refrigerator, Washer
- Laundry: Lower Level
Features
- Flooring: Carpet, Ceramic Tile, Wood Laminate
- Windows: Window Coverings
- Basement: Full,Partially Finished
- Has fireplace: Yes
Interior area
- Total structure area: 2,330
- Total interior livable area: 2,330 sqft
- Finished area above ground: 1,693
- Finished area below ground: 637
Property
Parking
- Total spaces: 2
- Parking features: Attached, Concrete Driveway
- Attached garage spaces: 2
Features
- Levels: Tri-Level
- Patio & porch: Concrete
- Exterior features: Auto Sprinkler System
- Fencing: Back Yard
Lot
- Size: 8,001 Square Feet
- Features: Level, Wooded, Hiking Trail, Near Fire Station, Near Hospital, Near Park, Near Public Transit, Near Schools, Near Shopping Center, Landscaped
Details
- Additional structures: Storage
- Parcel number: 6336405004
Construction
Type & style
- Home type: SingleFamily
- Property subtype: Single Family Residence
Materials
- Brick, Wood Siding, Framed on Lot, Frame
- Roof: Composite Shingle
Condition
- Existing Home
- New construction: No
- Year built: 1976
Utilities & green energy
- Water: Municipal
- Utilities for property: Cable Available, Electricity Available, Natural Gas Available
Community & HOA
Location
- Region: Colorado Springs
Financial & listing details
- Price per square foot: $193/sqft
- Tax assessed value: $458,213
- Annual tax amount: $1,089
- Date on market: 5/16/2025
- Listing terms: Cash,Conventional,FHA,VA Loan
- Electric utility on property: Yes
Price history
| Date | Event | Price |
|---|---|---|
| 7/1/2025 | Sold | $450,000$193/sqft |
Source:  elevateMLS #3724530 Report a problem elevateMLS #3724530 Report a problem | ||
| 5/23/2025 | Pending sale | $450,000$193/sqft |
Source: elevateMLS #3724530 Report a problem | ||
| 5/19/2025 | Listing removed | $450,000$193/sqft |
Source: elevateMLS #3724530 Report a problem | ||
| 5/18/2025 | Contingent | $450,000$193/sqft |
Source: elevateMLS #3724530 Report a problem | ||
| 5/16/2025 | Listed for sale | $450,000$193/sqft |
Source: elevateMLS #3724530 Report a problem | ||
Public tax history
| Year | Property taxes | Tax assessment |
|---|---|---|
| 2024 | $1,346 +53.6% | $30,700 |
| 2023 | $876 -7.8% | $30,700 +35.8% |
| 2022 | $951 | $22,610 -2.8% |
| 2021 | -- | $23,260 +12.5% |
| 2020 | $918 +0.5% | $20,680 |
| 2019 | $913 -25.9% | $20,680 +16.6% |
| 2018 | $1,233 +59.4% | $17,740 |
| 2017 | $773 -37.3% | $17,740 +7.4% |
| 2016 | $1,233 +28.7% | $16,520 |
| 2015 | $958 +4.1% | $16,520 +8% |
| 2014 | $920 | $15,290 |
| 2013 | -- | -- |
| 2012 | -- | $15,770 |
| 2011 | $1,011 | $15,770 -8% |
| 2010 | -- | $17,140 |
| 2009 | -- | $17,140 +3% |
| 2008 | -- | $16,640 |
| 2006 | -- | $16,640 +18% |
| 2004 | -- | $14,100 |
| 2003 | $837 +3.7% | $14,100 -4.2% |
| 2002 | $807 -1.1% | $14,720 +4.7% |
| 2001 | $816 | $14,060 |
Find assessor info on the county website
Neighborhood: East Colorado Springs
Nearby homes
- $450,9004 bd3 ba2.9k sqft5515 Zapato Dr, Colorado Springs, CO 80917Off Market

- $516,5004 bd3 ba2.7k sqft5465 Zapato Dr, Colorado Springs, CO 80917Off Market
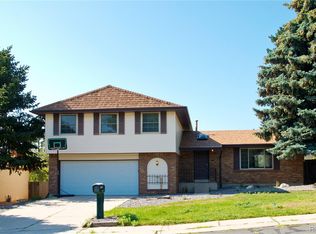
- $406,5003 bd2 ba1k sqft5510 Lavarie Ct, Colorado Springs, CO 80917Off Market
- $433,6004 bd3 ba1.3k sqft5520 Lavarie Ct, Colorado Springs, CO 80917Off Market
- $483,4004 bd3 ba2.5k sqft5445 Zapato Dr, Colorado Springs, CO 80917Off Market
- $470,0005 bd3 ba2.5k sqft2755 Cibola Dr, Colorado Springs, CO 80917Off Market
- $480,0005 bd4 ba2.3k sqft5525 Zapato Dr, Colorado Springs, CO 80917Sold
- $208,7704 bd3 ba2.2k sqft5510 Zapato Dr, Colorado Springs, CO 80917Sold
Nearby schools
GreatSchools rating
- 7/10Madison Elementary SchoolGrades: PK-5Distance: 1.4 mi
- 5/10Sabin Middle SchoolGrades: 6-8Distance: 1.6 mi
- 1/10Mitchell High SchoolGrades: 9-12Distance: 2 mi
Schools provided by the listing agent
- District: Colorado Springs 11
Source: elevateMLS. This data may not be complete. We recommend contacting the local school district to confirm school assignments for this home.
Get a cash offer in 3 minutes
Find out how much your home could sell for in as little as 3 minutes with a no-obligation cash offer.
Estimated market value
$435,400
Get a cash offer in 3 minutes
Find out how much your home could sell for in as little as 3 minutes with a no-obligation cash offer.
Estimated market value
$435,400
Nearby cities
Nearby neighborhoods
- Briargate Real estate
- Central Colorado Springs Real estate
- Cimarron Hills Real estate
- East Colorado Springs Real estate
- Northeast Colorado Springs Real estate
- Northwest Colorado Springs Real estate
- Old Colorado City Real estate
- Powers Real estate
- Southeast Colorado Springs Real estate
- Southwest Colorado Springs Real estate
Nearby zip codes
Other Colorado Springs Topics
- Apartments for Rent in 80917
- Houses for Sale in 80917
- Houses for Rent in 80917
- 80917 Real Estate
- Colorado Springs Condos
- Houses for Sale in Colorado Springs
- Newest Listings in Colorado Springs
- Colorado Springs Home Values
- Colorado Springs Real Estate Agents
- Colorado Springs Refinance
- Colorado Springs Mortgage Rates
