Skip main navigation
Sold
  • Price Unknown

    5506 110th St, Lubbock, TX 79424

    3beds
    1,503sqft
    Single Family Residence, Residential
    Built in 2013
    5,227.2 Square Feet Lot
    $233,900 Zestimate®
    $--/sqft
    $1,719 Estimated rent

    Home value

    $233,900

    $222,000 - $246,000

    $1,719/mo

    Zestimate® history
    Loading
    Loading...

    Owner options

    List your home for rent

    $1,719/mo

    Rent Zestimate®

    Find your next renter with Zillow Rental Manager. Plus, with online applications, you can quickly screen prospective tenants – for free.

    Learn more

    $1,719/mo

    Rent Zestimate®

    Refinance and save

    Refinancing to a lower rate could help reduce your monthly payments and save thousands over the life of the loan.

    See today's rates

    Explore your selling options

    Work with a Zillow partner agent

    Leverage their expertise and Zillow's premium Showcase listings to get your home seen by more buyers.

    Get started

    List with your own agent

    Get your home in front of millions of buyers by listing it on Zillow.

    Learn how to do it

    Sell it yourself

    Take full control of how buyers see your home on Zillow by listing For Sale by Owner (FSBO).

    List your home

    What's special

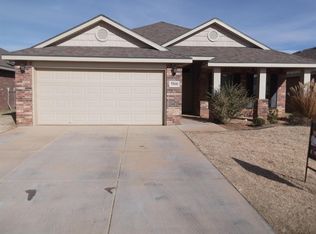
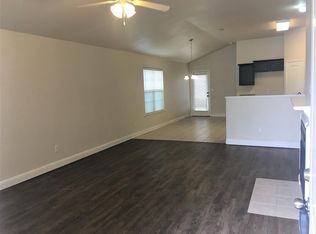
    This home has ALL the bells and whistles! Upgraded carpet and flooring throughout within the last few years, updated kitchen with granite countertops and custom solid wood cabinets with soft close hinges, touchless faucet, RO system & flood sensor linked to the alarm system. Save on utilities with new energy efficient windows with easy clean open feature & custom Levolor insulated cloth blackout blinds. Outside you will enjoy the privacy of a 7' fence, 6-person hot tub covered by a beautiful pergola, a large covered patio & TV with custom made weatherproof cover. Feel safe & secure with the top of the line security system & cameras that include a 1tB drive that holds 30 days worth of video. Epoxy floor coating in the garage and a sprinkler system that runs off a shared well is just the icing on the cake! Live in the lap of luxury without the luxurious price tag and go see this home today!

    Zillow last checked:

    Listing updated:

    Listed by:

    Sarah Beard TREC #0681727 806-787-3407,

    Nest Finders

    Bought with:

    Brenda Roberts, TREC #0618154

    TODAY Realty, Inc.

    Source: LBMLS,MLS#: 202408207MLS Logo

    Facts & features

    Interior

    Bedrooms & bathrooms
    • Bedrooms: 3
    • Bathrooms: 2
    • Full bathrooms: 2
    Primary bedroom
    • Description: Large walk-in closet
    • Features: Carpet Flooring, Isolated
    Bedroom 2
    • Features: Carpet Flooring
    Bedroom 3
    • Features: Carpet Flooring
    Primary bathroom
    • Features: Combination Shower/Tub
    Dining room
    • Features: Kitchen/Dining Combo
    Kitchen
    • Features: Breakfast Bar, Granite Counters, Pantry, Wood Paint Cabinets
    Heating
    • Central, Electric
    Cooling
    • Central Air, Electric
    Appliances
    • Included: Dishwasher, Disposal, Microwave
    • Laundry: Electric Dryer Hookup, Laundry Room
    Features
    • Breakfast Bar, Ceiling Fan(s), Granite Counters, Pantry, Smart Thermostat, Storage
    • Flooring: Carpet
    • Windows: Low Emissivity Windows, Window Coverings
    • Has basement: No
    • Number of fireplaces: 1
    • Fireplace features: Living Room, Remote Controlled
    Interior area
    • Total structure area: 1,503
    • Total interior livable area: 1,503 sqft
    • Finished area above ground: 1,503

    Property

    Parking
    • Total spaces: 2
    • Parking features: Attached, Garage, Garage Door Opener
    • Attached garage spaces: 2
    Features
    • Patio & porch: Covered, Patio
    • Has spa: Yes
    • Fencing: Fenced
    Lot
    • Size: 5,227 sqft
    • Features: Cul-De-Sac, Sprinklers In Front, Sprinklers In Rear
    Details
    • Parcel number: R322686
    • Special conditions: Standard

    Construction

    Type & style
    • Home type: SingleFamily
    • Property subtype: Single Family Residence, Residential
    Materials
    • Brick
    • Foundation: Slab
    • Roof: Composition
    Condition
    • New construction: No
    • Year built: 2013

    Utilities & green energy

    • Water: Well
    • Utilities for property: Electricity Available

    Community & neighborhood

    Security
    • Security features: Security System Owned
    Location
    • Region: Lubbock

    Other

    Other facts
    • Listing terms: Cash,Conventional,FHA
    • Road surface type: Paved

    Price history

    DateEventPrice
    7/3/2024Sold--
    Source: LBMLS #202408207 Report a problem
    6/7/2024Pending sale$235,000$156/sqft
    Source: LBMLS #202408207 Report a problem
    6/6/2024Listed for sale$235,000+40.3%$156/sqft
    Source: LBMLS #202408207 Report a problem
    5/14/2019Listing removed$167,500$111/sqft
    Source: J. Rothwell Real Estate #201902141 Report a problem
    4/18/2019Price change$167,500-6.9%$111/sqft
    Source: J. Rothwell Real Estate #201902141 Report a problem
    3/7/2019Listed for sale$179,900$120/sqft
    Source: J. Rothwell Real Estate #201902141 Report a problem

    Public tax history

    YearProperty taxesTax assessment
    2025$1,871 -42.1%$210,442 -0.8%
    2024$3,232 +10.4%$212,035 +8.9%
    2023$2,928 -16.5%$194,720 +10%
    2022$3,506 +1.3%$177,018 +10%
    2021$3,460 +0.5%$160,925 +1.9%
    2020$3,443 -12%$157,999 +0.1%
    2019$3,912 $157,774

    Find assessor info on the county website

    Neighborhood: 79424

    Nearby schools

    GreatSchools rating
    Schools provided by the listing agent
    • Elementary: Lubbock-Cooper West
    • Middle: Lubbock-Cooper Bush
    • High: Liberty High School

    Source: LBMLS. This data may not be complete. We recommend contacting the local school district to confirm school assignments for this home.

    Sell for more on Zillow
    Get a Zillow Showcase℠ listing at no additional cost and you could sell for .
    $233,900
    2% more
    +$4,678
    With Zillow Showcase(estimated)
    $238,578