Skip main navigation
For sale
  • $749,000

    5506 152nd St, Lubbock, TX 79424

    4beds
    4,045sqft
    : 
    Loading
    Get pre-qualified
    Single Family Residence, Residential
    Built in 2007
    1.27 Acres Lot
    $724,300 Zestimate®
    $185/sqft
    $55/mo HOA

    What's special

    Wood burning stone fireplaceFunctional open floor planLots of cabinetsGranite countertopsVaulted ceilingBreakfast areaIsolated primary suite
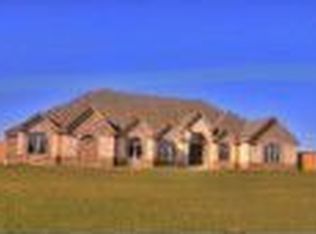
    Built by Dan Wilson this 4 bedroom, 3.5 bath, 3 car garage, with basement, on a little over an acre in desirable Highland Oaks. Functional open floor plan with isolated primary suite as well as an additional isolated bedroom and bathroom. Wood, tile and carpet flooring. Large kitchen with gas range, island, lots of cabinets, granite countertops, bar seating and breakfast area. Second living has wood beams, vaulted ceiling, wood burning stone fireplace and speakers in ceiling. Crown molding and tall baseboards throughout. Separate dining room with wood floor and special ceiling. Laundry room has sink, room for fridge/freezer and lots of cabinets. Speaking of storage, this house has tons of it. Large covered back patio with speakers and gas fixture for grill. Backyard is beautiful with lots of trees and wide open space to add a pool or shop. Designated space for a garden and hot tub is negotiable. Inspected and brand new top of the line water tanks that are buried with easy access. Come experience what Highland Oaks has to offer!
    14 days
    |
    600
    |
    29
    |

    Zillow last checked:

    Listing updated:

    Listed by:

    Keeli Wilson TREC #0593958 806-789-7273,

    Century 21 Kearney & Associate

    Source: LBMLS,MLS#: 202608632MLS Logo

    Loading...

      Facts & features

      Interior

      Bedrooms & bathrooms
      • Bedrooms: 4
      • Bathrooms: 4
      • Full bathrooms: 3
      • 1/2 bathrooms: 1
      Primary bedroom
      • Features: Carpet Flooring
      • Area: 272 Square Feet
      • Dimensions: 16.00 x 17.00
      Bedroom 2
      • Features: Carpet Flooring
      • Area: 204 Square Feet
      • Dimensions: 12.00 x 17.00
      Bedroom 3
      • Features: Carpet Flooring
      • Area: 182 Square Feet
      • Dimensions: 13.00 x 14.00
      Bedroom 4
      • Features: Carpet Flooring
      • Area: 156 Square Feet
      • Dimensions: 12.00 x 13.00
      Basement
      • Features: Carpet Flooring
      • Level: Basement
      • Area: 484 Square Feet
      • Dimensions: 22.00 x 22.00
      Den
      • Features: Ceramic Tile Flooring
      • Area: 360 Square Feet
      • Dimensions: 15.00 x 24.00
      Dining room
      • Features: Hardwood Flooring
      • Area: 182 Square Feet
      • Dimensions: 13.00 x 14.00
      Kitchen
      • Features: Ceramic Tile Flooring
      • Area: 187 Square Feet
      • Dimensions: 11.00 x 17.00
      Living room
      • Features: Carpet Flooring
      • Area: 304 Square Feet
      • Dimensions: 16.00 x 19.00
      Heating
      • Central, Fireplace(s), Natural Gas, Zoned
      Cooling
      • Ceiling Fan(s), Electric, Zoned
      Appliances
      • Included: Dishwasher, Disposal, Double Oven, Freezer, Gas Cooktop, Gas Range, Instant Hot Water, Microwave, Oven, Range Hood, Refrigerator, Stainless Steel Appliance(s), Water Softener, Water Softener Owned
      • Laundry: Inside, Laundry Room, Sink, Washer Hookup
      Features
      • Bar, Beamed Ceilings, Bookcases, Breakfast Bar, Ceiling Fan(s), Chandelier, Cultured Marble Counters, Double Vanity, Eat-in Kitchen, Entrance Foyer, Granite Counters, High Ceilings, Kitchen Island, Natural Woodwork, Open Floorplan, Pantry, Recessed Lighting, Smart Light(s), Soaking Tub, Solid Surface Counters, Sound System, Storage, Vaulted Ceiling(s), Walk-In Closet(s)
      • Flooring: Carpet, Ceramic Tile, Wood
      • Windows: Double Pane Windows, Plantation Shutters
      • Basement: Finished,Full,Storage Space
      • Number of fireplaces: 2
      • Fireplace features: Family Room, Gas, Gas Log, Gas Starter, Living Room, Stone, Wood Burning
      Interior area
      • Total structure area: 4,045
      • Total interior livable area: 4,045 sqft
      • Finished area above ground: 3,549
      • Finished area below ground: 496

      Property

      Parking
      • Total spaces: 3
      • Parking features: Attached, Circular Driveway, Concrete, Driveway, Garage, Garage Door Opener, Garage Faces Side
      • Attached garage spaces: 3
      • Has uncovered spaces: Yes
      Features
      • Patio & porch: Covered, Front Porch, Patio, Rear Porch
      • Exterior features: Lighting
      • Has spa: Yes
      • Spa features: Above Ground, Heated
      • Fencing: Fenced,Wood
      Lot
      • Size: 1.27 Acres
      • Features: Back Yard, Cul-De-Sac, Front Yard, Garden, Landscaped, Sprinklers In Front, Sprinklers In Rear
      Details
      • Parcel number: R361380
      • Special conditions: Standard
      • Other equipment: None

      Construction

      Type & style
      • Home type: SingleFamily
      • Architectural style: Traditional
      • Property subtype: Single Family Residence, Residential
      Materials
      • Brick, Stone
      • Foundation: Slab
      • Roof: Composition
      Condition
      • New construction: No
      • Year built: 2007

      Utilities & green energy

      • Sewer: Septic Tank
      • Water: Well
      • Utilities for property: Electricity Available, Electricity Connected, Natural Gas Available, Natural Gas Connected

      Community & HOA

      Community
      • Features: Park, Playground, Pool, Tennis Court(s)
      • Security: Smoke Detector(s)
      HOA
      • Has HOA: Yes
      • Amenities included: Barbecue, Landscaping, Management, Party Room, Playground, Pool, Recreation Facilities, Sport Court
      • Services included: Maintenance Grounds
      • HOA fee: $660 annually
      Location
      • Region: Lubbock

      Financial & listing details

      • Price per square foot: $185/sqft
      • Annual tax amount: $6,707
      • Date on market: 6/24/2026
      • Cumulative days on market: 14 days
      • Listing terms: Cash,Conventional,VA Loan
      • Electric utility on property: Yes
      • Road surface type: Paved

        Estimated market value

        $724,300

        $688,000 - $761,000

        $5,357/mo

        Price history

        DateEventPrice
        6/24/2026Listed for sale$749,000+2.6%$185/sqft
        Source: LBMLS #202608632 Report a problem
        6/4/2026Listing removed$730,000$180/sqft
        Source: LBMLS #202605591 Report a problem
        5/15/2026Listed for sale$730,000$180/sqft
        Source: LBMLS #202605591 Report a problem
        5/7/2026Pending sale$730,000$180/sqft
        Source: LBMLS #202605591 Report a problem
        4/28/2026Listed for sale$730,000$180/sqft
        Source: LBMLS #202605591 Report a problem

        Public tax history

        Tax history is unavailable.

        Monthly payment

        Est. payment

        Payment breakdown

        Explore the cost of this home by adjusting the details. Changes won't be saved.
        All calculations are estimates and provided by Zillow, Inc. for informational purposes only. Actual amounts may vary.
        HOA fees may include property taxes on listings classified as Co-Ops. Contact the listing agent and/or owner for fee details.
        Mortgage interest rates are dependent on a number of factors, including credit score, down payment, and repayment length. Interest rate data provided by Zillow Group Marketplace, Inc. as of 1/1/1970 from various mortgage lenders with which we have lead or other similar arrangements; the Estimated Payment is an average of those rates.
        See how much you could borrow to make a competitive offer.

        Climate risks

        Neighborhood: 79424

        Getting around

        2 / 100
        Car-Dependent
        0 / 100
        No Nearby Transit
        25 / 100
        Somewhat Bikeable

        Nearby schools

        GreatSchools rating
        Schools provided by the listing agent
        • Elementary: Lubbock-Cooper Central
        • Middle: Lubbock-Cooper Bush
        • High: Liberty High School

        Source: LBMLS. This data may not be complete. We recommend contacting the local school district to confirm school assignments for this home.

        A local agent can set up tours, give advice and negotiate with sellers.

        Browse local experts

        Similar homes

        Skip to the end of the carouselSkip to the beginning of the carousel