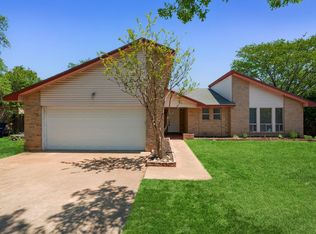
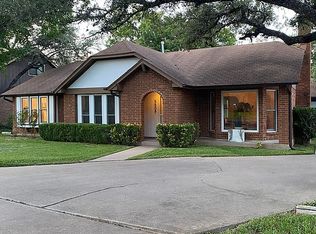
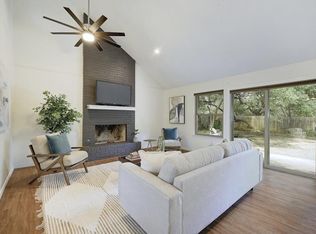
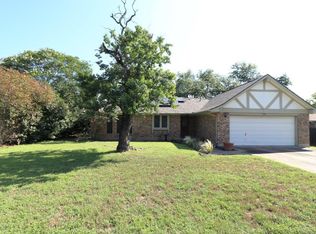
A unique corner fireplace and high vaulted ceiling anchor the living room of this single-story home, offering a warm and inviting atmosphere. This well-cared-for home features ceramic tile flooring throughout, with no carpet in any of the rooms. The residence is designed with an in-law plan that provides functional separation across 1,417 square feet of living space. Factual details include two full bathrooms to accommodate household needs. Centuries-old Oaks stand in both the front and back yards, creating a serene and tranquil setting on the 0.21-acre lot. The property backs to a green belt, offering peaceful views of the natural surroundings. Located in an established Austin neighborhood, this property offers street appeal and a pet-friendly environment.
House for rent
$2,495/moFees may apply
5506 Abilene Trl, Austin, TX 78749
3beds
1,417sqft
Price may not include required fees and charges. Learn more|
Singlefamily
Available now
Air conditioner, central air, gas
Electric dryer hookup laundry
2 Garage spaces parking
Central, electric, natural gas
What's special
Unique corner fireplaceCeramic tile flooring throughoutHigh vaulted ceilingWarm and inviting atmosphere
- 7 days |
- -- |
- -- |
Zillow last checked:
Listing updated:
Travel times

Let’s turn your rent into credit progress
Build credit history with every on-time payment and get credit for the payment you’re already making.
Facts & features
Interior
Bedrooms & bathrooms
- Bedrooms: 3
- Bathrooms: 2
- Full bathrooms: 2
Heating
- Central, Electric, Natural Gas
Cooling
- Air Conditioner, Central Air, Gas
Appliances
- Included: Built-In Electric Oven, Dishwasher, Exhaust Fan, Garbage Disposal, washerDryerHookups
- Laundry: Electric Dryer Hookup, Gas Dryer Hookup, Hookups, In Garage, Washer Hookup
Features
- Bar, Beamed Ceilings, Breakfast Bar, Ceiling Fan(s), Ceiling Fan(s), Electric Dryer Hookup, Exhaust Fan, Gas Dryer Hookup, In-Law Floorplan, Laminate Counters, Pantry, Pantry, Primary Bedroom on Main, Single level Floor Plan, Vaulted Ceiling(s), Washer Hookup
- Flooring: Tile
Interior area
- Total interior livable area: 1,417 sqft
Property
Parking
- Total spaces: 2
- Parking features: Garage
- Has garage: Yes
- Details: Contact manager
Features
- Stories: 1
- Exterior features: Primary Bedroom on Main, Private Yard, Trees-Large (Over 40 Ft)
- Pool features: Contact manager
Lot
- Features: Level, Private
Details
- Additional structures: Garage(s)
- Parcel number: 446691
Construction
Type & style
- Home type: SingleFamily
- Property subtype: SingleFamily
Materials
- Roof: Composition,Shake Shingle
Condition
- Year built: 1980
Community & HOA
Community
- Features: Park
HOA
- Amenities included: Maintenance, Park
Location
- Region: Austin
Financial & listing details
- Lease term: Negotiable
Price history
| Date | Event | Price |
|---|---|---|
| 8/20/2026 | Listed for rent | $2,495+13.4%$2/sqft |
Source: Unlock MLS #6319461 Report a problem | ||
| 2/22/2025 | Listing removed | $2,200$2/sqft |
Source: Unlock MLS #1305111 Report a problem | ||
| 2/15/2025 | Listed for rent | $2,200$2/sqft |
Source: Unlock MLS #1305111 Report a problem | ||
| 6/22/2024 | Listing removed | -- |
Source: Unlock MLS #3454135 Report a problem | ||
| 6/13/2024 | Listed for rent | $2,200+22.6%$2/sqft |
Source: Unlock MLS #3454135 Report a problem | ||
| 1/15/2020 | Listing removed | $1,795$1/sqft |
Source: Bill Burns Real Estate #6287999 Report a problem | ||
| 1/13/2020 | Listed for rent | $1,795$1/sqft |
Source: Bill Burns Real Estate #6287999 Report a problem | ||
| 9/12/2019 | Listing removed | $1,795$1/sqft |
Source: America's Discount Realty,Sout #5158278 Report a problem | ||
| 8/13/2019 | Listed for rent | $1,795+8.8%$1/sqft |
Source: America's Discount Realty,Sout #5158278 Report a problem | ||
| 6/16/2018 | Listing removed | $1,650$1/sqft |
Source: Bill Burns #5923023 Report a problem | ||
| 5/17/2018 | Listed for rent | $1,650$1/sqft |
Source: America's Discount Realty,Sout #5923023 Report a problem | ||
Neighborhood: Village at Western Oaks
Nearby schools
GreatSchools rating
- 6/10Patton Elementary SchoolGrades: PK-5Distance: 0.9 mi
- 9/10Small Middle SchoolGrades: 6-8Distance: 1.1 mi
- 7/10Austin High SchoolGrades: 9-12Distance: 6.3 mi