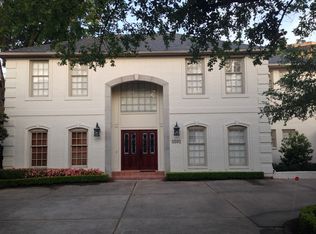
Completely reimagined inside and out, 5506 Auden pairs the scale and craftsmanship of a custom West University home with the finish quality and livability buyers expect from new construction. Offering 4,768 SF, 5 bedrooms, and 4 baths, the home has been extensively renovated with a fresh, refined aesthetic and meaningful functional upgrades throughout. A dramatic curved staircase anchors the light-filled interior, while generous living spaces flow effortlessly for both everyday life and entertaining. The backyard is a true standout—framed by mature trees and lush landscaping, with a resort-style pool, spa, and an uncommon amount of green space rarely found in the area. Set on a 10,000+ SF lot in a premier West University location, this is a turnkey opportunity where every detail has already been done.
For sale
Price cut: $125K (6/27)
$3,075,000
5506 Auden St, Houston, TX 77005
5beds
4,768sqft
Single Family Residence
Built in 2001
10,140 Square Feet Lot
$2,930,400 Zestimate®
$645/sqft
$-- HOA
What's special
Resort-style poolGenerous living spacesDramatic curved staircaseLight-filled interior
- 26 days |
- 696 |
- 21 |
Zillow last checked:
Listing updated:
Listed by:
Pate Herrold TREC #0808858 832-696-8100,
Happen Houston
Source: HAR,MLS#: 71582992
Loading...
Facts & features
Interior
Bedrooms & bathrooms
- Bedrooms: 5
- Bathrooms: 4
- Full bathrooms: 4
Rooms
- Room types: Family Room, Guest Suite
Primary bathroom
- Features: Full Secondary Bathroom Down, Primary Bath: Jetted Tub, Primary Bath: Separate Shower, Primary Bath: Soaking Tub, Secondary Bath(s): Double Sinks, Secondary Bath(s): Tub/Shower Combo
Kitchen
- Features: Breakfast Bar, Kitchen Island, Pantry, Pots/Pans Drawers, Soft Closing Cabinets, Soft Closing Drawers, Under Cabinet Lighting, Walk-in Pantry
Heating
- Natural Gas
Cooling
- Attic Fan, Ceiling Fan(s), Electric
Appliances
- Included: ENERGY STAR Qualified Appliances, Disposal, Dryer, Refrigerator, Washer, Double Oven, Gas Oven, Microwave, Gas Cooktop, Gas Range, Dishwasher, Instant Hot Water
- Laundry: Electric Dryer Hookup, Washer Hookup
Features
- Crown Molding, Dry Bar, Formal Entry/Foyer, High Ceilings, Prewired for Alarm System, 1 Bedroom Down - Not Primary BR, All Bedrooms Up, En-Suite Bath, Primary Bed - 2nd Floor, Sitting Area, Walk-In Closet(s)
- Flooring: Carpet, Tile, Wood
- Doors: Insulated Doors
- Windows: Insulated/Low-E windows, Window Coverings
- Number of fireplaces: 2
- Fireplace features: Outside, Gas Log
Interior area
- Total structure area: 4,768
- Total interior livable area: 4,768 sqft
Video & virtual tour
Property
Parking
- Total spaces: 2
- Parking features: Attached, Oversized, Circular Driveway, Double-Wide Driveway
- Attached garage spaces: 2
Features
- Stories: 2
- Patio & porch: Covered
- Exterior features: Back Green Space, Sprinkler System
- Has private pool: Yes
- Pool features: Heated, In Ground, Pool/Spa Combo
- Has spa: Yes
- Spa features: Spa/Hot Tub, Private
- Fencing: Back Yard
Lot
- Size: 10,140 Square Feet
- Features: Back Yard, Subdivided, 0 Up To 1/4 Acre
Details
- Parcel number: 0410170030015
Construction
Type & style
- Home type: SingleFamily
- Architectural style: Contemporary
- Property subtype: Single Family Residence
Materials
- Blown-In Insulation, Spray Foam Insulation, Brick, Other, Wood Siding
- Foundation: Slab on Builders Pier
- Roof: Composition
Condition
- New construction: No
- Year built: 2001
Utilities & green energy
- Sewer: Public Sewer
- Water: Public
Green energy
- Energy efficient items: Attic Vents, Thermostat, HVAC, HVAC>15 SEER
Community & HOA
Community
- Security: Prewired for Alarm System
- Subdivision: Sunset Terrace
Location
- Region: Houston
Financial & listing details
- Price per square foot: $645/sqft
- Tax assessed value: $2,161,507
- Annual tax amount: $39,674
- Date on market: 6/10/2026
- Ownership: Full Ownership
- Road surface type: Concrete, Curbs, Gravel
Estimated market value
$2,930,400
$2.78M - $3.08M
$7,659/mo
Price history
| Date | Event | Price |
|---|---|---|
| 6/27/2026 | Price change | $3,075,000-3.9%$645/sqft |
Source:  HAR #71582992 Report a problem HAR #71582992 Report a problem | ||
| 6/10/2026 | Listed for sale | $3,200,000+191.2%$671/sqft |
Source: HAR #71582992 Report a problem | ||
| 9/10/2009 | Listing removed | $1,099,000$230/sqft |
Source: Greenwood King Properties #28073240 Report a problem | ||
| 7/24/2009 | Price change | $1,099,000-8.3%$230/sqft |
Source: Greenwood King Properties #28073240 Report a problem | ||
| 6/17/2009 | Price change | $1,199,000-6.2%$251/sqft |
Source: Greenwood King Properties #28073240 Report a problem | ||
| 2/10/2009 | Listed for sale | $1,278,000$268/sqft |
Source: HAR #9351949 Report a problem | ||
Public tax history
| Year | Property taxes | Tax assessment |
|---|---|---|
| 2025 | $31,565 +1.8% | $2,161,507 +2% |
| 2024 | $30,994 +10.6% | $2,119,408 -4.4% |
| 2023 | $28,027 -2.3% | $2,217,600 +12.2% |
| 2022 | $28,673 | $1,976,170 +9.4% |
| 2021 | -- | $1,807,105 +16.9% |
| 2020 | $26,021 +8.4% | $1,545,874 +1.9% |
| 2019 | $24,008 +5.3% | $1,517,413 +23.5% |
| 2018 | $22,806 | $1,228,807 |
| 2017 | $22,806 -3.7% | $1,228,807 -3.6% |
| 2016 | $23,675 +6.2% | $1,275,000 |
| 2015 | $22,287 | $1,275,000 +9.2% |
| 2014 | $22,287 | $1,167,600 +4.4% |
| 2013 | -- | $1,118,600 +7.2% |
| 2012 | -- | $1,043,400 +3.8% |
| 2011 | -- | $1,005,645 |
| 2010 | -- | $1,005,645 -13.3% |
| 2009 | -- | $1,159,971 +15.5% |
| 2007 | -- | $1,004,643 +9.1% |
| 2006 | -- | $920,810 +10% |
| 2005 | -- | $837,100 +10% |
| 2004 | -- | $761,000 |
| 2003 | -- | $761,000 +220.6% |
| 2000 | -- | $237,400 |
Find assessor info on the county website
Monthly payment
Est. payment$--/mo
Payment breakdown
Explore the cost of this home by adjusting the details. Changes won't be saved.All calculations are estimates and provided by Zillow, Inc. for informational purposes only. Actual amounts may vary.
HOA fees may include property taxes on listings classified as Co-Ops. Contact the listing agent and/or owner for fee details.
Mortgage interest rates are dependent on a number of factors, including credit score, down payment, and repayment length. Interest rate data provided by Zillow Group Marketplace, Inc. as of 1/1/1970 from various mortgage lenders with which we have lead or other similar arrangements; the Estimated Payment is an average of those rates.
See how much you could borrow to make a competitive offer.
Climate risks
Neighborhood: West University Place
Nearby schools
GreatSchools rating
- 10/10West University Elementary SchoolGrades: PK-5Distance: 0.5 mi
- 7/10Pershing Middle SchoolGrades: 6-8Distance: 1.4 mi
- 6/10Lamar High SchoolGrades: 9-12Distance: 1.5 mi
Schools provided by the listing agent
- Elementary: West University Elementary School
- Middle: Pershing Middle School
- High: Lamar High School (Houston)
Source: HAR. This data may not be complete. We recommend contacting the local school district to confirm school assignments for this home.
A local agent can set up tours, give advice and negotiate with sellers.


- Texas
- Harris County
- Houston
- 77005
- West University Place
- 5506 Auden St
Nearby cities
Nearby neighborhoods
Nearby zip codes
Other Houston Topics
