SELLER INCENTIVES AVAILABLE! Seller is offering a seller-paid 2-1 temporary interest rate buydown for qualified buyers when financing through the preferred lender, helping reduce monthly mortgage payments during the first two years of ownership. Welcome to 5506 Batoul Road, a never-lived-in, move-in-ready end-unit townhome in Raleigh's Bryarton community. Built in 2024, this beautifully designed home offers 3 bedrooms, 2.5 bathrooms, and a thoughtful floor plan that blends modern style, comfort, and convenience—all without the wait of new construction. The open-concept main level is perfect for both everyday living and entertaining. The spacious kitchen features granite countertops, stainless steel appliances, abundant cabinetry, and a large center island overlooking the living and dining areas. Upstairs, the private primary suite includes a walk-in closet and en-suite bath. Two additional bedrooms offer plenty of flexibility for guests, a home office, fitness space, or whatever best fits your lifestyle. One of Bryarton's standout features is its advanced concrete wall system between residences. Unlike traditional wood-framed townhomes, the reinforced concrete walls provide excellent sound reduction, added durability, improved energy efficiency, resistance to termites and moisture, and enhanced fire protection—creating a quieter, more comfortable home designed for long-term value. Conveniently located just minutes from NC State University, Downtown Raleigh, Cary, Fenton, Crossroads Plaza, Research Triangle Park, I-40, and I-440, this location provides easy access to shopping, dining, entertainment, healthcare, and many of the Triangle's major employers. With a seller-paid 2-1 temporary rate buydown available for qualified buyers through the preferred lender, this is an excellent opportunity to own a brand-new, never-occupied home that is ready now.
For sale
$379,000
5506 Batoul Ln, Raleigh, NC 27606
3beds
1,668sqft
Townhouse
Built in 2018
1,306 Square Feet Lot
$373,700 Zestimate®
$227/sqft
$100/mo HOA
What's special
Spacious kitchenGranite countertopsPrivate primary suiteWalk-in closetEn-suite bathAbundant cabinetryStainless steel appliances
- 71 days
- 197
- 8
Zillow last checked:
Listing updated:
Listed by:
Heather Gower 919-219-0261,
Berkshire Hathaway HomeService
Source: Doorify MLS,MLS#: 10181879
Facts & features
Interior
Bedrooms & bathrooms
- Bedrooms: 3
- Bathrooms: 3
- Full bathrooms: 2
- 1/2 bathrooms: 1
- Main level bathrooms: 1
Primary bedroom
- Description: Measurements coming
- Level: Second
Bedroom 2
- Description: Measurements coming
- Level: Second
Bedroom 3
- Description: Measurements coming
- Level: Second
Heating
- Central
Cooling
- Central Air
Appliances
- Included: Dishwasher, Microwave, Range, Refrigerator
- Laundry: Electric Dryer Hookup, Inside, Washer Hookup
Features
- Eat-in Kitchen, Granite Counters, Open Floorplan, Walk-In Closet(s), Kitchen/Dining Room Combination
- Flooring: Carpet, Luxury Vinyl, Tile
- Common walls with other units/homes: 2+ Common Walls,No One Above,No One Below
Interior area
- Total structure area: 1,668
- Total interior livable area: 1,668 sqft
- Finished area above ground: 1,668
- Finished area below ground: 0
Property
Parking
- Total spaces: 2
- Parking features: Garage Faces Front, Garage, Parking Pad
- Garage spaces: 1
- Has uncovered spaces: Yes
Features
- Levels: Two
- Stories: 2
- Patio & porch: Covered, Front Porch, Patio, Porch
- Fencing: None
- Has view: Yes
- View description: None
Lot
- Size: 1,306 Square Feet
- Features: Landscaped
Details
- Parcel number: 0447203
- Special conditions: Standard
Construction
Type & style
- Home type: Townhouse
- Architectural style: Craftsman
- Property subtype: Townhouse
Materials
- Frame
- Foundation: Slab
- Roof: Shingle
Condition
- New construction: No
- Year built: 2018
- Major remodel year: 2018
Utilities & green energy
- Sewer: Public Sewer
- Water: Public
- Utilities for property: Electricity Connected, Water Connected
Community & HOA
Community
- Subdivision: Jones Franklin Townhomes at Bryarton
HOA
- Has HOA: Yes
- Services included: Maintenance Grounds
- HOA fee: $100 monthly
- HOA name: Jones Franklin Townhomes at Bryarton
- HOA phone: 919-271-0051
Location
- Region: Raleigh
Financial & listing details
- Price per square foot: $227/sqft
- Tax assessed value: $344,225
- Annual tax amount: $3,178
- Date on market: 7/23/2026
- Listing agreement: Exclusive Agency
- Listing terms: Cash,Conventional,FHA,VA Loan
- Ownership type: Townhouse
- Road surface type: Paved
Estimated market value
$373,700
$355,000 - $392,000
$1,979/mo
Price history
| Date | Event | Price |
|---|---|---|
| 7/23/2026 | Listed for sale | $379,000$227/sqft |
Source:  Doorify MLS #10181879 Report a problem Doorify MLS #10181879 Report a problem | ||
Public tax history
| Year | Property taxes | Tax assessment |
|---|---|---|
| 2025 | $3,002 +0.4% | $344,225 |
| 2024 | $2,990 -11.6% | $344,225 +11.6% |
| 2023 | $3,383 +7.6% | $308,552 |
| 2022 | $3,144 +4% | $308,552 |
| 2021 | $3,022 +12.1% | $308,552 |
| 2020 | $2,696 +92.3% | $308,552 +155.1% |
| 2019 | $1,402 | $120,938 +218.3% |
| 2018 | $1,402 | $38,000 |
Find assessor info on the county website
Monthly payment
Est. payment
Payment breakdown
Explore the cost of this home by adjusting the details. Changes won't be saved.Climate risks
Neighborhood: West Raleigh
Nearby schools
Schools provided by the listing agent
- Elementary: Wake - Dillard Drive Elementary
- Middle: Wake - Dillard Drive Middle
- High: Wake - Athens Drive High
Source: Doorify MLS. This data may not be complete. We recommend contacting the local school district to confirm school assignments for this home.

Similar homes
- $432,0003 bd3 ba2.1k sqft1104 Palace Garden Way, Raleigh, NC 27603For Sale
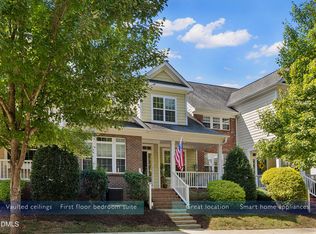
 MLS ID #10194492, Shawn O'Regan. Doorify MLS
 - $353,4353 bd4 ba1.9k sqft336 Diversity Way, Raleigh, NC 27610New Construction
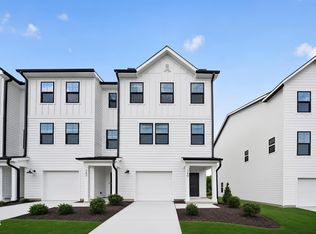 Doorify MLS
 - $302,1903 bd3 ba1.4k sqft724 Sao Miguel Ln, Raleigh, NC 27610New Construction
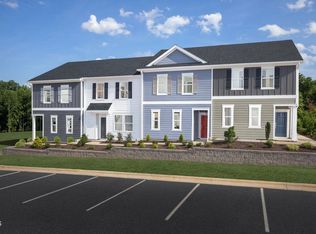 Doorify MLS
 - $300,6593 bd3 ba1.4k sqft2604 Addlet Dr, Raleigh, NC 27610New Construction
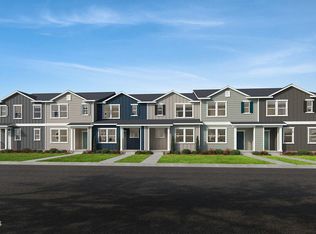 MLS ID #10189085, L. Calvin Ramsey. Doorify MLS
 - $305,2283 bd3 ba1.4k sqft2614 Addlet Dr, Raleigh, NC 27610New ConstructionMLS ID #10189108, L. Calvin Ramsey. Doorify MLS
- $341,4353 bd4 ba1.9k sqft346 Diversity Way, Raleigh, NC 27610New ConstructionDoorify MLS
- $343,4353 bd4 ba1.9k sqft348 Diversity Way, Raleigh, NC 27610New ConstructionDoorify MLS
- $294,7903 bd3 ba1.4k sqft2606 Addlet Dr, Raleigh, NC 27610New ConstructionMLS ID #10189100, L. Calvin Ramsey. Doorify MLS
- $378,9903 bd3 ba1.9k sqft3110 Glen Lyon Dr, Durham, NC 27703New ConstructionMLS ID #10190876, L. Calvin Ramsey. Doorify MLS
- $335,0003 bd4 ba1.9k sqft344 Diversity Way, Raleigh, NC 27610New ConstructionMLS ID #10175649, Kristen Clark. Doorify MLS
- $459,9003 bd3 ba1.7k sqft1428 Hopedale Dr, Morrisville, NC 27560For SaleMLS ID #10168742, Myong Kim. Doorify MLS
- $288,1603 bd3 ba1.4k sqft2612 Addlet Dr, Raleigh, NC 27610New ConstructionMLS ID #10189110, L. Calvin Ramsey. Doorify MLS
- $362,0003 bd3 ba1.8k sqft307 Marbella Grove Ct, Durham, NC 27713For SaleMLS ID #10183574, Tania Paul. Doorify MLS
- $319,9903 bd3 ba1.5k sqftBoylan C, Raleigh, NC 27610New ConstructionMLS ID #10189735, Amani Gordon. Doorify MLS
- $354,8803 bd3 ba1.8k sqft208 Kerag Way, Garner, NC 27529New ConstructionDoorify MLS
- $424,9904 bd4 ba2.1k sqftHadleigh A, Apex, NC 27502New ConstructionDoorify MLS
