Welcome home to this well-maintained brick ranch situated on a double lot in Oakwood Hills. Step inside to a large living area that flows seamlessly into the dining space, ideal for everyday living and entertaining alike. New LVP flooring, installed in 2026, runs throughout the living, kitchen/dinning and hallway for a clean, cohesive look. The galley-style kitchen features cherry cabinetry, offering both classic style and functional storage. Just off the kitchen, a laundry/mudroom with a utility sink provides convenient access to the backyard-perfect for coming and going without tracking through the main living space. Three generously sized bedrooms share a full bathroom, offering comfortable accommodations for family or guests. Outside, the expansive double lot provides endless possibilities, while the large 3-car garage delivers ample space for vehicles, storage, or a workshop. The septic system was replaced in 2000, adding to the home's practical updates. Enjoy all that Oakwood Hills has to offer, including neighborhood park and lake access with beaches for swimming, relaxing, and outdoor fun. Don't miss your chance to own this solidly built ranch in a sought-after location!
New
$295,000
5506 Burwood Rd, Oakwood Hills, IL 60013
3beds
1,150sqft
Single Family Residence
Built in 1960
7,710 Square Feet Lot
$-- Zestimate®
$257/sqft
$-- HOA
What's special
Well-maintained brick ranchThree generously sized bedroomsExpansive double lotGalley-style kitchenCherry cabinetryNew lvp flooring
- --
- 275
- views
- 30
- saves
Zillow last checked:
Listing updated:
Listed by:
Beth Repta (847)496-0176,
LPT Realty
Source: MRED as distributed by MLS GRID,MLS#: 12739486
Facts & features
Interior
Bedrooms & bathrooms
- Bedrooms: 3
- Bathrooms: 1
- Full bathrooms: 1
Rooms
- Room types: No additional rooms
Primary bedroom
- Features: Flooring (Carpet)
- Level: Main
- Area: 130 Square Feet
- Dimensions: 13X10
Bedroom 2
- Features: Flooring (Hardwood)
- Level: Main
- Area: 130 Square Feet
- Dimensions: 10X13
Bedroom 3
- Features: Flooring (Hardwood)
- Level: Main
- Area: 100 Square Feet
- Dimensions: 10X10
Dining room
- Features: Flooring (Wood Laminate)
- Level: Main
- Area: 133 Square Feet
- Dimensions: 7X19
Kitchen
- Features: Kitchen (Eating Area-Table Space, Galley), Flooring (Wood Laminate)
- Level: Main
- Area: 90 Square Feet
- Dimensions: 9X10
Laundry
- Features: Flooring (Ceramic Tile)
- Level: Main
- Area: 60 Square Feet
- Dimensions: 6X10
Living room
- Features: Flooring (Wood Laminate)
- Level: Main
- Area: 273 Square Feet
- Dimensions: 21X13
Heating
- Natural Gas, Forced Air
Cooling
- Central Air
Appliances
- Included: Range, Microwave, Refrigerator, Washer, Dryer, Water Softener Owned
- Laundry: Main Level, Sink
Features
- 1st Floor Bedroom, 1st Floor Full Bath
- Basement: Crawl Space
- Attic: Unfinished
Interior area
- Total structure area: 1,150
- Total interior livable area: 1,150 sqft
Property
Parking
- Total spaces: 6
- Parking features: Asphalt, Garage Door Opener, Yes, Garage Owned, Detached, Driveway, Owned, Garage
- Garage spaces: 3
- Has uncovered spaces: Yes
Accessibility
- Accessibility features: No Disability Access
Features
- Stories: 1
- Waterfront features: Lake Privileges
- Body of water: SILVER LAKE
Lot
- Size: 7,710 Square Feet
- Dimensions: 121x123
- Features: Water Rights, Mature Trees
Details
- Parcel number: 1436179048
- Special conditions: None
- Other equipment: Water-Softener Owned, TV-Cable, Ceiling Fan(s)
Construction
Type & style
- Home type: SingleFamily
- Architectural style: Ranch
- Property subtype: Single Family Residence
Materials
- Brick
- Foundation: Concrete Perimeter
- Roof: Asphalt
Condition
- New construction: No
- Year built: 1960
Utilities & green energy
- Sewer: Septic Tank
- Water: Well
Community & HOA
Community
- Features: Park, Lake, Street Paved
- Subdivision: Oakwood Hills
HOA
- Services included: None
Location
- Region: Oakwood Hills
Financial & listing details
- Price per square foot: $257/sqft
- Tax assessed value: $15,615
- Annual tax amount: $4,970
- Date on market: 8/27/2026
- Ownership: Fee Simple
- Has irrigation water rights: Yes
Estimated market value
Not available
Estimated sales range
Not available
Not available
Price history
Price history is unavailable.
Public tax history
| Year | Property taxes | Tax assessment |
|---|---|---|
| 2022 | $500 +5.5% | $5,205 +6.7% |
| 2021 | $474 +1.3% | $4,880 +3.1% |
| 2020 | $468 | $4,734 +5.2% |
| 2019 | -- | $4,501 +3.5% |
| 2018 | $450 +1.7% | $4,350 +4.4% |
| 2017 | $442 +0.7% | $4,167 +4.8% |
| 2016 | $439 | $3,976 -32% |
| 2013 | $439 | $5,848 -11.5% |
| 2011 | -- | $6,605 -3.4% |
| 2010 | -- | $6,841 -6.1% |
| 2009 | -- | $7,284 |
| 2008 | -- | $7,284 +7.7% |
| 2006 | -- | $6,762 +4.7% |
| 2005 | $493 +3.6% | $6,458 +6.3% |
| 2004 | $476 +6.5% | $6,074 +6.2% |
| 2003 | $447 +6.1% | $5,722 +6.5% |
| 2002 | $422 +21.4% | $5,375 +20.1% |
| 2001 | $347 +11.2% | $4,474 +4.4% |
| 2000 | $312 | $4,284 |
Find assessor info on the county website
Monthly payment
Est. payment
Payment breakdown
Explore the cost of this home by adjusting the details. Changes won't be saved.Climate risks
Neighborhood: 60013
Nearby schools
Schools provided by the listing agent
- Elementary: Prairie Grove Elementary School
- Middle: Prairie Grove Junior High School
- High: Prairie Ridge High School
- District: 46
Source: MRED as distributed by MLS GRID. This data may not be complete. We recommend contacting the local school district to confirm school assignments for this home.
- $173,994-- bd1 ba1.1k sqft5506 Burwood Rd, Oakwood Hills, IL 60013Off Market
- $304,4003 bd2 ba1.3k sqft5502 Burwood Rd, Oakwood Hills, IL 60013Off Market
- $370,7003 bd2 ba1.9k sqft5508 Burwood Rd, Oakwood Hills, IL 60013Off Market
- $282,6003 bd1 ba1.2k sqft5418 Burwood Rd, Oakwood Hills, IL 60013Off Market
Similar homes
- $295,0002 bd2 ba1.3k sqft485 W Margaret Ter, Cary, IL 60013New
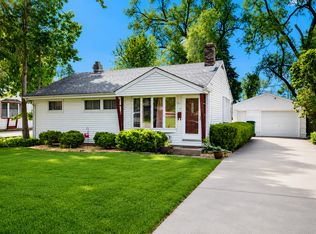 MLS ID #12668902, Brian Ban, @properties Christie's International Real Estate. MRED as distributed by MLS GRID
 - $295,0003 bd1 ba925 sqft88 S Seebert St, Cary, IL 60013New
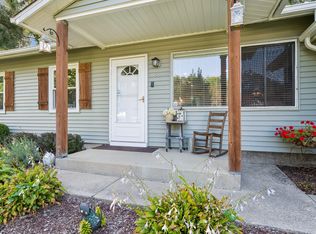 MLS ID #12740807, Tanya Callaway, Baird & Warner. MRED as distributed by MLS GRID
 - $249,9003 bd1 ba1.2k sqft5507 Burwood Rd, Cary, IL 60013Active
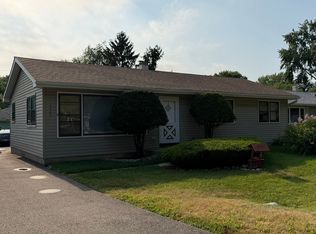 MLS ID #12717120, Karen Goins, RE/MAX Suburban. MRED as distributed by MLS GRID
 - $330,0003 bd2 ba1.2k sqft668 S Circle Ave, Pt Barrington, IL 60010New
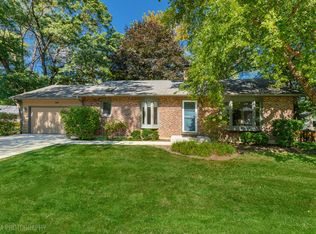 MLS ID #12729774, Kelly Malina, ABR, Berkshire Hathaway HomeServices Starck Real Estate. MRED as distributed by MLS GRID
