Prime East Sacramento location, this charming home has been lovingly owned and cared for over 65 years, and is move in ready! Beautiful newly refinished hardwood floors in the living room, dining room, hallways and bedrooms! Plantation shutters throughout add a touch of luxury. Freshly painted interior, brand new oven, dishwasher, and kitchen flooring. Tankless water heater installed 5 years ago, new electrical panel installed 4 years ago, and roof is approx 12 years old. Central heat and air along with a whole house fan, and electric fireplace, work to keep the home cool in the summer and warm in the winter. The Spacious living room is open to the dining room. and the generous kitchen has lots of storage, informal eating area, pantry area as well as more pantry space in the laundry room. Easy maintenance backyard with large covered patio as well as larger area of patio with trellis cover. The 2 car detached garage with workspace is a highly sought after amenity and there is even a storage area behind it for gardening tools and more! This is a wonderful home in a wonderful neighborhood, waiting for the perfect buyer.
Closed
$660,000
5506 C St, Sacramento, CA 95819
3beds
1,329sqft
Single Family Residence
Built in 1948
5,619 Square Feet Lot
$655,100 Zestimate®
$497/sqft
$2,796 Estimated rent
Home value
$655,100
$596,000 - $714,000
$2,796/mo
Zestimate® history
Owner options
List your home for rent
$2,796/mo
Rent Zestimate®
Find your next renter with Zillow Rental Manager. Plus, with online applications, you can quickly screen prospective tenants – for free.
$2,796/mo
Rent Zestimate®
Refinance and save
$4,418/mo
Est. payment
Refinancing to a lower rate could help reduce your monthly payments and save thousands over the life of the loan.
$4,418/mo
Est. payment
Explore your selling options
Work with a Zillow partner agent
Leverage their expertise and Zillow's premium Showcase listings to get your home seen by more buyers.
Get startedList with your own agent
Get your home in front of millions of buyers by listing it on Zillow.
Learn how to do itSell it yourself
Take full control of how buyers see your home on Zillow by listing For Sale by Owner (FSBO).
List your homeWhat's special
Electric fireplaceBrand new ovenFreshly painted interiorEasy maintenance backyardInformal eating areaWhole house fanLarge covered patio
Zillow last checked:
Listing updated:
Listed by:
Susan Parker DRE #00833025 916-768-8494,
Cook Realty
Bought with:
Krissy Pancho, DRE #02121678
Sayson Realty
Source: MetroList Services of CA,MLS#: 226081466Originating MLS: MetroList Services, Inc.
Facts & features
Interior
Bedrooms & bathrooms
- Bedrooms: 3
- Bathrooms: 1
- Full bathrooms: 1
Rooms
- Room types: Dining Room, Kitchen, Living Room
Dining room
- Features: Space in Kitchen, Dining/Living Combo
Kitchen
- Features: Breakfast Area, Tile Counters
Heating
- Central, Fireplace(s)
Cooling
- Ceiling Fan(s), Central Air, Whole House Fan
Appliances
- Included: Built-In Electric Oven, Dishwasher, Disposal, Microwave, Electric Cooktop, Tankless Water Heater
- Laundry: Cabinets, Inside Room
Features
- Flooring: Tile, Luxury Vinyl Plank, Wood
- Number of fireplaces: 1
- Fireplace features: Living Room, Gas Log
Interior area
- Total structure area: 0
- Total interior livable area: 1,329 sqft
Property
Parking
- Total spaces: 2
- Parking features: Detached
- Garage spaces: 2
Accessibility
- Accessibility features: Grab Bars
Features
- Levels: One
- Stories: 1
Lot
- Size: 5,619 Square Feet
- Features: Street Lights, Landscape Back, Landscape Front, Low Maintenance
- Topography: Level,Level
Details
- Additional structures: Storage
- Parcel number: 00401540020000
- Zoning: R-1
- Special conditions: Trust
Construction
Type & style
- Home type: SingleFamily
- Architectural style: Ranch
- Property subtype: Single Family Residence
Materials
- Brick, Vinyl Siding
- Foundation: Raised
- Roof: Composition
Condition
- Year built: 1948
Utilities & green energy
- Electric: 220 Volts
- Sewer: Sewer in Street, Public Sewer
- Water: Public, Meter on Site
- Utilities for property: Cable Available, Public, Electric, Sewer In & Connected, Natural Gas Connected
Community & HOA
Location
- Region: Sacramento
Financial & listing details
- Price per square foot: $497/sqft
- Tax assessed value: $71,313
- Date on market: 6/27/2026
- Road surface type: Paved
Price history
| Date | Event | Price |
|---|---|---|
| 9/18/2026 | Sold | $660,000-5.6%$497/sqft |
Source: Public Record Report a problem | ||
| 8/20/2026 | Pending sale | $699,000$526/sqft |
Source: MetroList Services of CA #226081466 Report a problem | ||
| 7/24/2026 | Price change | $699,000-1.5%$526/sqft |
Source: MetroList Services of CA #226081466 Report a problem | ||
| 7/18/2026 | Price change | $710,000-3.9%$534/sqft |
Source: MetroList Services of CA #226081466 Report a problem | ||
| 6/27/2026 | Listed for sale | $739,000$556/sqft |
Source: MetroList Services of CA #226081466 Report a problem | ||
Public tax history
| Year | Property taxes | Tax assessment |
|---|---|---|
| 2026 | -- | $71,313 +2% |
| 2025 | $892 -0.3% | $69,916 +2% |
| 2024 | $895 +4.5% | $68,546 +2% |
| 2023 | $856 +2% | $67,202 +2% |
| 2022 | $839 +4.8% | $65,886 +2% |
| 2021 | $801 -0.2% | $64,595 +1% |
| 2020 | $803 +2.2% | $63,933 +2% |
| 2019 | $786 +2.8% | $62,681 +2% |
| 2018 | $764 +1.7% | $61,453 +2% |
| 2017 | $751 +7.5% | $60,249 +2% |
| 2016 | $699 +4.4% | $59,069 +1.5% |
| 2015 | $669 | $58,182 +2% |
| 2014 | $669 | $57,043 +0.5% |
| 2013 | -- | $56,786 +2% |
| 2012 | -- | $55,673 +2% |
| 2011 | -- | $54,583 +0.8% |
| 2010 | -- | $54,176 +1.7% |
| 2008 | -- | $53,246 +2% |
| 2007 | -- | $52,203 +2% |
| 2006 | -- | $51,180 +2% |
| 2005 | -- | $50,177 +2% |
| 2004 | -- | $49,194 +1.9% |
| 2003 | -- | $48,293 +2% |
| 2002 | -- | $47,347 +2% |
| 2001 | -- | $46,420 +2% |
| 2000 | -- | $45,511 |
Find assessor info on the county website
Neighborhood: East Sacramento
Nearby homes
- $738,2003 bd1 ba1.4k sqft5510 C St, Sacramento, CA 95819Off Market
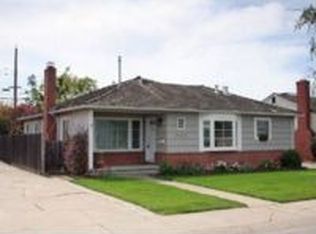
- $824,6003 bd2 ba1.7k sqft5500 C St, Sacramento, CA 95819Off Market
- $609,3002 bd1 ba1k sqft5516 C St, Sacramento, CA 95819Off Market
- $780,5003 bd2 ba1.5k sqft5315 Aileen Way, Sacramento, CA 95819Off Market
- $607,6003 bd2 ba1k sqft5319 Aileen Way, Sacramento, CA 95819Off Market
- $863,0003 bd2 ba1.3k sqft5311 Aileen Way, Sacramento, CA 95819Off Market
- $602,8003 bd1 ba1.1k sqft5505 C St, Sacramento, CA 95819Off Market
- $775,1002 bd1 ba1.1k sqft5331 Aileen Way, Sacramento, CA 95819Off Market
Nearby schools
GreatSchools rating
- 10/10Caleb Greenwood Elementary SchoolGrades: K-6Distance: 0.3 mi
- 7/10Miwok MiddleGrades: 7-8Distance: 1.6 mi
- 3/10Hiram W. Johnson High SchoolGrades: 9-12Distance: 2.3 mi
Get a cash offer in 3 minutes
Find out how much your home could sell for in as little as 3 minutes with a no-obligation cash offer.
Estimated market value
$655,100
Get a cash offer in 3 minutes
Find out how much your home could sell for in as little as 3 minutes with a no-obligation cash offer.
Estimated market value
$655,100
