Skip main navigation
Sold for $735,000
  • $735,000

    5506 Camille Ct, Lutz, FL 33558

    4beds
    2,591sqft
    Single Family Residence
    Built in 1998
    0.27 Acres Lot
    $729,700 Zestimate®
    $284/sqft
    $4,378 Estimated rent

    Home value

    $729,700

    $679,000 - $781,000

    $4,378/mo

    Zestimate® history
    Loading
    Loading...

    Owner options

    List your home for rent

    $4,378/mo

    Rent Zestimate®

    Find your next renter with Zillow Rental Manager. Plus, with online applications, you can quickly screen prospective tenants – for free.

    Learn more

    $4,378/mo

    Rent Zestimate®

    Refinance and save

    $5,145/mo

    Est. payment

    Refinancing to a lower rate could help reduce your monthly payments and save thousands over the life of the loan.

    See today's rates

    $5,145/mo

    Est. payment

    Explore your selling options

    Work with a Zillow partner agent

    Leverage their expertise and Zillow's premium Showcase listings to get your home seen by more buyers.

    Get started

    List with your own agent

    Get your home in front of millions of buyers by listing it on Zillow.

    Learn how to do it

    Sell it yourself

    Take full control of how buyers see your home on Zillow by listing For Sale by Owner (FSBO).

    List your home

    What's special

    Secure gated setting
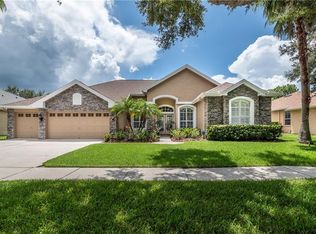
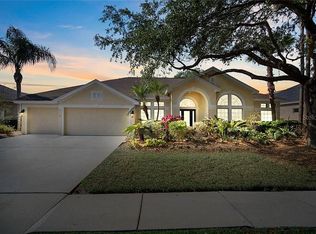
    Welcome to this beautifully updated 4-bedroom, 3-bathroom home tucked away on a quiet cul-de-sac in a gated area of Villa Rosa in Lutz. Offering both privacy and modern comfort, this home features a spacious open floor plan designed for easy living and entertaining. At the heart of the home is a fully updated kitchen with gorgeous stone countertops and breakfast area that opens seamlessly to the main living areas, creating a bright and inviting space for gatherings with family and friends. The interior showcases engineered wood flooring throughout the main living spaces, adding warmth and durability. The primary bedroom at the rear of the home has a large walk in closet just off the ensuite bathroom and a small sitting area under the South facing windows. Each of the guest bedrooms has matching laminate flooring, ceiling fans and easy access to the other 2 full bathrooms. Step outside to your own backyard retreat featuring a freshly resurfaced (2025) sparkling saltwater pool and a large yard with raised planting beds for a ready made home garden! Additional upgrades include a newer roof (2019) and Spartan epoxy flooring in the garage and laundry room, providing a clean, durable finish. Located in the highly desirable Villa Rosa community, this home offers the perfect blend of comfort, style, and location, all within a secure gated setting and just minutes from top-rated Steinbrenner schools, shopping, dining, and major roadways. **New frameless glass shower enclosure to be installed by end of April**

    Zillow last checked:

    Listing updated:

    Listed by:

    Marco Musumeci 315-317-6280,

    SMITH & ASSOCIATES REAL ESTATE 813-839-3800,

    Christine Sullo 303-710-1029,

    SMITH & ASSOCIATES REAL ESTATE

    Bought with:

    Rock Scaglione, 3375816

    KELLER WILLIAMS SOUTH TAMPA

    Jennifer Rutemiller, 3301904

    KELLER WILLIAMS SOUTH TAMPA

    Source: Stellar MLS,MLS#: TB8486158MLS LogoOriginating MLS: Suncoast Tampa

    Facts & features

    Interior

    Bedrooms & bathrooms
    • Bedrooms: 4
    • Bathrooms: 3
    • Full bathrooms: 3
    Primary bedroom
    • Features: Walk-In Closet(s)
    • Level: First
    • Area: 270 Square Feet
    • Dimensions: 18x15
    Bedroom 2
    • Features: Built-in Closet
    • Level: First
    • Area: 132 Square Feet
    • Dimensions: 12x11
    Bedroom 3
    • Features: Built-in Closet
    • Level: First
    • Area: 120 Square Feet
    • Dimensions: 12x10
    Bedroom 4
    • Features: Built-in Closet
    • Level: First
    • Area: 110 Square Feet
    • Dimensions: 11x10
    Den
    • Features: No Closet
    • Level: First
    • Area: 144 Square Feet
    • Dimensions: 12x12
    Kitchen
    • Features: Built-in Closet
    • Level: First
    • Area: 210 Square Feet
    • Dimensions: 21x10
    Living room
    • Features: No Closet
    • Level: First
    • Area: 391 Square Feet
    • Dimensions: 23x17
    Heating
    • Central, Electric
    Cooling
    • Central Air
    Appliances
    • Included: Dishwasher, Disposal, Dryer, Microwave, Range, Refrigerator, Washer
    • Laundry: Inside
    Features
    • Ceiling Fan(s), Crown Molding, Eating Space In Kitchen, Open Floorplan, Stone Counters, Thermostat, Walk-In Closet(s)
    • Flooring: Engineered Hardwood, Laminate
    • Windows: Window Treatments
    • Has fireplace: No
    Interior area
    • Total structure area: 3,662
    • Total interior livable area: 2,591 sqft

    Property

    Parking
    • Total spaces: 3
    • Parking features: Driveway, Garage Door Opener
    • Attached garage spaces: 3
    • Has uncovered spaces: Yes
    Features
    • Levels: One
    • Stories: 1
    • Patio & porch: Screened
    • Exterior features: Lighting, Private Yard, Rain Gutters, Sidewalk
    • Has private pool: Yes
    • Pool features: Gunite, In Ground, Lighting, Salt Water, Screen Enclosure, Tile
    • Fencing: Wood
    • Has view: Yes
    • View description: Pool, Trees/Woods
    Lot
    • Size: 0.27 Acres
    • Dimensions: 65 x 183
    • Features: Cul-De-Sac, Landscaped, Sidewalk
    • Residential vegetation: Mature Landscaping, Trees/Landscaped
    Details
    • Parcel number: U0527180HF00000200007.0
    • Zoning: PLANNED DEVELOPMENT
    • Special conditions: None

    Construction

    Type & style
    • Home type: SingleFamily
    • Architectural style: Florida
    • Property subtype: Single Family Residence
    Materials
    • Block, Stucco
    • Foundation: Slab
    • Roof: Shingle
    Condition
    • New construction: No
    • Year built: 1998

    Utilities & green energy

    • Sewer: Public Sewer
    • Water: None
    • Utilities for property: Cable Connected, Electricity Connected, Public, Sewer Connected, Water Connected

    Community & HOA

    Community
    • Features: Deed Restrictions, Gated Community - No Guard, Park, Playground, Sidewalks, Tennis Court(s)
    • Pet fee: $0 monthly
    • Subdivision: VILLAROSA PH 2
    HOA
    • Has HOA: Yes
    • Amenities included: Gated, Park, Playground, Tennis Court(s)
    • HOA fee: $126 monthly
    • HOA name: Jeff Witt
    • HOA phone: 813-936-4132
    Location
    • Region: Lutz

    Financial & listing details

    • Price per square foot: $284/sqft
    • Tax assessed value: $516,111
    • Annual tax amount: $8,842
    • Date on market: 3/13/2026
    • Cumulative days on market: 4 days
    • Listing terms: Conventional,VA Loan
    • Ownership: Fee Simple
    • Total actual rent: 0
    • Electric utility on property: Yes
    • Road surface type: Asphalt, Paved

    Price history

    DateEventPrice
    4/16/2026Sold$735,000+0%$284/sqft
    Source: Stellar MLS #TB8486158 Report a problem
    3/17/2026Pending sale$734,900$284/sqft
    Source: Stellar MLS #TB8486158 Report a problem
    3/13/2026Listed for sale$734,900+55.7%$284/sqft
    Source: Stellar MLS #TB8486158 Report a problem
    5/11/2021Listing removed--
    Source: Stellar MLS #T3280930 Report a problem
    2/1/2021Sold$472,000+0.4%$182/sqft
    Source: Public Record Report a problem
    12/29/2020Pending sale$469,900$181/sqft
    Source: CENTURY 21 ELITE LOCATIONS, INC #T3280930 Report a problem
    12/29/2020Listing removed--
    Source: Stellar MLS Report a problem
    12/23/2020Listed for sale$469,900+93.5%$181/sqft
    Source: CENTURY 21 ELITE LOCATIONS, INC #T3280930 Report a problem
    4/15/1999Sold$242,900$94/sqft
    Source: Public Record Report a problem

    Public tax history

    YearProperty taxesTax assessment
    2025$8,842 +8.5%$490,985 +2.9%
    2024$8,150 +3.3%$477,148 +3%
    2023$7,891 +3.7%$463,250 +3%
    2022$7,613 +65.8%$449,757 +65.4%
    2021$4,591 +2.2%$271,994 +1.4%
    2020$4,493 +2.8%$268,239 +2.3%
    2019$4,371 $262,208 +1.9%
    2018$4,371 +2.3%$257,319 -18.4%
    2017$4,274 -2.3%$315,324 +27.7%
    2016$4,376 +0.8%$246,842 +0.7%
    2015$4,343 -0.5%$245,126 +0.8%
    2014$4,363 $243,181 +1.5%
    2013$4,363 +0.3%$239,587 +1.7%
    2012$4,350 -2.4%$235,582 -2%
    2011$4,455 -5%$240,339 -5.3%
    2010$4,690 +2.5%$253,704 +2.7%
    2009$4,574 0%$247,034 +0.1%
    2008$4,575 -2.1%$246,787 +3%
    2007$4,673 -5.4%$239,599 +2.5%
    2006$4,942 0%$233,755 +3%
    2005$4,943 $226,947 +2.5%
    2004-- $221,338 +1.9%
    2003-- $217,211 +2.4%
    2002-- $212,120 +1.6%
    2001-- $208,780 +3%
    2000$4,610 $202,699
    Find assessor info on the county website

    Neighborhood: Villa Rosa

    Nearby schools

    GreatSchools rating
    Schools provided by the listing agent
    • Elementary: McKitrick-HB
    • Middle: Martinez-HB
    • High: Steinbrenner High School

    Source: Stellar MLS. This data may not be complete. We recommend contacting the local school district to confirm school assignments for this home.

    Get a cash offer in 3 minutes
    Find out how much your home could sell for in as little as 3 minutes with a no-obligation cash offer.
    Estimated market value
    $729,700
    Get a cash offer in 3 minutes
    Find out how much your home could sell for in as little as 3 minutes with a no-obligation cash offer.
    Estimated market value
    $729,700