Skip main navigation
Off market
  • $397,000

    5506 Cloverdale Rd #5506, Hanover Park, IL 60133

    3beds
    3baths
    2,035sqft
    Townhouse
    Built in 2004
    -- sqft lot
    $397,000 Zestimate®
    $195/sqft
    $2,823 Estimated rent

    Home value

    $397,000

    $373,000 - $425,000

    $2,823/mo

    Zestimate® history
    Loading
    Loading...

    Owner options

    List your home for rent

    $2,823/mo

    Rent Zestimate®

    Find your next renter with Zillow Rental Manager. Plus, with online applications, you can quickly screen prospective tenants – for free.

    Learn more

    $2,823/mo

    Rent Zestimate®

    Refinance and save

    $2,883/mo

    Est. payment

    Refinancing to a lower rate could help reduce your monthly payments and save thousands over the life of the loan.

    See today's rates

    $2,883/mo

    Est. payment

    Explore your selling options

    Work with a Zillow partner agent

    Leverage their expertise and Zillow's premium Showcase listings to get your home seen by more buyers.

    Get started

    List with your own agent

    Get your home in front of millions of buyers by listing it on Zillow.

    Learn how to do it

    Sell it yourself

    Take full control of how buyers see your home on Zillow by listing For Sale by Owner (FSBO).

    List your home

    What's special

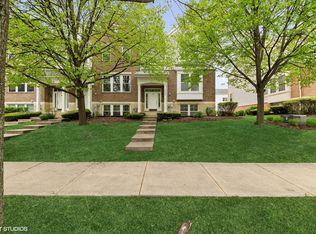

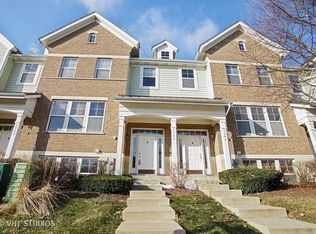
    Newer town home has been freshly painted, offers white 6-panel doors and woodwork. The foyer has dramatic side light windows, upper traverse window and area to welcome guests. The foyer stairs lead to large living room - speakers and a wall of windows. Gourmet kitchen has corian counters, cherry cabinets, snack bar, ceramic floors, breakfast area and close to powder room. The sliding patio door leads to very large deck, calming view with lush trees and landscaping. The upstairs has a large vaulted master suite with a fan and a very deep closet. The luxury bath has dual sinks, soaking tub, separate shower, & ceramic floors. The 2nd bedroom has ceiling fan. The 2nd full bath has tub and shower combination. The laundry room has lots of cherry cabinets, laundry tub, and full sized washer and dryer. The lower level offers a 3rd bedroom, large windows, closet, and half bath. The 2 car garage offers more storage. Convenient to park, train, & Elgin O''Hare highway.

    This property is not currently displayed as for sale or rent on Zillow. This may be different from what's on other websites or public sources.
    Facts & features

    Interior

    Bedrooms & bathrooms
    • Bedrooms: 3
    • Bathrooms: 3
    Heating
    • Forced air, Gas
    Cooling
    • Central
    Appliances
    • Included: Dishwasher, Dryer, Garbage disposal, Microwave, Range / Oven, Refrigerator, Washer
    Features
    • Flooring: Tile, Carpet, Linoleum / Vinyl
    Interior area
    • Total interior livable area: 2,035 sqft

    Property

    Features
    • Exterior features: Brick
    Details
    • Parcel number: 0208109038

    Construction

    Type & style
    • Home type: Townhouse
    Materials
    • Roof: Asphalt
    Condition
    • Year built: 2004

    Community & HOA

    Location
    • Region: Hanover Park

    Financial & listing details

    • Price per square foot: $195/sqft

    Price history

    DateEventPrice
    1/7/2016Listing removed$2,000$1/sqft
    Source: RE/MAX Suburban #09029250 Report a problem
    9/4/2015Listed for rent$2,000$1/sqft
    Source: RE/MAX Suburban #09029250 Report a problem

    Public tax history

    Tax history is unavailable.
    Find assessor info on the county website

    Neighborhood: 60133

    Nearby schools

    GreatSchools rating
    Get a cash offer in 3 minutes
    Find out how much your home could sell for in as little as 3 minutes with a no-obligation cash offer.
    Estimated market value
    $397,000
    Get a cash offer in 3 minutes
    Find out how much your home could sell for in as little as 3 minutes with a no-obligation cash offer.
    Estimated market value
    $397,000