Completely reimagined and beautifully remodeled, this 3 bedroom, 3 bathroom home in DeCordova Bend Estates blends timeless stone architecture with warm contemporary design across 2,525 sqft of thoughtfully updated living space. Inside, expansive living areas are anchored by a striking floor-to-ceiling stone fireplace wall, while wide open spaces and designer-selected finishes create an inviting flow throughout the home. The fully renovated kitchen features custom cabinetry, quartz countertops, a large center island, glass-front accents, and abundant storage, all opening seamlessly to the main living and dining areas for effortless entertaining. Speaking of renovations the home has a brand new roof, AC and Electrical Panel!
At the heart of the home is a heated and cooled atrium that was originally designed as an open-air courtyard and has since been transformed into a stunning year-round living space filled with natural light. This unique centerpiece creates an inviting atmosphere ideal for a second living area, reading lounge, home office, or indoor garden retreat.
The flexible layout includes two private en-suite bedrooms, offering ideal accommodations for guests or multigenerational living. The spacious primary suite showcases a freestanding soaking tub, oversized walk-in shower, dual vanities, and curated designer details that create a true retreat feel. Large sliding glass doors and expansive windows further enhance the seamless indoor-outdoor feel found throughout the home.
Located within the gated golf and lake community of DeCordova Bend Estates, residents enjoy access to two golf courses, a marina, clubhouse, community pool, pickleball courts, volleyball courts, basketball courts, parks, and lake access on Lake Granbury. This one-of-a-kind remodeled home offers distinctive architectural character paired with modern comfort in one of Granbury’s most desirable communities.
Sold
Price Unknown
5506 Cortez Dr, Granbury, TX 76049
3beds
2,525sqft
Single Family Residence
Built in 1978
3,049 Square Feet Lot
$402,700 Zestimate®
$--/sqft
$3,010 Estimated rent
Home value
$402,700
$383,000 - $423,000
$3,010/mo
Zestimate® history
Owner options
List your home for rent
$3,010/mo
Rent Zestimate®
Find your next renter with Zillow Rental Manager. Plus, with online applications, you can quickly screen prospective tenants – for free.
$3,010/mo
Rent Zestimate®
Refinance and save
$308/mo
Est. payment
Refinancing to a lower rate could help reduce your monthly payments and save thousands over the life of the loan.
$308/mo
Est. payment
Explore your selling options
Work with a Zillow partner agent
Leverage their expertise and Zillow's premium Showcase listings to get your home seen by more buyers.
Get startedList with your own agent
Get your home in front of millions of buyers by listing it on Zillow.
Learn how to do itSell it yourself
Take full control of how buyers see your home on Zillow by listing For Sale by Owner (FSBO).
List your homeWhat's special
Timeless stone architectureBrand new roofTwo private en-suite bedroomsWarm contemporary designQuartz countertopsOversized walk-in showerFully renovated kitchen
Zillow last checked:
Listing updated:
Listed by:
Eric Wilkins 0767567,
VYBE Realty 817-479-9986
Bought with:
Johnna McQuillan, 0699247
RE/MAX Signature Properties
Source: NTREIS,MLS#: 21268431
Facts & features
Interior
Bedrooms & bathrooms
- Bedrooms: 3
- Bathrooms: 3
- Full bathrooms: 3
Primary bedroom
- Features: Ceiling Fan(s), En Suite Bathroom, Walk-In Closet(s)
- Level: First
- Dimensions: 1 x 1
Bedroom
- Features: Ceiling Fan(s), En Suite Bathroom, Walk-In Closet(s)
- Level: First
- Dimensions: 1 x 1
Bedroom
- Features: Ceiling Fan(s), Walk-In Closet(s)
- Level: First
- Dimensions: 1 x 1
Primary bathroom
- Features: Built-in Features, Dual Sinks, En Suite Bathroom, Stone Counters, Separate Shower
- Level: First
- Dimensions: 1 x 1
Dining room
- Level: First
- Dimensions: 1 x 1
Other
- Features: Built-in Features, En Suite Bathroom, Stone Counters
- Level: First
- Dimensions: 1 x 1
Other
- Features: Built-in Features, Stone Counters
- Level: First
- Dimensions: 1 x 1
Kitchen
- Features: Built-in Features, Eat-in Kitchen, Kitchen Island, Pantry, Stone Counters
- Level: First
- Dimensions: 1 x 1
Laundry
- Level: First
- Dimensions: 1 x 1
Living room
- Features: Fireplace
- Level: First
- Dimensions: 1 x 1
Sunroom
- Level: First
- Dimensions: 1 x 1
Heating
- Central, Electric, Fireplace(s)
Cooling
- Central Air, Ceiling Fan(s), Electric
Appliances
- Included: Dishwasher, Electric Range, Disposal, Microwave
Features
- Decorative/Designer Lighting Fixtures, Double Vanity, Eat-in Kitchen, Kitchen Island, Open Floorplan, Pantry, Walk-In Closet(s)
- Flooring: Luxury Vinyl Plank, Tile
- Has basement: No
- Number of fireplaces: 1
- Fireplace features: Living Room, Wood Burning
Interior area
- Total interior livable area: 2,525 sqft
Property
Parking
- Total spaces: 1
- Parking features: Circular Driveway, Driveway, RV Access/Parking
- Carport spaces: 1
Features
- Levels: One
- Stories: 1
- Patio & porch: Rear Porch, Front Porch, Covered
- Exterior features: Lighting, Rain Gutters
- Pool features: None, Community
- Fencing: Wood
Lot
- Size: 3,049 Square Feet
- Features: Interior Lot, Landscaped, Subdivision, Few Trees
Details
- Parcel number: R000010163
Construction
Type & style
- Home type: SingleFamily
- Architectural style: Detached
- Property subtype: Single Family Residence
Materials
- Rock, Stone
- Foundation: Slab
- Roof: Flat,Other
Condition
- Year built: 1978
Utilities & green energy
- Utilities for property: Municipal Utilities, Sewer Available, Water Available
Community & HOA
Community
- Features: Boat Facilities, Clubhouse, Dock, Fitness Center, Fishing, Fenced Yard, Golf, Lake, Marina, Playground, Park, Pickleball, Pool, Restaurant, Tennis Court(s), Gated
- Security: Gated Community, Security Guard, Gated with Guard
- Subdivision: Decordova Bend Estate
HOA
- Has HOA: Yes
- Services included: All Facilities, Association Management, Security
- HOA fee: $308 monthly
- HOA name: Decordova Bend Estates Hoa
- HOA phone: 817-326-2381
Location
- Region: Granbury
Financial & listing details
- Tax assessed value: $248,390
- Annual tax amount: $3,004
- Date on market: 5/13/2026
- Listing terms: Cash,Conventional,FHA,VA Loan
Price history
| Date | Event | Price |
|---|---|---|
| 5/29/2026 | Sold | -- |
Source: NTREIS #21268431 Report a problem | ||
| 5/22/2026 | Pending sale | $410,000$162/sqft |
Source: NTREIS #21268431 Report a problem | ||
| 5/14/2026 | Contingent | $410,000$162/sqft |
Source: NTREIS #21268431 Report a problem | ||
| 5/13/2026 | Listed for sale | $410,000+95.3%$162/sqft |
Source: NTREIS #21268431 Report a problem | ||
| 1/14/2026 | Sold | -- |
Source: NTREIS #21097119 Report a problem | ||
| 1/14/2026 | Pending sale | $209,900$83/sqft |
Source: NTREIS #21097119 Report a problem | ||
| 12/13/2025 | Contingent | $209,900$83/sqft |
Source: NTREIS #21097119 Report a problem | ||
| 11/25/2025 | Price change | $209,900-6.7%$83/sqft |
Source: NTREIS #21097119 Report a problem | ||
| 11/10/2025 | Price change | $225,000-13.4%$89/sqft |
Source: NTREIS #21097119 Report a problem | ||
| 10/30/2025 | Listed for sale | $259,900+92.5%$103/sqft |
Source: NTREIS #21097119 Report a problem | ||
| 4/20/2018 | Listing removed | $135,000$53/sqft |
Source: RE/MAX Lake Granbury #13777597 Report a problem | ||
| 3/21/2018 | Pending sale | $135,000$53/sqft |
Source: RE/MAX Lake Granbury #13777597 Report a problem | ||
| 3/3/2018 | Listed for sale | $135,000$53/sqft |
Source: RE/MAX Lake Granbury #13777597 Report a problem | ||
Public tax history
| Year | Property taxes | Tax assessment |
|---|---|---|
| 2025 | $3,004 -1.9% | $248,390 -2.7% |
| 2024 | $3,062 -2.8% | $255,340 -1.3% |
| 2023 | $3,149 +7.1% | $258,810 +17.1% |
| 2022 | $2,941 +10% | $220,970 +24.8% |
| 2021 | $2,672 +6.1% | $177,080 +8% |
| 2020 | $2,518 +4.6% | $164,000 +5.8% |
| 2019 | $2,407 +439.1% | $155,000 +6% |
| 2018 | $447 | $146,290 +1.2% |
| 2017 | $447 | $144,590 +12.7% |
| 2016 | $447 -22.1% | $128,340 +6.9% |
| 2015 | $573 | $120,010 -4.2% |
| 2014 | $573 | $125,270 +5.5% |
| 2013 | -- | $118,740 +6% |
| 2012 | -- | $112,030 |
| 2011 | -- | $112,030 |
| 2010 | -- | $112,030 -1.1% |
| 2009 | -- | $113,330 +5.4% |
| 2008 | -- | $107,550 +4.4% |
| 2007 | -- | $103,000 |
| 2006 | -- | $103,000 +3.1% |
| 2005 | -- | $99,930 -2.2% |
| 2004 | -- | $102,210 +1.7% |
| 2003 | -- | $100,480 +6.7% |
| 2002 | -- | $94,200 |
| 2001 | -- | $94,200 +3.9% |
| 2000 | -- | $90,700 |
Find assessor info on the county website
Neighborhood: DeCordova
Nearby homes
- $318,1003 bd2 ba1.7k sqft5510 Cortez Dr, Granbury, TX 76049Off Market
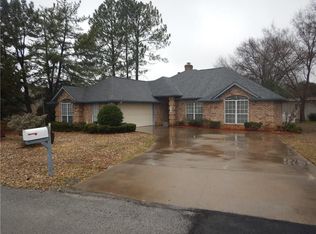
- $437,200-- bd-- ba2.3k sqft5504 Cortez Dr, Granbury, TX 76049Off Market
- $303,1003 bd2 ba1.9k sqft3902 Cimmaron Trl, Granbury, TX 76049Off Market

- $317,400-- bd-- ba1.7k sqft3900 Cimmaron Trl, Granbury, TX 76049Off Market
- $266,600-- bd-- ba1.6k sqft5502 Cortez Dr, Granbury, TX 76049Off Market
- $64,200-- bd-- ba1.6k sqft3904 Cimmaron Trl, GRANBURY, TX 76049Off Market
- $249,0003 bd2 ba1.6k sqft3904 Cimmaron Trl, Granbury, TX 76049For Sale
- $--3 bd2 ba1.7k sqft5505 Cortez Dr, Granbury, TX 76049Auction
Nearby schools
GreatSchools rating
- 8/10Acton Elementary SchoolGrades: PK-5Distance: 3.1 mi
- 8/10Acton Middle SchoolGrades: 6-8Distance: 2.3 mi
- 6/10Granbury High SchoolGrades: 9-12Distance: 7.4 mi
Schools provided by the listing agent
- Elementary: Acton
- Middle: Acton
- High: Granbury
- District: Granbury ISD
Source: NTREIS. This data may not be complete. We recommend contacting the local school district to confirm school assignments for this home.
Get a cash offer in 3 minutes
Find out how much your home could sell for in as little as 3 minutes with a no-obligation cash offer.
Estimated market value
$402,700
Get a cash offer in 3 minutes
Find out how much your home could sell for in as little as 3 minutes with a no-obligation cash offer.
Estimated market value
$402,700
- Texas
- Hood County
- Granbury
- 76049
- DeCordova
- 5506 Cortez Dr
Nearby cities
Nearby neighborhoods
Nearby zip codes
Other Granbury Topics
