Opportunity Awaits! Unique Mid Century Modern Elements. Waterford Township along with buildable lot(s). 3-5 bedroom home with spacious rooms, Two natural fireplaces (Living room and LL family room). Hardwood flooring is in excellent condition. Sun-drenched Upper level could become an amazing Owners suite with its own balcony overlooking the back yard. Basement is partially finished and includes one of the two fireplaces. Vacant lots included with sale T3N, R9E, Sec 21 Crescent Lake Country Club Sub Lots 10, 11 & 12 BLK 10 9-18-90 FR 031 &032 ( property ID 1321451034) Check with Waterford Township for specifications regarding building on vacant lot(s). May be possible to add a pole barn for the car buff. Lake privileges are voluntary for lake access onto Crescent Lake. Fenced beach on Elizabeth Lake road close to public launch. Immediate possession!
Sold for $345,000
$345,000
5506 Cruse Ave, Waterford, MI 48327
4beds
2,566sqft
Single Family Residence
Built in 1951
0.65 Acres Lot
$339,200 Zestimate®
$134/sqft
$3,089 Estimated rent
Home value
$339,200
$322,000 - $356,000
$3,089/mo
Zestimate® history
Owner options
List your home for rent
$3,089/mo
Rent Zestimate®
Find your next renter with Zillow Rental Manager. Plus, with online applications, you can quickly screen prospective tenants – for free.
$3,089/mo
Rent Zestimate®
Refinance and save
$2,254/mo
Est. payment
Refinancing to a lower rate could help reduce your monthly payments and save thousands over the life of the loan.
$2,254/mo
Est. payment
Explore your selling options
Work with a Zillow partner agent
Leverage their expertise and Zillow's premium Showcase listings to get your home seen by more buyers.
Get startedList with your own agent
Get your home in front of millions of buyers by listing it on Zillow.
Learn how to do itSell it yourself
Take full control of how buyers see your home on Zillow by listing For Sale by Owner (FSBO).
List your homeWhat's special
Zillow last checked:
Listing updated:
Listed by:
Denise Misaras 248-891-1251,
Howard Hanna Clarkston
Bought with:
Austin Montgomery, 6501433977
Keller Williams Paint Creek
Source: Realcomp II,MLS#: 20251053842
Facts & features
Interior
Bedrooms & bathrooms
- Bedrooms: 4
- Bathrooms: 3
- Full bathrooms: 2
- 1/2 bathrooms: 1
Primary bedroom
- Level: Entry
- Area: 176
- Dimensions: 16 X 11
Primary bedroom
- Level: Second
- Area: 378
- Dimensions: 21 X 18
Bedroom
- Level: Entry
- Area: 108
- Dimensions: 12 X 9
Bedroom
- Level: Entry
- Area: 169
- Dimensions: 13 X 13
Other
- Level: Entry
- Area: 35
- Dimensions: 7 X 5
Other
- Level: Entry
- Area: 35
- Dimensions: 7 X 5
Other
- Level: Second
- Area: 40
- Dimensions: 8 X 5
Bonus room
- Level: Basement
- Area: 242
- Dimensions: 22 X 11
Dining room
- Level: Entry
- Area: 143
- Dimensions: 13 X 11
Family room
- Level: Basement
- Area: 432
- Dimensions: 27 X 16
Kitchen
- Level: Entry
- Area: 180
- Dimensions: 15 X 12
Laundry
- Level: Basement
- Area: 49
- Dimensions: 7 X 7
Living room
- Level: Entry
- Area: 361
- Dimensions: 19 X 19
Mud room
- Level: Entry
- Area: 16
- Dimensions: 4 X 4
Sitting room
- Level: Second
- Area: 80
- Dimensions: 10 X 8
Other
- Level: Entry
- Area: 144
- Dimensions: 18 X 8
Heating
- Forced Air, Natural Gas, Space Heater
Cooling
- Ceiling Fans, Central Air, Wall Units
Appliances
- Included: Dishwasher, Dryer, Free Standing Freezer, Range Hood
- Laundry: Gas Dryer Hookup, Laundry Room, Washer Hookup
Features
- Basement: Partially Finished
- Has fireplace: Yes
- Fireplace features: Family Room, Living Room
Interior area
- Total interior livable area: 2,566 sqft
- Finished area above ground: 1,892
- Finished area below ground: 674
Property
Parking
- Total spaces: 2.5
- Parking features: Twoand Half Car Garage, Attached
- Attached garage spaces: 2.5
Features
- Levels: Two
- Stories: 2
- Entry location: GroundLevel
- Patio & porch: Breezeway, Covered, Enclosed, Patio, Porch
- Exterior features: Barbecue, Lighting
- Pool features: None
- Waterfront features: All Sports Lake, Beach Access
Lot
- Size: 0.65 Acres
- Dimensions: 128.67 x 124.43
- Features: Corner Lot, Dead End Street, Irregular Lot, Level
Details
- Additional structures: Other, Sheds
- Parcel number: 1321451009
- Special conditions: Short Sale No,Standard
Construction
Type & style
- Home type: SingleFamily
- Architectural style: Colonial
- Property subtype: Single Family Residence
Materials
- Cedar
- Foundation: Basement, Block
- Roof: Asphalt
Condition
- New construction: No
- Year built: 1951
Details
- Warranty included: Yes
Utilities & green energy
- Electric: Circuit Breakers
- Sewer: Public Sewer
- Water: Other
Community & HOA
Community
- Subdivision: CRESCENT LAKE COUNTRY CLUB
HOA
- Has HOA: No
Location
- Region: Waterford
Financial & listing details
- Price per square foot: $134/sqft
- Tax assessed value: $73,476
- Annual tax amount: $2,602
- Date on market: 11/20/2025
- Cumulative days on market: 100 days
- Listing agreement: Exclusive Right To Sell
- Listing terms: Cash,Conventional,FHA,Va Loan
- Exclusions: Exclusion(s) Do Not Exist
Price history
| Date | Event | Price |
|---|---|---|
| 4/3/2026 | Sold | $345,000-1.4%$134/sqft |
Source:  Realcomp II #20251053842 Report a problem Realcomp II #20251053842 Report a problem | ||
| 3/18/2026 | Pending sale | $349,900$136/sqft |
Source: Realcomp II #20251053842 Report a problem | ||
| 2/25/2026 | Contingent | $349,900$136/sqft |
Source: Realcomp II #20251053842 Report a problem | ||
| 11/20/2025 | Listed for sale | $349,900$136/sqft |
Source: Realcomp II #20251053842 Report a problem | ||
Public tax history
| Year | Property taxes | Tax assessment |
|---|---|---|
| 2025 | $2,151 +5.8% | $128,300 +9.3% |
| 2024 | $2,033 +5.1% | $117,340 +9.6% |
| 2023 | $1,934 +5.7% | $107,020 +8.8% |
| 2022 | $1,829 +0.4% | $98,400 +10.4% |
| 2021 | $1,822 | $89,100 +8.3% |
| 2020 | -- | $82,300 +4.7% |
| 2019 | $1,801 +10.4% | $78,640 +13.6% |
| 2018 | $1,631 | $69,210 |
| 2017 | -- | $69,210 +17.8% |
| 2016 | -- | $58,770 +15.8% |
| 2015 | -- | $50,760 +8.7% |
| 2014 | -- | $46,700 -9.4% |
| 2011 | -- | $51,560 -15.3% |
| 2010 | $1,936 -8.2% | $60,870 -26.3% |
| 2009 | $2,108 +111.9% | $82,590 -47.2% |
| 2005 | $995 | $156,520 +63.5% |
| 2003 | -- | $95,730 +11.1% |
| 2002 | -- | $86,150 +51.9% |
| 2001 | $1,616 +8.3% | $56,710 +3.2% |
| 2000 | $1,492 | $54,960 |
Find assessor info on the county website
Neighborhood: 48327
Nearby homes
- $354,1004 bd3 ba2k sqft5493 Clinton River Dr, Waterford, MI 48327Off Market
- $202,7003 bd1 ba915 sqft5505 Clinton River Dr, Waterford, MI 48327Off Market
- $299,0004 bd2 ba2.3k sqft5496 Cruse Ave, Waterford, MI 48327Sold
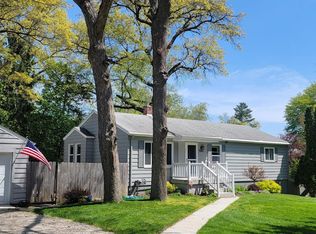
- $44,320-- bd1 ba-- sqft5496 Cruse Ave, Waterford, MI 48327Off Market
- $251,6003 bd1 ba920 sqft502 N Pinegrove Ave, Waterford, MI 48327Off Market
- $223,8002 bd1 ba912 sqft5508 Clinton River Dr, Waterford, MI 48327Off Market
- $279,5003 bd2 ba1.1k sqft5508 Cruse Ave, Waterford, MI 48327Off Market
- $231,9003 bd1 ba915 sqft5515 Clinton River Dr, Waterford, MI 48327Off Market
Nearby schools
GreatSchools rating
- 4/10Riverside Elementary SchoolGrades: PK-5Distance: 0.6 mi
- 5/10Pierce Middle SchoolGrades: 6-8Distance: 1.8 mi
- 5/10Waterford Mott High SchoolGrades: 9-12Distance: 2.4 mi
Get a cash offer in 3 minutes
Find out how much your home could sell for in as little as 3 minutes with a no-obligation cash offer.
Estimated market value
$339,200
Get a cash offer in 3 minutes
Find out how much your home could sell for in as little as 3 minutes with a no-obligation cash offer.
Estimated market value
$339,200
- Michigan
- Oakland County
- Waterford
- 48327
- 5506 Cruse Ave
Nearby cities
Nearby zip codes
Other Waterford Topics
