Welcome into luxury and discover the home you’ve been waiting for in one of the most desirable areas of Antioch. This stunning 2-story residence offers 5 spacious Bedrooms, 3.5 Bathrooms, and an impressive Bonus Room designed for both comfort and style. This property Designed with functionality and beauty in mind, Master suite Features Direct Backyard Access, A Walk-in Closet , Dual Vanities a Tub and Separate Shower . The open and inviting floor plan flows effortlessly, creating the ideal space for entertaining and everyday living. The kitchen opens beautifully into the family room making it the perfect gathering place for friends and family. Family room with a Gas Fireplace . The first floor also offers Formal Living and Dining Areas , Laundry Room and a convenient Half Bath. Upstairs are Four Additional Bedrooms, Two Full Baths and Oversized Bonus Room . No HOA
For sale
$780,000
5506 Dawnview Way, Antioch, CA 94531
5beds
3,148sqft
Residential, Single Family Residence
Built in 2004
6,259 Square Feet Lot
$769,200 Zestimate®
$248/sqft
$-- HOA
What's special
- 14 hours
- 67
- 4
Zillow last checked:
Listing updated:
Listed by:
Lailuma Ebadi DRE #01931228 925-497-1076,
Blackstone Signature Properties & Invest.
Source: Bay East AOR,MLS#: 41147373
Facts & features
Interior
Bedrooms & bathrooms
- Bedrooms: 5
- Bathrooms: 5
- Full bathrooms: 4
- Partial bathrooms: 1
Rooms
- Room types: 0.5 Bath, Primary Bedrm Suite - 1, Main Entry, Bonus Room
Kitchen
- Features: Breakfast Bar, Breakfast Nook, Tile Counters, Dishwasher, Eat-in Kitchen, Disposal, Gas Range/Cooktop, Microwave, Oven Built-in, Pantry, Refrigerator
Heating
- Zoned, Natural Gas
Cooling
- Ceiling Fan(s), Central Air
Appliances
- Included: Dishwasher, Gas Range, Microwave, Oven, Refrigerator, Dryer, Washer, Gas Water Heater
- Laundry: Laundry Room, Cabinets, Common Area
Features
- Breakfast Bar, Breakfast Nook, Pantry
- Flooring: Tile, Carpet
- Doors: Mirrored Closet Door(s)
- Windows: Window Coverings
- Number of fireplaces: 1
- Fireplace features: Family Room, Gas
Interior area
- Total structure area: 3,148
- Total interior livable area: 3,148 sqft
Property
Parking
- Total spaces: 3
- Parking features: Attached, Garage Faces Front, Garage Door Opener
- Garage spaces: 3
Features
- Levels: Two
- Stories: 2
- Patio & porch: Patio, Covered
- Exterior features: Garden/Play
- Pool features: None
- Fencing: Full
Lot
- Size: 6,259 Square Feet
- Features: Back Yard, Front Yard, Sprinklers In Rear, Side Yard, Landscape Back, Landscape Front
Details
- Parcel number: 0563200948
- Special conditions: Standard
- Other equipment: Irrigation Equipment
Construction
Type & style
- Home type: SingleFamily
- Architectural style: Contemporary
- Property subtype: Residential, Single Family Residence
Materials
- Stucco
- Roof: Tile
Condition
- Existing
- New construction: No
- Year built: 2004
Utilities & green energy
- Electric: No Solar
- Sewer: Public Sewer
- Water: Public
Community & HOA
Community
- Security: Carbon Monoxide Detector(s), Smoke Detector(s)
- Subdivision: Antioch
HOA
- Has HOA: No
Location
- Region: Antioch
Financial & listing details
- Price per square foot: $248/sqft
- Tax assessed value: $600,260
- Price range: $780K - $780K
- Date on market: 9/7/2026
- Listing agreement: Excl Right
- Listing terms: None
Estimated market value
$769,200
$731,000 - $808,000
$4,199/mo
Price history
| Date | Event | Price |
|---|---|---|
| 9/7/2026 | Listed for sale | $780,000+26.8%$248/sqft |
Source:  Bay East AOR #41147373 Report a problem Bay East AOR #41147373 Report a problem | ||
| 10/29/2004 | Sold | $615,000$195/sqft |
Source: Public Record Report a problem | ||
Public tax history
| Year | Property taxes | Tax assessment |
|---|---|---|
| 2026 | -- | $600,260 +2% |
| 2025 | $6,964 +2.3% | $588,492 +2% |
| 2024 | $6,811 +4.2% | $576,954 +2% |
| 2023 | $6,537 +1.6% | $565,642 +2% |
| 2022 | $6,435 +3% | $554,552 +2% |
| 2021 | $6,247 +0.8% | $543,679 +1% |
| 2020 | $6,195 -0.1% | $538,105 +0.5% |
| 2019 | $6,201 +3.9% | $535,500 +2% |
| 2018 | $5,970 +4.6% | $525,000 +4.9% |
| 2017 | $5,708 +16.9% | $500,500 +18.5% |
| 2016 | $4,883 -21.8% | $422,500 +2.2% |
| 2015 | $6,241 | $413,500 +0.9% |
| 2014 | $6,241 | $410,000 +51.6% |
| 2013 | -- | $270,500 |
| 2012 | -- | $270,500 |
| 2011 | -- | $270,500 -13% |
| 2010 | -- | $311,000 -1.4% |
| 2009 | -- | $315,500 -33.2% |
| 2008 | -- | $472,000 -26.3% |
| 2007 | -- | $640,677 +2% |
| 2006 | -- | $628,116 +2% |
| 2005 | -- | $615,800 +1133.9% |
| 2004 | -- | $49,905 +1.9% |
| 2003 | -- | $48,991 |
Find assessor info on the county website
Monthly payment
Est. payment
Payment breakdown
Explore the cost of this home by adjusting the details. Changes won't be saved.Climate risks
Neighborhood: 94531
Similar homes
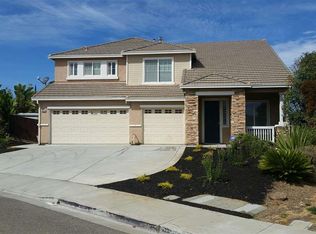
- $--5 bd3 ba3.1k sqft3252 Cub Ct, Antioch, CA 94531Auction
 ServiceLink Auction
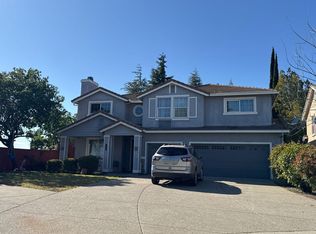
 - $789,9005 bd4 ba3.1k sqft5388 Rockrose Way, Antioch, CA 94531For Sale
 MLS ID #41143288, Michael Johnson. bridgeMLS/CCAR/Bay East AOR
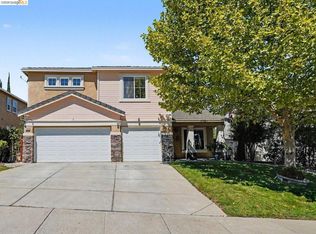
 - $759,0004 bd3 ba2.7k sqft1854 Buck Mountain Ct, Antioch, CA 94531For Sale
 MLS ID #41147090, Jacob Adams. bridgeMLS/CCAR/Bay East AOR
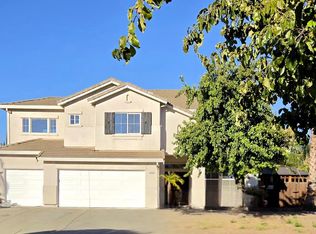
 - $840,0004 bd4 ba3.3k sqft2604 Gazelle Ct, Antioch, CA 94531For Sale
 MLS ID #41145167, Cassandra Waller-Mims. Bay East AOR
Local buyer's agents are ready to help
