Skip main navigation
Sold for $382,000
  • $382,000

    5506 Durant St, Ames, IA 50014

    4beds
    1,969sqft
    Single Family Residence, Residential
    Built in 2010
    10,018.8 Square Feet Lot
    $407,300 Zestimate®
    $194/sqft
    $2,458 Estimated rent

    Home value

    $407,300

    $387,000 - $428,000

    $2,458/mo

    Zestimate® history
    Loading
    Loading...

    Owner options

    List your home for rent

    $2,458/mo

    Rent Zestimate®

    Find your next renter with Zillow Rental Manager. Plus, with online applications, you can quickly screen prospective tenants – for free.

    Learn more

    $2,458/mo

    Rent Zestimate®

    Refinance and save

    $2,608/mo

    Est. payment

    Refinancing to a lower rate could help reduce your monthly payments and save thousands over the life of the loan.

    See today's rates

    $2,608/mo

    Est. payment

    Explore your selling options

    Work with a Zillow partner agent

    Leverage their expertise and Zillow's premium Showcase listings to get your home seen by more buyers.

    Get started

    List with your own agent

    Get your home in front of millions of buyers by listing it on Zillow.

    Learn how to do it

    Sell it yourself

    Take full control of how buyers see your home on Zillow by listing For Sale by Owner (FSBO).

    List your home

    What's special

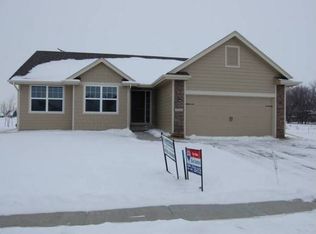
    Still feels like a new house in this Sunset Ridge 4 Bedrooms 4 Baths Home built in 2010 in West Ames. Situated on a 10,156 SF Corner Lot with a Side Load 2-Car Attached Garage. New Roof, Refrigerator and Dishwasher in 2023. New Vinyl Privacy Fence enclose the large Backyard with a Deck. The curb appeal feels like a modern farmhouse with the Covered Front Porch, flower boxes and the nice Landscaping (included a couple photos from the Summer). 1,969 SF on the first and second floors plus a 796 SF Basement most of which is finished except for the Utility/Storage Room. Pretty please check out the photos of the finished basement with a Dry Bar design straight out of a magazine, Family Room with an Electric Fireplace, Custom Built in Murphy Bed right off the 4th Bathroom with a full-sized Shower with a Rainfall Showerhead + a Rustic Barnwood Sliding Door. So many details. All 4 Bedrooms are upstairs on the 2nd floor and all 4 Bedrooms have Walk-in Closets which is something you rarely see in most homes. The Primary Suite has an ensuite Full Bath with a Dual Sink Vanity + a Linen Closet. The hallway Full Bath also has a Dual Sink Vanity + a Linen Closet. The convenient 2nd Floor Laundry completes the upper level. Main Level with a Guest Half Bath, a Home Office Space with French Doors in the front of the Home, adjacent Living Room with a Gas Fireplace, Dining area with Sliding Doors leading to the Back Deck and Backyard. Kitchen has Granite Countertops and Stainless-Steel Appliances. Monthly Utilities Average: E/W/S $250; Gas $87.89. HOA $135 Annually.

    Zillow last checked:

    Listing updated:

    Listed by:

    Babatunde Agbaje 515-233-2623,

    CENTURY 21 SIGNATURE-Ames

    Bought with:

    Nicole Leusink, S70745000

    CENTURY 21 SIGNATURE-Ames

    Source: CIBR,MLS#: 63883MLS Logo

    Facts & features

    Interior

    Bedrooms & bathrooms
    • Bedrooms: 4
    • Bathrooms: 4
    • Full bathrooms: 2
    • 3/4 bathrooms: 1
    • 1/2 bathrooms: 1
    Primary bedroom
    • Level: Upper
    Bedroom 2
    • Level: Upper
    Bedroom 3
    • Level: Upper
    Bedroom 4
    • Level: Upper
    Primary bathroom
    • Level: Upper
    Full bathroom
    • Level: Upper
    Other
    • Level: Basement
    Half bathroom
    • Level: Main
    Family room
    • Level: Basement
    Other
    • Level: Main
    Kitchen
    • Level: Main
    Laundry
    • Level: Upper
    Living room
    • Level: Main
    Office
    • Level: Main
    Rec room
    • Level: Basement
    Utility room
    • Level: Basement
    Heating
    • Forced Air, Natural Gas
    Cooling
    • Central Air
    Appliances
    • Included: Dishwasher, Disposal, Dryer, Microwave, Range, Refrigerator, Washer
    Features
    • Ceiling Fan(s)
    • Flooring: Luxury Vinyl, Carpet
    • Windows: Window Treatments
    • Basement: Full,Sump Pump
    • Has fireplace: Yes
    • Fireplace features: Gas, Electric
    Interior area
    • Total structure area: 1,969
    • Total interior livable area: 1,969 sqft
    • Finished area below ground: 660

    Property

    Parking
    • Parking features: Garage
    • Has garage: Yes
    Features
    • Fencing: Fenced
    Lot
    • Size: 10,018 sqft
    Details
    • Parcel number: 0906385090
    • Zoning: Residential
    • Special conditions: Standard

    Construction

    Type & style
    • Home type: SingleFamily
    • Property subtype: Single Family Residence, Residential
    Materials
    • Fiber Cement Board
    • Foundation: Concrete Perimeter, Tile
    Condition
    • Year built: 2010

    Utilities & green energy

    • Sewer: Public Sewer
    • Water: Public

    Community & neighborhood

    Location
    • Region: Ames

    HOA & financial

    HOA
    • Has HOA: Yes
    • HOA fee: $135 yearly

    Other

    Other facts
    • Road surface type: Hard Surface

    Price history

    DateEventPrice
    4/25/2024Sold$382,000-2.1%$194/sqft
    Source: CIBR #63883 Report a problem
    3/7/2024Price change$390,000-2.5%$198/sqft
    Source: CIBR #63883 Report a problem
    2/8/2024Price change$399,999-4.7%$203/sqft
    Source: CIBR #63883 Report a problem
    1/23/2024Listed for sale$419,900+95.8%$213/sqft
    Source: CIBR #63883 Report a problem
    12/2/2010Sold$214,500$109/sqft
    Source: Public Record Report a problem

    Public tax history

    YearProperty taxesTax assessment
    2024$4,790 +10.3%$347,700
    2023$4,342 +1.3%$347,700 +30.2%
    2022$4,288 -4.2%$267,000
    2021$4,478 -1.9%$267,000 +1.5%
    2020$4,563 -3.3%$263,100
    2019$4,721 +10.1%$263,100
    2018$4,287 +3.7%$263,100
    2017$4,134 +2.4%$263,100 +10.5%
    2016$4,038 $238,000
    2015$4,038 +12.1%$238,000 +5.1%
    2014$3,602 $226,400 +5.7%
    2013-- $214,200
    2012-- $214,200

    Find assessor info on the county website

    Neighborhood: 50014

    Nearby schools

    GreatSchools rating
    Get pre-qualified for a loan
    At Zillow Home Loans, we can pre-qualify you in as little as 5 minutes with no impact to your credit score.

    An equal housing lender. NMLS #10287.