*SPECTACULAR VIEW VIEW VIEW IN THIS ONE-OF-A-KIND CUSTOM-BUILT HOME IN THE GATED COMMUNITY OF CREST DE VILLE*The Cul De Sac Location & Private Gated Courtyard Are An Extra Bonus To This Magnificent Home! Thoughtfully Designed, This Home Offers Modern Elegance W/ An Artistic Flair To Surely Impress! Stately Etched Glass Double Door Entry Opens To The Foyer, Offering Astonishing Views & An Abundance of Natural Light. Spacious Family Room W/ Custom Concrete Fireplace, Lava Tiled Flooring, & Surround Sound Makes This The Perfect Room For Family Gatherings. Chef's Dream Kitchen Features Custom Built White Cabinetry W/ Granite Countertops, Monogram Ovens, Sub Zero Refrigerator, 2 Dishwashers, 2 Drawer Refrigerators, HUGE Center Island With Seating All Overlooking The Outdoor Patio with Breathtaking VIEWS! The Exquisite Formal Dining Room W/ Surrounding Windows Will Captivate Your Guests As They Enjoy the Remarkable City Light VIEWS! Majestic Formal Living Room W/ High Ceilings & Custom Built-Ins Featuring The Most Phenomenal VIEWS! Main Level Primary Bedroom Is Simply Astonishing, Featuring High Ceilings, a Large Walk-In Closet & Gorgeous Windows Overlooking The Pool With Mountain And City Light VIEWS! Primary Bath Offers Walk-In Shower With Remarkable One Of A Kind Etched Glass Doors Signed By An Artist, Free Standing Tub, Dual Counters & Beautiful Cabinetry. The Front Powder Room Features A Custum Porcelanosa Tiled Wall To Impress Your Guests. The Large Laundry Room Offers An Abundance Of Cabinetry for Optimal Storage, Large Stone Countertops W/ A Custom Tiled Wall & and a Utility Sink. The Back Staircase Takes You To A Private Media room With a Projector & Built-In Entertainment Cabinet With A Large Screen, Bar Area W/Refrigerator, & Sink. Around The Corner Sits Your Work-Out Room! The Extraordinary Plexiglass Spiral Staircase Leads You To The Upper Level, Offering A Second Primary Suite W/ Wood Flooring & A Walk-In Closet. Bath Features Tub/Shower Combo & Sink W/ Marble Counters. Two Additional Bedrooms Share A Balcony To Enjoy The Amazing City Light VIEWS. Also Shared Is A Large Bath W/ Dual Sinks And A Walk-In Shower. So Cal Living At Its Finest As Your Family & Friends Enjoy This Truly Incredible Wrap Around Back Yard Offering the Most Spectacular VIEWS, Pebble Tec Pool & Spa, Built-In BBQ W/ Gas Burners, Tyvek Decking W/Iron Post & Wire Fencing. Also includes but is Not Limited To External Electric Shades, 2 New A/C Units, and 220 For an Electrical Car.
Sold for $2,600,000
Listed by: North Hills Realty • Susan LaPeter • Contact: 714-369-4689
Bought with: North Hills Realty
$2,600,000
5506 E Crest De Ville Ave, Orange, CA 92867
4beds
4,404sqft
Single Family Residence
Built in 1995
8,352 Square Feet Lot
$2,902,100 Zestimate®
$590/sqft
$7,948 Estimated rent
Home value
$2,902,100
$2.70M - $3.13M
$7,948/mo
Zestimate® history
Owner options
List your home for rent
$7,948/mo
Rent Zestimate®
Find your next renter with Zillow Rental Manager. Plus, with online applications, you can quickly screen prospective tenants – for free.
$7,948/mo
Rent Zestimate®
Refinance and save
$16,621/mo
Est. payment
Refinancing to a lower rate could help reduce your monthly payments and save thousands over the life of the loan.
$16,621/mo
Est. payment
Explore your selling options
Work with a Zillow partner agent
Leverage their expertise and Zillow's premium Showcase listings to get your home seen by more buyers.
Get startedList with your own agent
Get your home in front of millions of buyers by listing it on Zillow.
Learn how to do itSell it yourself
Take full control of how buyers see your home on Zillow by listing For Sale by Owner (FSBO).
List your homeWhat's special
Zillow last checked:
Listing updated:
Listed by:
Susan LaPeter DRE #01407225 714-369-4689,
North Hills Realty
Bought with:
Susan LaPeter, DRE #01407225
North Hills Realty
Source: CRMLS,MLS#: PW24004153 Originating MLS: California Regional MLS
Originating MLS: California Regional MLSFacts & features
Interior
Bedrooms & bathrooms
- Bedrooms: 4
- Bathrooms: 5
- Full bathrooms: 3
- 1/2 bathrooms: 2
- Main level bathrooms: 2
- Main level bedrooms: 1
Rooms
- Room types: Bathroom, Bonus Room, Bedroom, Entry/Foyer, Exercise Room, Family Room, Kitchen, Laundry, Living Room, Primary Bathroom, Primary Bedroom, Media Room, Other, Pantry, Dining Room
Bathroom
- Features: Bathtub, Dual Sinks, Quartz Counters, Stone Counters, Soaking Tub, Separate Shower, Walk-In Shower
Kitchen
- Features: Granite Counters, Kitchen Island, Kitchen/Family Room Combo, Walk-In Pantry
Heating
- Central
Cooling
- Central Air
Appliances
- Included: Convection Oven, Dishwasher, Electric Cooktop, Disposal, Microwave, Refrigerator, Trash Compactor
- Laundry: Inside, Laundry Room
Features
- Wet Bar, Built-in Features, Balcony, Cathedral Ceiling(s), Coffered Ceiling(s), Separate/Formal Dining Room, Eat-in Kitchen, Granite Counters, High Ceilings, Multiple Staircases, Stone Counters, Two Story Ceilings, Bar, Bedroom on Main Level, Jack and Jill Bath, Main Level Primary, Multiple Primary Suites, Primary Suite, Walk-In Pantry, Walk-In Closet(s)
- Flooring: Carpet, Stone, Wood
- Doors: Double Door Entry, French Doors
- Windows: Blinds, Custom Covering(s), Double Pane Windows
- Has fireplace: Yes
- Fireplace features: Family Room, Living Room
- Common walls with other units/homes: No Common Walls
Interior area
- Total interior livable area: 4,404 sqft
Property
Parking
- Total spaces: 3
- Parking features: Concrete, Door-Multi, Direct Access, Driveway, Garage Faces Front, Garage
- Attached garage spaces: 3
Features
- Levels: Two
- Stories: 2
- Entry location: Main
- Patio & porch: Deck
- Has private pool: Yes
- Pool features: Heated, In Ground, Private
- Has spa: Yes
- Spa features: Heated, In Ground, Private
- Fencing: Wrought Iron,Wire
- Has view: Yes
- View description: Catalina, City Lights, Hills, Panoramic
Lot
- Size: 8,352 Square Feet
- Features: 0-1 Unit/Acre
Details
- Parcel number: 37012143
- Special conditions: Standard
Construction
Type & style
- Home type: SingleFamily
- Property subtype: Single Family Residence
Condition
- Turnkey
- New construction: No
- Year built: 1995
Utilities & green energy
- Sewer: Public Sewer
- Water: Public
- Utilities for property: Electricity Connected, Natural Gas Connected
Community & HOA
Community
- Features: Curbs, Gated
- Security: Carbon Monoxide Detector(s), Gated Community, Key Card Entry, Smoke Detector(s)
- Subdivision: ,Crest De Ville
HOA
- Has HOA: Yes
- Amenities included: Controlled Access, Maintenance Grounds
- HOA fee: $360 monthly
- HOA name: Crest De Ville Community Association
- HOA phone: 714-891-8804
Location
- Region: Orange
Financial & listing details
- Price per square foot: $590/sqft
- Tax assessed value: $2,705,040
- Date on market: 1/29/2024
- Cumulative days on market: 14 days
- Listing terms: Cash to New Loan
- Exclusions: Weather Vane On Back Patio
- Road surface type: Paved
Price history
| Date | Event | Price |
|---|---|---|
| 12/22/2025 | Listing removed | $8,500$2/sqft |
Source: Zillow Rentals Report a problem | ||
| 11/29/2025 | Listed for rent | $8,500+13.3%$2/sqft |
Source: Zillow Rentals Report a problem | ||
| 11/9/2025 | Listing removed | $7,500$2/sqft |
Source: Zillow Rentals Report a problem | ||
| 11/7/2025 | Listed for rent | $7,500-21%$2/sqft |
Source: Zillow Rentals Report a problem | ||
| 10/7/2024 | Listing removed | $9,495$2/sqft |
Source: CRMLS #OC24193552 Report a problem | ||
| 10/4/2024 | Price change | $9,495-5%$2/sqft |
Source: CRMLS #OC24193552 Report a problem | ||
| 9/18/2024 | Listed for rent | $9,995$2/sqft |
Source: CRMLS #OC24193552 Report a problem | ||
| 3/28/2024 | Sold | $2,600,000+18.2%$590/sqft |
Source:  CRMLS #PW24004153 Report a problem CRMLS #PW24004153 Report a problem | ||
| 2/23/2024 | Pending sale | $2,200,000$500/sqft |
Source: CRMLS #PW24004153 Report a problem | ||
| 2/13/2024 | Contingent | $2,200,000$500/sqft |
Source: CRMLS #PW24004153 Report a problem | ||
| 1/29/2024 | Listed for sale | $2,200,000+100%$500/sqft |
Source: CRMLS #PW24004153 Report a problem | ||
| 7/17/2013 | Sold | $1,100,000-1.8%$250/sqft |
Source: Public Record Report a problem | ||
| 5/23/2013 | Listed for sale | $1,119,900$254/sqft |
Source: First Team Real Estate #OC13093722 Report a problem | ||
Public tax history
| Year | Property taxes | Tax assessment |
|---|---|---|
| 2026 | -- | $2,705,040 +2% |
| 2025 | $28,496 +97% | $2,652,000 +100.6% |
| 2024 | $14,466 +3.4% | $1,322,006 +2% |
| 2023 | $13,985 +2% | $1,296,085 +2% |
| 2022 | $13,717 +2.9% | $1,270,672 +2% |
| 2021 | $13,327 +0.9% | $1,245,757 +1% |
| 2020 | $13,205 | $1,232,984 +2% |
| 2019 | $13,205 +1.3% | $1,208,808 +2% |
| 2018 | $13,032 +6.1% | $1,185,106 +2% |
| 2017 | $12,287 | $1,161,869 +2% |
| 2016 | $12,287 +2% | $1,139,088 +1.5% |
| 2015 | $12,046 +3.7% | $1,121,978 +2% |
| 2014 | $11,616 | $1,100,000 +24.8% |
| 2013 | -- | $881,342 +2% |
| 2012 | -- | $864,061 +2% |
| 2011 | -- | $847,119 +0.8% |
| 2010 | -- | $840,788 -0.2% |
| 2009 | -- | $842,786 +2% |
| 2008 | -- | $826,261 +2% |
| 2007 | -- | $810,060 +2% |
| 2006 | -- | $794,177 +2% |
| 2005 | -- | $778,605 +2% |
| 2004 | -- | $763,339 +1.9% |
| 2003 | -- | $749,349 +2% |
| 2002 | -- | $734,656 +2% |
| 2001 | $7,350 +3.9% | $720,251 +4% |
| 2000 | $7,074 | $692,284 |
Find assessor info on the county website
Neighborhood: 92867
Nearby homes
- $2,085,0004 bd3 ba3.5k sqft5508 E Crest De Ville Ave, Orange, CA 92867Off Market
- $1,800,0003 bd3 ba2.8k sqft5504 E Crest De Ville Ave, Orange, CA 92867Sold

- $1,888,0003 bd3 ba3.1k sqft5502 E Crest De Ville Ave, Orange, CA 92867Sold
- $1,623,4003 bd3 ba2.2k sqft5546 E Crest De Ville Ave, Orange, CA 92867Off Market
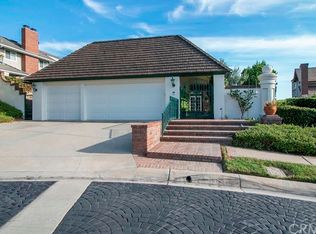
- $2,200,0003 bd3 ba3.2k sqft5608 E Crest De Ville Ave, Orange, CA 92867Sold
- $1,800,0003 bd3 ba2.6k sqft5618 E Crest De Ville Ave, Orange, CA 92867Sold
- $1,828,1003 bd2 ba2.6k sqft5538 E Crest De Ville Ave, Orange, CA 92867Off Market
- $1,842,4003 bd2 ba2.8k sqft5505 E Crest De Ville Ave, Orange, CA 92867Off Market
Nearby schools
GreatSchools rating
- 8/10Villa Park Elementary SchoolGrades: K-6Distance: 1.4 mi
- 5/10Cerro Villa Middle SchoolGrades: 7-8Distance: 1.4 mi
- 8/10Villa Park High SchoolGrades: 9-12Distance: 1.4 mi
Schools provided by the listing agent
- Elementary: Villa Park
- Middle: Cerro Villa
- High: Villa Park
Source: CRMLS. This data may not be complete. We recommend contacting the local school district to confirm school assignments for this home.
Get a cash offer in 3 minutes
Find out how much your home could sell for in as little as 3 minutes with a no-obligation cash offer.
Estimated market value
$2,902,100
Get a cash offer in 3 minutes
Find out how much your home could sell for in as little as 3 minutes with a no-obligation cash offer.
Estimated market value
$2,902,100
- California
- Orange County
- Orange
- 92867
- 5506 E Crest De Ville Ave
Nearby cities
Nearby zip codes
Other Orange Topics
