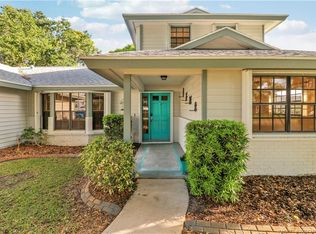
Discover the epitome of family living in this charming 3-bedroom, 2-bathroom single-family residence nestled in a serene, well-established neighborhood, perfect for those seeking tranquility and convenience. This home stands out with its robust construction featuring a 2021 metal roof and a spacious 2156 sq/ft living area, all on a generous .32-acre corner lot with a welcoming circular driveway. Boasting a split floor plan that promotes privacy, the masterful design integrates a sizable living room with sliders that lead out to a screen-enclosed, freshly refinished inground pool—your private oasis for relaxation or entertaining. The family room, warmed by a cozy fireplace, flows seamlessly into a kitchen equipped with ample cabinets, vast countertop space, and a convenient recipe/ desk area, complemented by a snack bar and an inviting family dining area. Additional luxuries include a formal dining room, spacious master bedroom with his/her walk in closets. 2018 A/C unit, and a 2017 water heater. Embrace the Florida lifestyle with proximity to shopping, dining, schools, parks, golf courses, beaches, and major roadways, all ensuring your family's needs are always within reach. This home isn't just a residence; it's the cornerstone of your family's future memories.
Sold for $379,000
$379,000
5506 Echo Pines Circle W, Fort Pierce, FL 34951
3beds
2,156sqft
Single Family Residence
Built in 1980
0.32 Acres Lot
$378,800 Zestimate®
$176/sqft
$2,914 Estimated rent
Home value
$378,800
$345,000 - $417,000
$2,914/mo
Zestimate® history
Owner options
List your home for rent
$2,914/mo
Rent Zestimate®
Find your next renter with Zillow Rental Manager. Plus, with online applications, you can quickly screen prospective tenants – for free.
$2,914/mo
Rent Zestimate®
Refinance and save
$2,732/mo
Est. payment
Refinancing to a lower rate could help reduce your monthly payments and save thousands over the life of the loan.
$2,732/mo
Est. payment
Explore your selling options
Work with a Zillow partner agent
Leverage their expertise and Zillow's premium Showcase listings to get your home seen by more buyers.
Get startedList with your own agent
Get your home in front of millions of buyers by listing it on Zillow.
Learn how to do itSell it yourself
Take full control of how buyers see your home on Zillow by listing For Sale by Owner (FSBO).
List your homeWhat's special
Snack barFormal dining roomInviting family dining areaVast countertop spaceWelcoming circular driveway
Zillow last checked:
Listing updated:
Listed by:
Stephanie S Pare 772-579-5269,
Pare Realty, Inc.
Bought with:
Stephanie S Pare, 3082361
Pare Realty, Inc.
Source: BeachesMLS,MLS#: R11146310 Originating MLS: BeachesMLS
Originating MLS: BeachesMLSFacts & features
Interior
Bedrooms & bathrooms
- Bedrooms: 3
- Bathrooms: 2
- Full bathrooms: 2
- Main level bathrooms: 2
- Main level bedrooms: 3
Primary bedroom
- Level: Main
- Area: 165
- Dimensions: 15 X 11
Bedroom 2
- Level: Main
- Area: 143
- Dimensions: 13 X 11
Bedroom 3
- Level: Main
- Area: 143
- Dimensions: 13 X 11
Family room
- Level: Main
- Area: 180
- Dimensions: 12 X 15
Kitchen
- Level: Main
- Area: 180
- Dimensions: 10 X 18
Living room
- Level: Main
- Area: 288
- Dimensions: 16 X 18
Other
- Description: Family dining area
- Level: Main
- Area: 90
- Dimensions: 9 X 10
Utility room
- Description: Laundry room
- Level: Main
- Area: 77
- Dimensions: 11 X 7
Heating
- Central
Cooling
- Central Air, Ceiling Fan(s)
Appliances
- Included: Cooktop, Dishwasher, Electric Water Heater, Microwave, Refrigerator, Water Heater
- Laundry: Inside, Laundry Tub
Features
- Breakfast Bar, Dining Area, Separate/Formal Dining Room, Dual Sinks, Living/Dining Room, Pantry, Split Bedrooms, Separate Shower, Walk-In Closet(s)
- Flooring: Carpet, Laminate, Linoleum, Marble
- Has fireplace: Yes
- Fireplace features: Decorative
Interior area
- Total structure area: 3,297
- Total interior livable area: 2,156 sqft
Property
Parking
- Total spaces: 2
- Parking features: Attached, Garage, Garage Door Opener
- Attached garage spaces: 2
Accessibility
- Accessibility features: None
Features
- Levels: One
- Stories: 1
- Patio & porch: Patio, Porch, Screened
- Exterior features: Outdoor Living Area, Porch
- Has private pool: Yes
- Pool features: Gunite, In Ground
- Has view: Yes
- View description: Pool
- Waterfront features: None
Lot
- Size: 0.32 Acres
- Dimensions: .32
- Features: 1/4 to 1/2 Acre Lot
Details
- Parcel number: 131250001200003
- Zoning: RS-4Co
- Special conditions: Standard,Listed As-Is
Construction
Type & style
- Home type: SingleFamily
- Architectural style: Traditional
- Property subtype: Single Family Residence
Materials
- Block, Stone Veneer, Stucco
- Roof: Metal
Condition
- Resale
- New construction: No
- Year built: 1980
Utilities & green energy
- Sewer: Public Sewer
- Water: Public
- Utilities for property: Sewer Available, Water Available
Community & HOA
Community
- Security: None
- Subdivision: HOLIDAY PINES SUBDIVISION PHASE I
HOA
- Has HOA: No
Location
- Region: Fort Pierce
Financial & listing details
- Price per square foot: $176/sqft
- Tax assessed value: $338,100
- Annual tax amount: $6,767
- Date on market: 12/9/2025
- Cumulative days on market: 147 days
- Listing terms: Cash,Conventional,FHA,VA Loan
Price history
| Date | Event | Price |
|---|---|---|
| 6/15/2026 | Sold | $379,000-11.9%$176/sqft |
Source:  BeachesMLS #R11146310 Report a problem BeachesMLS #R11146310 Report a problem | ||
| 5/5/2026 | Contingent | $430,000$199/sqft |
Source:  Realtor Association of Indian River County #293269 Report a problem Realtor Association of Indian River County #293269 Report a problem | ||
| 3/6/2026 | Price change | $430,000-3.4%$199/sqft |
Source: Realtor Association of Indian River County #293269 Report a problem | ||
| 12/9/2025 | Listed for sale | $445,000+627.1%$206/sqft |
Source: BeachesMLS #RX-11146310 Report a problem | ||
| 12/20/2016 | Sold | $61,200$28/sqft |
Source: Public Record Report a problem | ||
Public tax history
| Year | Property taxes | Tax assessment |
|---|---|---|
| 2025 | $6,768 +6.9% | $323,228 +10% |
| 2024 | $6,332 +5.8% | $293,844 +10% |
| 2023 | $5,987 +11.7% | $267,131 +10% |
| 2022 | $5,361 +10.7% | $242,847 +10% |
| 2021 | $4,844 +9.7% | $220,770 +10% |
| 2020 | $4,415 | $200,700 +3.6% |
| 2019 | $4,415 +2.2% | $193,700 +5.5% |
| 2018 | $4,321 +9.5% | $183,600 +18% |
| 2017 | $3,945 +3.8% | $155,600 -9% |
| 2016 | $3,799 +4% | $170,900 +11% |
| 2015 | $3,653 +7.1% | $153,900 +11.4% |
| 2014 | $3,410 | $138,200 +7.4% |
| 2013 | -- | $128,700 +1.3% |
| 2012 | -- | $127,000 -0.2% |
| 2011 | -- | $127,300 -2.4% |
| 2010 | -- | $130,400 -13.8% |
| 2009 | -- | $151,309 +0.1% |
| 2008 | -- | $151,158 +3% |
| 2007 | -- | $146,755 +2.5% |
| 2006 | -- | $143,176 +44.6% |
| 2005 | -- | $99,013 -26.6% |
| 2004 | -- | $134,957 |
| 2003 | -- | -- |
| 2002 | -- | -- |
| 2001 | -- | -- |
| 2000 | -- | -- |
Find assessor info on the county website
Neighborhood: Lakewood Park
Nearby homes
- $346,8003 bd2 ba1.5k sqft5504 Echo Pines Cir W, Fort Pierce, FL 34951Off Market
- $--0.47 Acres5508 Echo Pines Cir E, Fort Pierce, FL 34951Off Market

- $491,0001 Acres5504 Echo Pines Cir E, Fort Pierce, FL 34951Off Market
- $380,0003 bd2 ba1.7k sqft5502 Echo Pines Cir W, Fort Pierce, FL 34951Sold
- $267,2002 bd2 ba1.5k sqft5410 Echo Pines Cir E, Fort Pierce, FL 34951Off Market
- $403,8003 bd2 ba1.8k sqft5411 Echo Pines Cir E, Fort Pierce, FL 34951Off Market
- $298,6003 bd2 ba1.4k sqft5413 Echo Pines Cir W, Fort Pierce, FL 34951Off Market
- $439,9003 bd2 ba1.8k sqft5503 Echo Pines Cir E, Fort Pierce, FL 34951Off Market
Nearby schools
GreatSchools rating
- 6/10Lakewood Park Elementary SchoolGrades: PK-5Distance: 1.6 mi
- 4/10Chester A. Moore Elementary SchoolGrades: PK-8Distance: 5.5 mi
- 3/10Fort Pierce Westwood High SchoolGrades: 9-12Distance: 5.1 mi
Schools provided by the listing agent
- Elementary: Weatherbee
- Middle: Dan Mccarty
- High: Fort Pierce Westwood Academy
Source: BeachesMLS. This data may not be complete. We recommend contacting the local school district to confirm school assignments for this home.
Get a cash offer in 3 minutes
Find out how much your home could sell for in as little as 3 minutes with a no-obligation cash offer.
Estimated market value
$378,800
Get a cash offer in 3 minutes
Find out how much your home could sell for in as little as 3 minutes with a no-obligation cash offer.
Estimated market value
$378,800
- Florida
- Saint Lucie County
- Fort Pierce
- 34951
- Lakewood Park
- 5506 Echo Pines Circle W
Nearby cities
Nearby neighborhoods
Nearby zip codes
Other Fort Pierce Topics
