Welcome to this original owner, semi-custom ranch home, in the special neighborhood of Highland Ridge! From the moment you step in, you will feel that warm and welcoming ambiance, that curates the feeling of home in every sense of the word! The open layout, along with 5 conforming bedrooms and 3.5 bathrooms, provides ample space for everyone, but also is very easy to truly live in, and maintain. If you like to cook, this kitchen for you! It is the anchor for the main level, and seamlessly flows into the living room that boasts high ceilings, a gas fireplace, and access to the backyard oasis. Speaking of entertaining, or enjoying a quiet movie night, the basement is a true retreat that includes a full wet bar, large screen and projector, and fantastic storage space along with 2 additional bedrooms, and full bathroom. Outside, the backyard invites dining al fresco on your covered deck, sipping your favorite drink by the built-in gas firepit, or taking a dip in the hot tub on a cool Colorado night! If that wasn't enough, step across the street, to Coyote Gulch Park, miles of trails in Highland Ridge Open Space, or take a stroll to one of the nearby restaurants, or breweries. The three car, fully finished and insulated garage leaves nothing to be desired, with plenty of room for organized storage, and lots of installed wall racks for your use. This sought after location has NO Metro District, and is located on the southern tip of the Highland Meadows Golf Course. With easy access to I-25 and Hwy. 34, you are minutes from any amenity you might desire. Set your showing, and come experience what your new lifestyle can be at this beautiful property!
Sold for $930,000
$930,000
5506 Evangeline Dr, Windsor, CO 80550
5beds
4,596sqft
Single Family Residence
Built in 2011
0.27 Acres Lot
$929,900 Zestimate®
$202/sqft
$4,127 Estimated rent
Home value
$929,900
$883,000 - $976,000
$4,127/mo
Zestimate® history
Owner options
List your home for rent
$4,127/mo
Rent Zestimate®
Find your next renter with Zillow Rental Manager. Plus, with online applications, you can quickly screen prospective tenants – for free.
$4,127/mo
Rent Zestimate®
Refinance and save
$6,186/mo
Est. payment
Refinancing to a lower rate could help reduce your monthly payments and save thousands over the life of the loan.
$6,186/mo
Est. payment
Explore your selling options
Work with a Zillow partner agent
Leverage their expertise and Zillow's premium Showcase listings to get your home seen by more buyers.
Get startedList with your own agent
Get your home in front of millions of buyers by listing it on Zillow.
Learn how to do itSell it yourself
Take full control of how buyers see your home on Zillow by listing For Sale by Owner (FSBO).
List your homeWhat's special
Gas fireplaceBuilt-in gas firepitHot tubFantastic storage spaceOpen layoutLarge screen and projectorWarm and welcoming ambiance
Zillow last checked:
Listing updated:
Listed by:
Kristin Wernsman 970-744-8994,
Home Love Colorado
Bought with:
The Keach Group
Redfin Corporation
Source: IRES as distributed by MLS GRID,MLS#: 1060865
Facts & features
Interior
Bedrooms & bathrooms
- Bedrooms: 5
- Bathrooms: 4
- Full bathrooms: 3
- 1/2 bathrooms: 1
- Main level bathrooms: 3
Rooms
- Room types: Media Room
Primary bedroom
- Description: Carpet
- Features: Tub+Shower Primary, Luxury Features Primary Bath, 5 Piece Primary Bath
- Level: Main
- Area: 345 Square Feet
- Dimensions: 15 x 23
Bedroom 2
- Description: Carpet
- Level: Main
- Area: 143 Square Feet
- Dimensions: 11 x 13
Bedroom 3
- Description: Wood
- Level: Main
- Area: 221 Square Feet
- Dimensions: 13 x 17
Bedroom 4
- Description: Carpet
- Level: Basement
- Area: 208 Square Feet
- Dimensions: 13 x 16
Bedroom 5
- Description: Carpet
- Level: Basement
- Area: 143 Square Feet
- Dimensions: 11 x 13
Dining room
- Description: Wood
- Level: Main
- Area: 117 Square Feet
- Dimensions: 9 x 13
Kitchen
- Description: Wood
- Level: Main
- Area: 260 Square Feet
- Dimensions: 13 x 20
Laundry
- Description: Tile
- Level: Main
- Area: 90 Square Feet
- Dimensions: 9 x 10
Living room
- Description: Wood
- Level: Main
- Area: 352 Square Feet
- Dimensions: 16 x 22
Recreation room
- Description: Carpet
- Level: Basement
- Area: 651 Square Feet
- Dimensions: 21 x 31
Heating
- Forced Air
Cooling
- Central Air, Ceiling Fan(s)
Appliances
- Included: Gas Range, Self Cleaning Oven, Dishwasher, Refrigerator, Bar Fridge, Microwave, Gas Bar-B-Q, Disposal
- Laundry: Sink, Washer/Dryer Hookup
Features
- Eat-in Kitchen, Cathedral Ceiling(s), Open Floorplan, Pantry, Natural Woodwork, Walk-In Closet(s), Wet Bar, Jack & Jill Bathroom, Kitchen Island, Theatre Room, High Ceilings
- Flooring: Wood
- Windows: Window Coverings, Wood Frames, Bay or Bow Window
- Basement: Full,Partially Finished,Daylight
- Has fireplace: Yes
- Fireplace features: Gas, Living Room
Interior area
- Total structure area: 2,362
- Total interior livable area: 4,596 sqft
- Finished area above ground: 2,362
Property
Parking
- Total spaces: 3
- Parking features: Garage Door Opener, Attached
- Attached garage spaces: 3
- Details: Attached
Accessibility
- Accessibility features: Main Floor Bath, Accessible Bedroom, Stall Shower, Main Level Laundry
Features
- Levels: One
- Stories: 1
- Patio & porch: Patio, Deck
- Exterior features: Sprinkler System
- Spa features: Heated
- Fencing: Fenced
- Has view: Yes
- View description: Mountain(s), Hills
Lot
- Size: 0.27 Acres
- Features: Corner Lot, Evergreen Trees, Deciduous Trees, Near Golf Course, Paved, Curbs, Gutters, Sidewalks, Street Light
Details
- Parcel number: R1632159
- Zoning: R1
- Special conditions: Private Owner
Construction
Type & style
- Home type: SingleFamily
- Architectural style: Legal Conforming,Contemporary
- Property subtype: Single Family Residence
Materials
- Frame, Stone
- Foundation: Slab
- Roof: Composition
Condition
- New construction: No
- Year built: 2011
Details
- Builder name: Oak Valley Homes
Utilities & green energy
- Electric: PVREA
- Gas: Xcel
- Sewer: Public Sewer
- Water: District
- Utilities for property: Natural Gas Available, Electricity Available, Cable Available, Satellite Avail, High Speed Avail, Underground Utilities
Green energy
- Energy efficient items: Southern Exposure
Community & HOA
Community
- Features: Park, Trail(s)
- Security: Fire Alarm, Security System
- Subdivision: Fossil Ridge (Highland Ridge)
HOA
- Has HOA: Yes
- Services included: Common Amenities
- HOA fee: $680 annually
- HOA name: Highland Ridge HOA
- HOA phone: 970-494-0609
Location
- Region: Windsor
Financial & listing details
- Price per square foot: $202/sqft
- Tax assessed value: $809,500
- Annual tax amount: $4,975
- Date on market: 6/4/2026
- Listing terms: Cash,Conventional
- Exclusions: See Contract Prep Form for Full List
- Electric utility on property: Yes
- Road surface type: Asphalt
Price history
| Date | Event | Price |
|---|---|---|
| 7/6/2026 | Sold | $930,000$202/sqft |
Source:  IRES as distributed by MLS GRID #1060865 Report a problem IRES as distributed by MLS GRID #1060865 Report a problem | ||
| 6/6/2026 | Pending sale | $930,000$202/sqft |
Source:  REcolorado as distributed by MLS GRID #IR1060865 Report a problem REcolorado as distributed by MLS GRID #IR1060865 Report a problem | ||
| 6/4/2026 | Listed for sale | $930,000+113.8%$202/sqft |
Source: IRES as distributed by MLS GRID #1060865 Report a problem | ||
| 3/22/2012 | Sold | $435,000+10.1%$95/sqft |
Source: IRES as distributed by MLS GRID #671161 Report a problem | ||
| 1/13/2012 | Price change | $395,000-1%$86/sqft |
Source: RE/MAX Alliance #671161 Report a problem | ||
| 12/23/2011 | Price change | $399,000-3.9%$87/sqft |
Source: The Group Inc. #657595 Report a problem | ||
| 10/28/2011 | Price change | $415,000-3.5%$90/sqft |
Source: The Group Inc. #657595 Report a problem | ||
| 9/17/2011 | Price change | $430,000-3.4%$94/sqft |
Source: The Group Inc. #657595 Report a problem | ||
| 7/29/2011 | Price change | $445,000+12.1%$97/sqft |
Source: The Group Inc. #657595 Report a problem | ||
| 6/4/2011 | Listed for sale | $397,000+1223.3%$86/sqft |
Source: The Group Inc. #657595 Report a problem | ||
| 5/16/2011 | Sold | $30,000-33.3%$7/sqft |
Source: Public Record Report a problem | ||
| 2/25/2011 | Listed for sale | $45,000-25%$10/sqft |
Source: Active Website #648587 Report a problem | ||
| 1/17/2011 | Listing removed | $60,000$13/sqft |
Source: The Group Inc. #615920 Report a problem | ||
| 11/24/2010 | Listed for sale | $60,000-41.5%$13/sqft |
Source: The Group Inc. #615920 Report a problem | ||
| 7/7/2006 | Sold | $102,500$22/sqft |
Source: Public Record Report a problem | ||
Public tax history
| Year | Property taxes | Tax assessment |
|---|---|---|
| 2025 | $4,975 +3.6% | $50,594 -9.2% |
| 2024 | $4,801 +20.6% | $55,711 -1% |
| 2023 | $3,980 -2.4% | $56,251 +30.4% |
| 2022 | $4,079 -5% | $43,132 -2.8% |
| 2021 | $4,292 +1.5% | $44,373 -4.9% |
| 2020 | $4,229 +14% | $46,639 -4.8% |
| 2019 | $3,709 | $48,989 +24.6% |
| 2018 | $3,709 | $39,326 |
| 2017 | $3,709 +13.6% | $39,326 +2.5% |
| 2016 | $3,265 +0.8% | $38,375 +0% |
| 2015 | $3,240 +13.4% | $38,370 +17.5% |
| 2014 | $2,858 | $32,660 |
| 2013 | -- | $32,660 +13% |
| 2012 | -- | $28,890 +633.2% |
| 2011 | -- | $3,940 -72.2% |
| 2010 | -- | $14,180 |
| 2009 | -- | $14,180 -23.1% |
| 2008 | -- | $18,440 |
| 2007 | -- | $18,440 +3.2% |
| 2006 | -- | $17,860 +1157.7% |
| 2005 | -- | $1,420 |
Find assessor info on the county website
Neighborhood: 80550
Nearby homes
- $845,0003 bd4 ba4.9k sqft5508 Evangeline Dr, Windsor, CO 80550Off Market

- $778,1004 bd5 ba3.5k sqft7028 Aladar Dr, Windsor, CO 80550Off Market
- $863,1004 bd4 ba4.5k sqft7027 Aladar Dr, Windsor, CO 80550Off Market

- $795,0004 bd4 ba4.4k sqft5510 Evangeline Dr, Windsor, CO 80550Sold
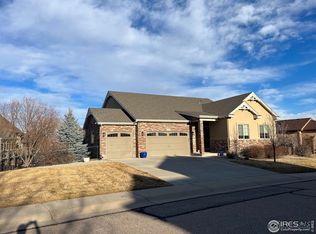
- $942,4005 bd6 ba4.4k sqft7025 Aladar Dr, Windsor, CO 80550Off Market
- $719,2004 bd3 ba3.8k sqft7030 Aladar Dr, Windsor, CO 80550Off Market
- $963,0006 bd6 ba4.6k sqft5507 Evangeline Dr, Windsor, CO 80550Off Market
- $799,9005 bd5 ba3.6k sqft7018 Aladar Dr, Windsor, CO 80550Off Market
Nearby schools
GreatSchools rating
- 5/10Riverview PK-8Grades: PK-8Distance: 4.3 mi
- 7/10Mountain View High SchoolGrades: 9-12Distance: 4.1 mi
Schools provided by the listing agent
- Elementary: Riverview PK-8
- Middle: Riverview PK-8
- High: Mountain View
Source: IRES as distributed by MLS GRID. This data may not be complete. We recommend contacting the local school district to confirm school assignments for this home.
Get a cash offer in 3 minutes
Find out how much your home could sell for in as little as 3 minutes with a no-obligation cash offer.
Estimated market value
$929,900
Get a cash offer in 3 minutes
Find out how much your home could sell for in as little as 3 minutes with a no-obligation cash offer.
Estimated market value
$929,900
- Colorado
- Larimer County
- Windsor
- 80550
- 5506 Evangeline Dr
Nearby cities
Nearby zip codes
Other Windsor Topics
