Skip main navigation
Sold for $1,325,000
  • Tax assessed value
    $1,325,000

    5506 Evita Ct, Agoura Hills, CA 91301

    4beds
    2,785sqft
    Single Family Residence
    Built in 1983
    6,098 Square Feet Lot
    $1,326,400 Zestimate®
    $476/sqft
    $6,884 Estimated rent

    Home value

    $1,326,400

    $1.21M - $1.46M

    $6,884/mo

    Zestimate® history
    Loading
    Loading...

    Owner options

    List your home for rent

    $6,884/mo

    Rent Zestimate®

    Find your next renter with Zillow Rental Manager. Plus, with online applications, you can quickly screen prospective tenants – for free.

    Learn more

    $6,884/mo

    Rent Zestimate®

    Refinance and save

    $8,683/mo

    Est. payment

    Refinancing to a lower rate could help reduce your monthly payments and save thousands over the life of the loan.

    See today's rates

    $8,683/mo

    Est. payment

    Explore your selling options

    Work with a Zillow partner agent

    Leverage their expertise and Zillow's premium Showcase listings to get your home seen by more buyers.

    Get started

    List with your own agent

    Get your home in front of millions of buyers by listing it on Zillow.

    Learn how to do it

    Sell it yourself

    Take full control of how buyers see your home on Zillow by listing For Sale by Owner (FSBO).

    List your home

    What's special

    Brick raised-hearth fireplaceCustom remodeled gourmet kitchenPeaceful cul-de-sacCustom maple cabinetryExpansive primary suiteElegant tile backsplashCustom wood linen cabinetry
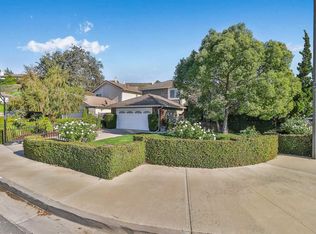
    Price just Improved! Delightful and meticulously maintained , this expansive home is perfectly situated on a peaceful cul-de-sac in the highly sought-after Oak View Ranch community of Agoura Hills. The refreshed front and backyard landscaping with a newer irrigation system adds to the charming curb appeal. Inside, the home offers 4 spacious bedrooms and 3 full baths, including a convenient downstairs bedroom and bathroom. Step inside to be greeted by soaring cathedral ceilings that create a bright, open ambiance, complemented by the inviting living and formal dining areas that were newly painted. The staircase features a stunning wrought iron and wood banister, leading to the cozy family room with a brick raised-hearth fireplace, perfect for relaxing evenings. The family room opens seamlessly into the custom remodeled gourmet kitchen, designed for the modern chef. Highlights include a large center island with abundant storage, bar stool seating, custom maple cabinetry, elegant tile backsplash, Caesarstone countertops, pendant and recessed lighting, and gleaming stainless-steel appliances. The charming nook features a bay window with built-in seating and additional storage. The downstairs bath has been tastefully updated, and the home also offers a convenient indoor laundry area with direct garage access. Upstairs, a hallway lined with custom wood linen cabinetry adds both function and style. The expansive primary suite provides a private retreat, complete with an added wall that creates the perfect spot for a home office or craft area. The en-suite bath is generously sized included a sunken tub and stall shower. Major upgrades include a newer roof (approx. 2 years), dual-paned windows, plantation shutters, replaced HVAC system with added attic insulation (R-30), a whole-house fan, and more. Located within the award-winning Las Virgenes School District and just moments from shopping, dining, and tranquil parks, this gem of a home has it all. ✨ Don't miss the opportunity to make this exceptional home your own!

    Zillow last checked:

    Listing updated:

    Listed by:

    Linda Marie Archie DRE #01416478 805-558-8157,

    Equity Union Real Estate

    Bought with:

    Rick P Gaviati, DRE #01265602

    Coldwell Banker Realty

    Source: CSMAOR,MLS#: 225004420MLS Logo

    Facts & features

    Interior

    Bedrooms & bathrooms
    • Bedrooms: 4
    • Bathrooms: 3
    • Full bathrooms: 3
    Heating
    • Central Furnace, Forced Air, Natural Gas
    Cooling
    • Ceiling Fan(s), Central Air
    Appliances
    • Included: Dishwasher, Dryer, Disposal, Refrigerator, Washer
    • Laundry: Laundry Room, Inside
    Features
    • Cathedral Ceiling(s), Stone Counters
    • Flooring: Carpet, Ceramic Tile
    • Windows: Double Pane Windows, Plantation Shutters
    • Has fireplace: Yes
    • Fireplace features: Raised Hearth, Family Room, Gas
    Interior area
    • Total structure area: 2,785
    • Total interior livable area: 2,785 sqft

    Property

    Parking
    • Total spaces: 2
    • Parking features: Garage - 1 Door
    • Garage spaces: 2
    Features
    • Levels: Two
    • Stories: 2
    • Entry location: Ground Level - No Steps
    • Patio & porch: Concrete Slab
    • Fencing: Block
    Lot
    • Size: 6,098 Square Feet
    Details
    • Parcel number: 2053018030
    • Special conditions: Standard

    Construction

    Type & style
    • Home type: SingleFamily
    • Property subtype: Single Family Residence
    Materials
    • Stucco, Wood
    • Foundation: Concrete Slab
    • Roof: Concrete Tile
    Condition
    • Year built: 1983

    Utilities & green energy

    • Sewer: In Street, In Street Paid
    • Water: District/Public

    Community & HOA

    Community
    • Features: None
    • Subdivision: Oak View Ranch-876
    HOA
    • Has HOA: Yes
    • Amenities included: Park
    • HOA fee: $175 quarterly
    • HOA name: Oak View Ranch HOA
    • HOA phone: 818-907-6622
    Location
    • Region: Agoura Hills

    Financial & listing details

    • Price per square foot: $476/sqft
    • Tax assessed value: $1,325,000
    • Date on market: 8/29/2025
    • Cumulative days on market: 55 days
    • Listing terms: Cash to New Loan,Cash

    Price history

    DateEventPrice
    10/27/2025Pending sale$1,385,000+4.5%$497/sqft
    Source: CSMAOR #225004420 Report a problem
    10/24/2025Sold$1,325,000-4.3%$476/sqft
    Source: CSMAOR #225004420 Report a problem
    9/24/2025Contingent$1,385,000$497/sqft
    Source: CSMAOR #225004420 Report a problem
    9/13/2025Price change$1,385,000-1.8%$497/sqft
    Source: CSMAOR #225004420 Report a problem
    8/29/2025Listed for sale$1,410,000$506/sqft
    Source: CSMAOR #225004420 Report a problem

    Public tax history

    YearProperty taxesTax assessment
    2026-- $1,325,000 +256.5%
    2025$4,819 +9.8%$371,676 +2%
    2024$4,391 +1.7%$364,389 +2%
    2023$4,317 +3.1%$357,245 +2%
    2022$4,188 +0.6%$350,241 +2%
    2021$4,162 +1.1%$343,374 +1%
    2020$4,116 $339,854 +2%
    2019$4,116 +4.4%$333,191 +2%
    2018$3,942 $326,658 +2%
    2017$3,942 +2%$320,254 +2%
    2016$3,865 +4.1%$313,976 +1.5%
    2015$3,714 +2.8%$309,261 +2%
    2014$3,612 $303,204 +2.5%
    2012-- $295,918 +2%
    2011-- $290,117 +0.8%
    2010-- $287,950 -0.2%
    2009-- $288,635 +2%
    2008-- $282,977 +2%
    2007-- $277,429 +2%
    2006-- $271,991
    2005-- $271,991 +4%
    2004-- $261,432 +1.9%
    2003-- $256,641 +2%
    2002-- $251,610 +4%
    2000-- $241,841
    Find assessor info on the county website

    Neighborhood: Forest Cove

    Nearby schools

    GreatSchools rating
    Get a cash offer in 3 minutes
    Find out how much your home could sell for in as little as 3 minutes with a no-obligation cash offer.
    Estimated market value
    $1,326,400
    Get a cash offer in 3 minutes
    Find out how much your home could sell for in as little as 3 minutes with a no-obligation cash offer.
    Estimated market value
    $1,326,400